

A tiled broach spire
Ewhurst's parish church, dedicated to St Peter and St Paul, has a tower topped by a tiled broach spire. A steep tiled roof asks for different access from a house roof, and we plan that at the survey.
Steep tiled roof, close view
A tiled church spire, Horsham slate and two conservation areas.
Ewhurst sits below the Greensand hills on Wealden clay, with a tiled broach spire and two conservation areas to respect. Each roof is surveyed before the one written price is set.
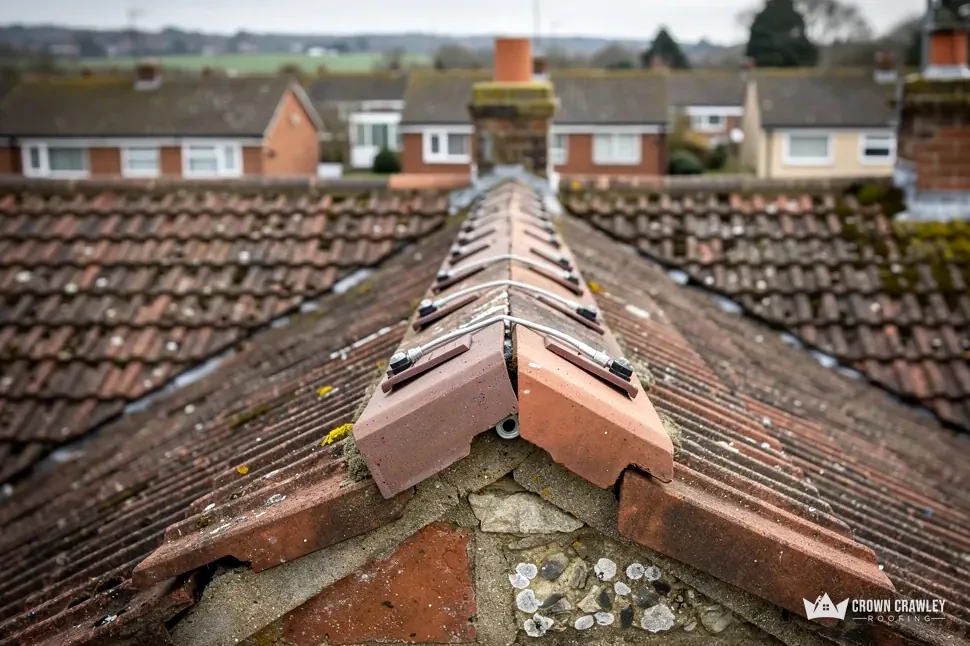
Ewhurst's parish church, dedicated to St Peter and St Paul, has a tower topped by a tiled broach spire. A steep tiled roof asks for different access from a house roof, and we plan that at the survey.
Steep tiled roof, close view
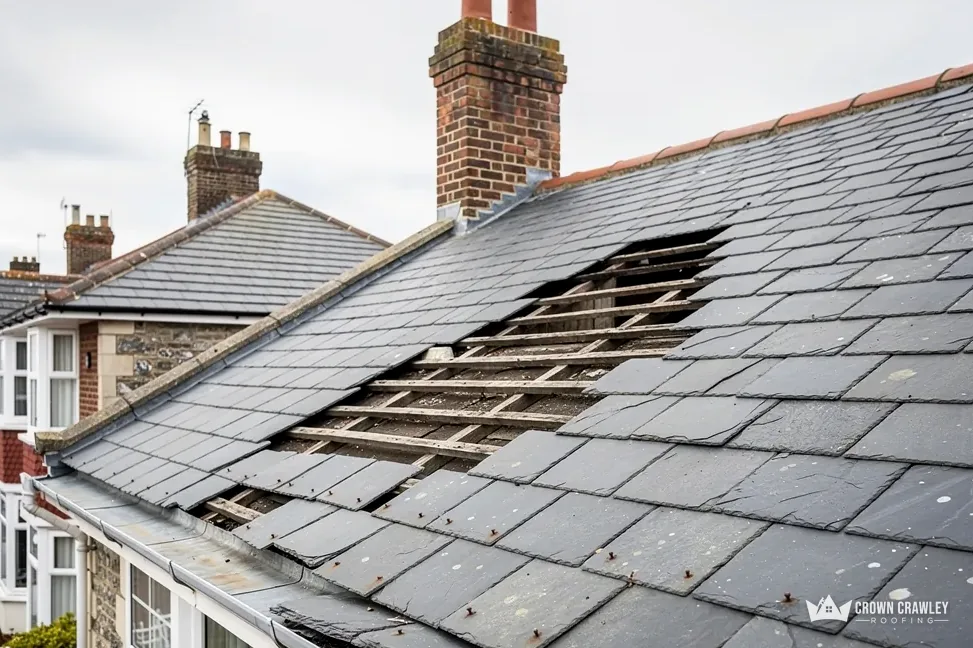
Baynards house is brick with a roof of Horsham slates, both sourced locally, according to the Victoria County History. An older slate roof rewards a careful repair before anyone talks about replacing it.
Old slate roof on brick walls
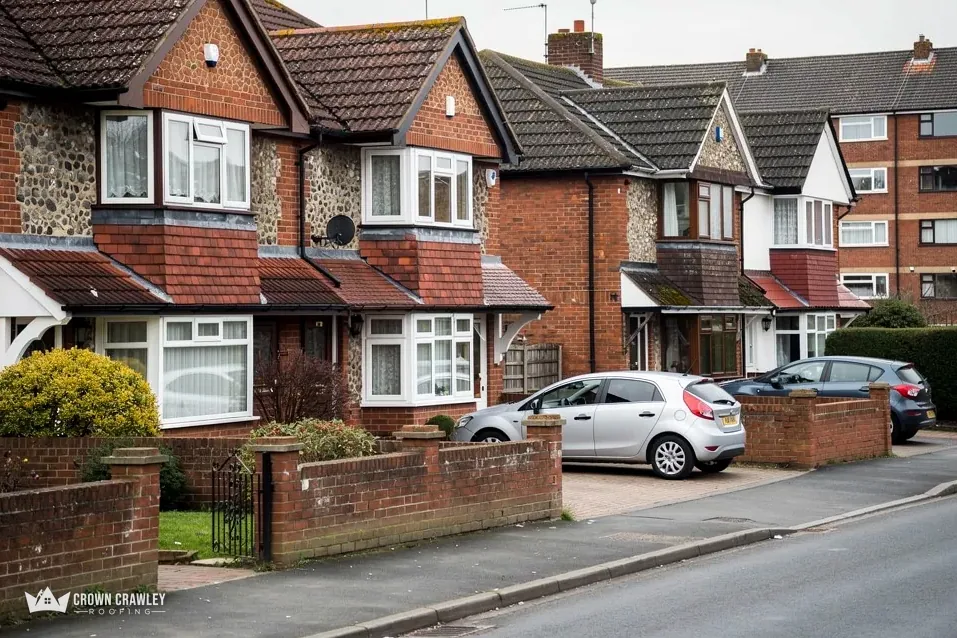
Ewhurst has two conservation areas, Ewhurst and Ewhurst Green. We find out which one your street belongs to, if either, before suggesting any change to the covering. Both appraisals were adopted in December 2016.
Village street with tiled roofs
Map of Ewhurst and the neighbourhoods around it, with Crawley for reference.
Ewhurst lies below the Greensand hills of Pitch Hill and Ewhurst Hill, with most of the parish on Wealden clay.
Roofing Ewhurst, in stages
Three short chapters on the church that was rebuilt in 1838, the slate and clay ground beneath older roofs, and the two conservation areas.
Stage 01 · Background
Most of Ewhurst's church was rebuilt after its tower collapsed during repairs, a reminder that what carries a roof matters as much as its covering.
The Victoria County History tells a blunt story about the parish church, dedicated to St Peter and St Paul. Most of it was rebuilt in 1838 and 1839 after its central tower collapsed during repairs and brought down much of the chancel. The nave is the least altered part, dated to the 12th century, and the history gives it a nave roof of the late 16th century. The tower is topped by a tiled broach spire, a spire that rises from a square tower to a point. It is a long way from a semi on a modern estate, but the lesson reaches every roof in the village: before anyone repairs the top of a building, someone should look hard at what is holding it up.
What we photograph in Ewhurst
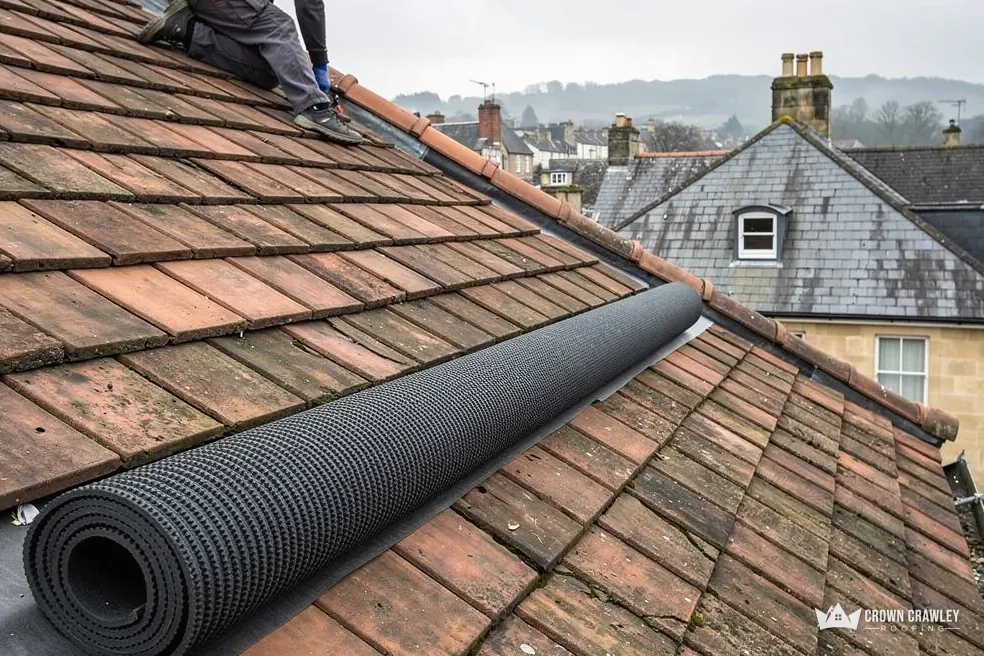
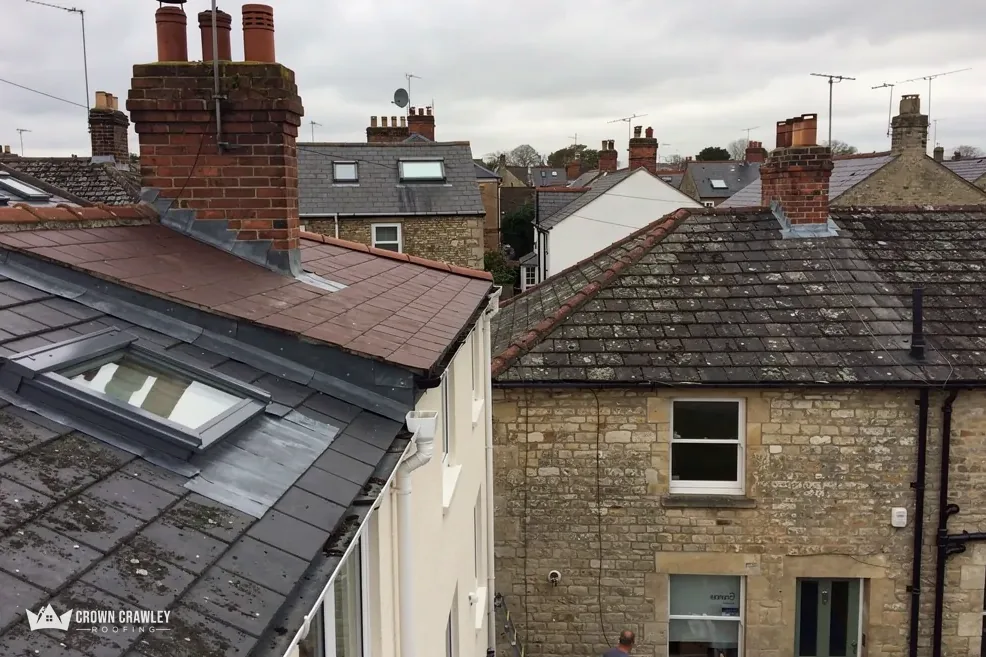
Under the tiles or slates sit the rafters, the sloping timbers that give the roof its shape, and across them the battens, thin strips that each row of covering hangs from. At the bottom the rafters rest on a wall plate, a timber laid along the top of the wall. Years of slow leaks can soften any of these. We probe them at the survey and look from the loft for stained wood, sagging lines and daylight. A slope that seems sound from the lawn can still hide a rotten batten, which is why we go into the loft as well as up the ladder. If an older roof here does carry oak timbers, we leave the sound wood where it is and say so in the report, because replacing good timber costs money and gains nothing. Where the structure is in doubt, we open up one small area first, look, and price the rest of the job from what we see.
Carefully, and with the access fixed first. A steep pitch needs scaffold or a roof ladder system, edge protection and boards, and it cannot be done from a ladder on the lawn. Tell us how steep it looks from the ground and whether anything blocks the way in, such as a conservatory, a glass porch or a low wall. We decide at the survey what the roof needs, because that changes the price more than the tile count does. For ordinary house roofs in the village, our pitched roofing page describes how we repair and replace tiles, slates, battens and underlay.
You receive photos of the timbers and the covering, taken at the survey, so you can see for yourself what is sound and what is not.
Stage 02 · Materials
Ewhurst's record names Horsham slate, local brick and old forest oak, so the materials in an older roof here may well be local too.
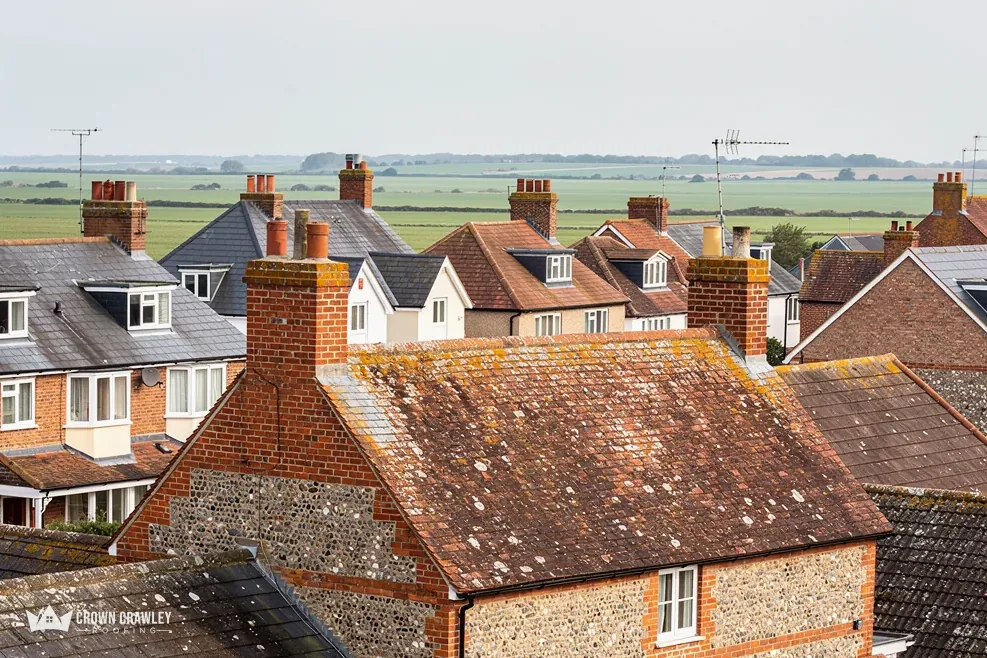
The Victoria County History places the north of Ewhurst parish on the Greensand hills of Ewhurst Hill, Pitch Hill and Coneyhurst Hill, while most of the parish lies on Wealden clay in the old forest, where oak grows with great vigour. Baynards, the house we mentioned earlier, is brick on foundations of Sussex marble with a roof of Horsham slates, both sourced locally. Brick, slate, tile and oak timber: those are the materials the record names, and an older roof in the village may well combine them.
It can be. CoRC's guide to roofing materials gives well-kept natural slate 100+ years, and where slates have slipped the first suspect is the fixing, not the slate. We replace the failed fixings and the broken slates, match what we can, and show you the photos. A published figure is not a promise, though, and we tell you that at the survey: a repair is the better buy only while the battens and slates behind it are sound. If the battens have softened, that area is stripped and re-battened before new slates go on, because fresh slates on tired timber only move the problem along.
Materials in the record
With sound battens beneath, slipped slates want refixing, not a full strip.
You can ask, but the weight changes, and so does the rule. On the Planning Portal's test, adding 15 per cent or more to the covering's weight brings in building control approval, and the Planning Portal's advice is to bring in a surveyor or structural engineer first. Clay carries a 60-year minimum in Building Research Establishment figures, and Marley quotes concrete tile at around 60 years while stressing that the figure is no warranty. Slate to concrete is a larger change than it looks on paper, and in a conservation area the look matters as well. Pitch matters too: BS 5534 indicates a minimum pitch of 20 degrees for natural slate, and the same guide advises against hook fixings under 25 degrees, so a lower roof may limit what can go on it. We check the pitch with a gauge at the survey and write it in the report. Our roof replacement page explains what a full re-roof involves.
None of this is a reason to hurry. Photograph the roof from the ground, note when it was last worked on, and send both. Our reply will say plainly if you are looking at a repair or a renewal.
Stage 03 · Permissions
Waverley Borough Council lists two conservation areas in the parish, and Waverley also runs building control for any larger job on your roof.
Waverley Borough Council lists two conservation areas in the parish: Ewhurst, designated in 1970, and Ewhurst Green, designated in 1974, both with appraisals adopted on 13 December 2016. They are separate areas, so a house can be in one, the other or neither. The appraisals are the council's own account of what matters in each area, and they are public. Any change that alters how a roof looks is worth a question to the council first, and our answer on re-roofing in a conservation area shows the usual route.
Waverley runs its own building control, and a next day inspection can be had by asking before 4pm on the previous day, according to its pages. On a re-roof where the inspector must see bare timbers before the covering returns, that timing helps. Under the Planning Portal's test, a job touching under 25 per cent of the building envelope and under 50 per cent of the roof should not need a building control application. Anything bigger, or any heavier covering, goes to Waverley before we settle dates. Comparing roofers for a Ewhurst job? Look at whether each total covers VAT and scaffold, as either can shift it.
Rules to know
Only poles standing on the pavement or the road need a licence. Surrey County Council asks for 10 working days between applying and starting, charges £208 per 28 day period and wants a layout drawing with the application. Ground you own has no highway licence to obtain. The county's page names no applicant, so ask your roofer, and we agree with the scaffolding firm who does what.
Bats and nesting birds can use any roof. Bat roosts have full legal protection, and so does an active bird's nest under the Wildlife and Countryside Act. If we come across either, work pauses until the position is clear and you have heard from us. If you have seen birds using the eaves or droppings in the loft, mention it before the survey and the visit goes faster. When you are ready, send us your postcode and tell us if your street sits in Ewhurst, Ewhurst Green or neither.
It can be, if the battens and slates around the fault are sound. A rusted nail can let a slate slip while the slate itself is still good. We swap the failed pieces for slate of the same kind and photograph each fix. For a listed house, or one in Ewhurst or Ewhurst Green conservation area, put the plan to Waverley's planning officers before work.
They are two designations: Ewhurst from 1970 and Ewhurst Green from 1974, both with appraisals adopted on 13 December 2016. A house may sit in one, the other or neither. Waverley Borough Council can tell you which, and we ask before we quote anything that would alter the covering, ridge or chimney you can see.
Only where it is on the public highway. Surrey's county council wants 10 working days' notice and charges £208 per 28 day period. Private land needs none. We work out the position at the survey and settle with the scaffolding firm who books it, so the start date is realistic before you agree to it.
Waverley's building control pages offer next day inspections for requests made by 4pm the day before. Whether your job needs approval turns on the proportion of roof affected and any added weight. We check with the council on a larger job and build the inspection into the programme, so the covering does not go back on before the inspector has seen the timbers.
A picture from the garden, your postcode and a note on which conservation area you think you are in is all the survey needs.
Message us on WhatsApp




