
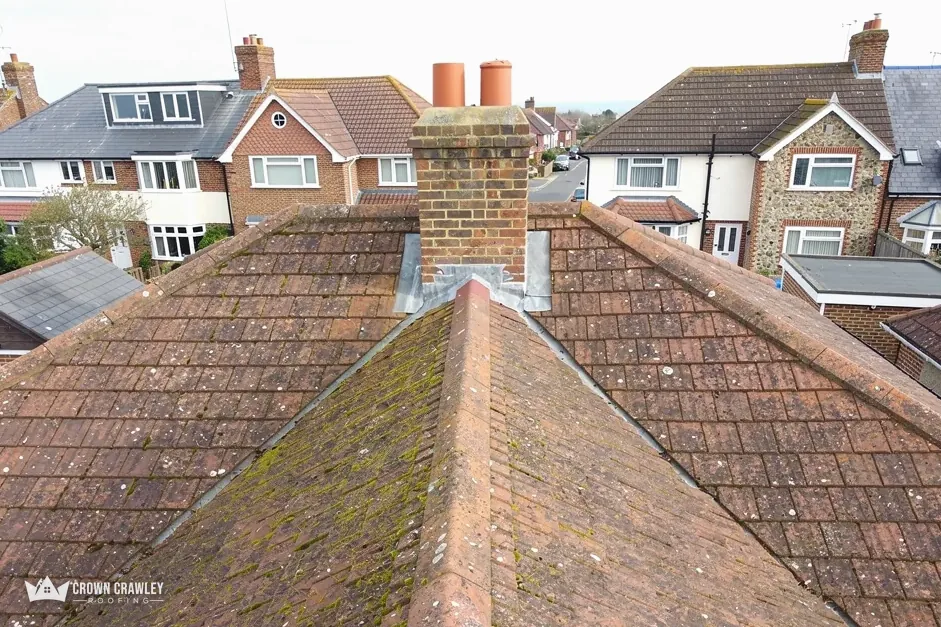
Church Street cottages
Two Wells, on Church Street, dates from about 1400. A cottage that old has been re-covered and patched many times, so we read the timbers first and the covering second.
Old tiled cottage roof and chimney
Church Street cottages, a ridge-top church and a railway-era village centre.
Rudgwick has an old heart on Church Street and a later centre that grew around the railway. We check what is on each roof, pass you the survey pictures and settle on one written figure.
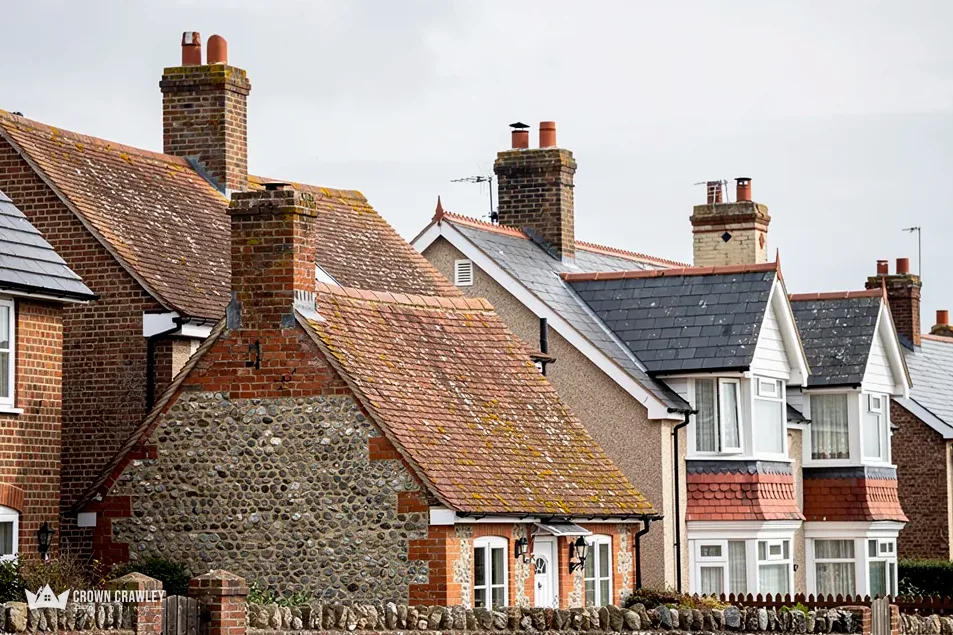
Two Wells, on Church Street, dates from about 1400. A cottage that old has been re-covered and patched many times, so we read the timbers first and the covering second.
Old tiled cottage roof and chimney
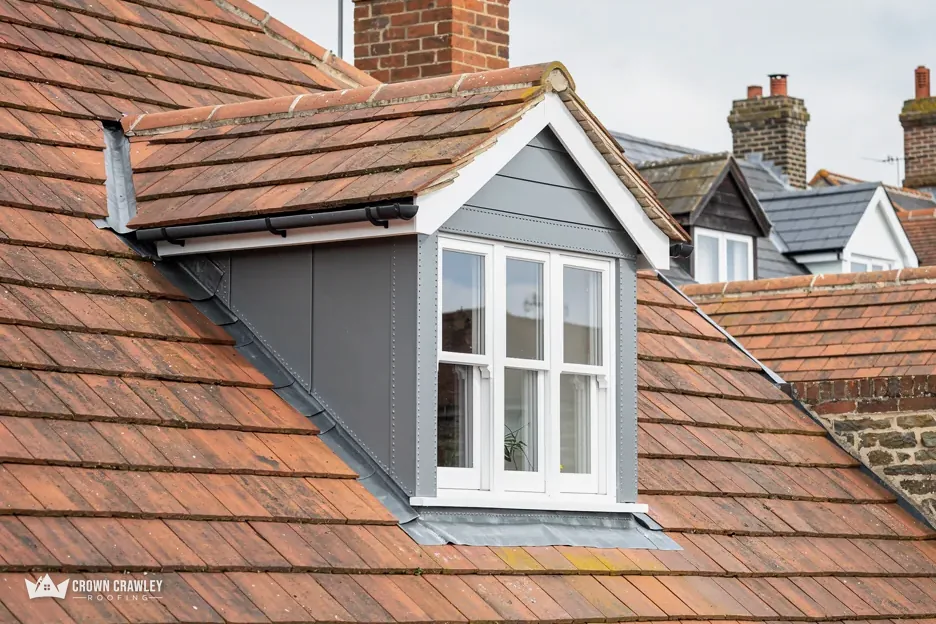
Eames House is a 16th-century hall house. Houses built around a hall often gain wings and stacks later, and each junction between those parts is a spot where rain can find a way through.
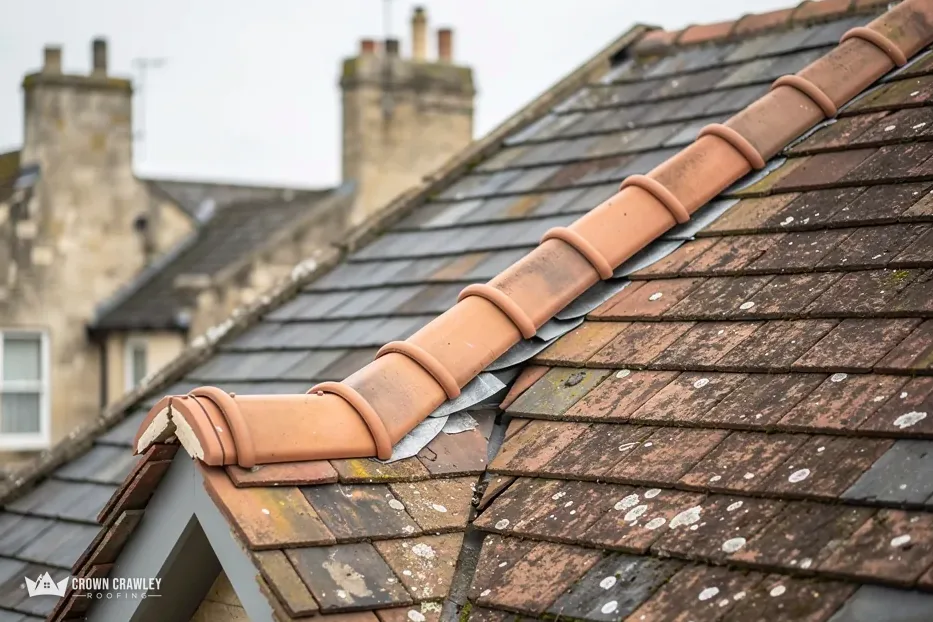
Steep clay tile roof with valleys
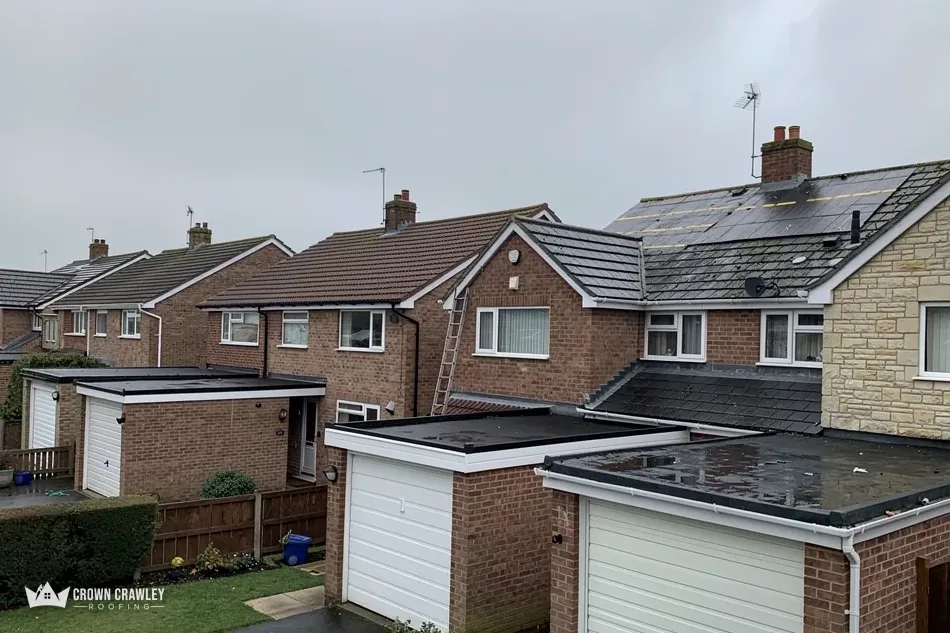
After the railway arrived in 1865, the village centre moved south. Homes built after that date will not match the cottages up the hill, so each roof is surveyed as its own case.
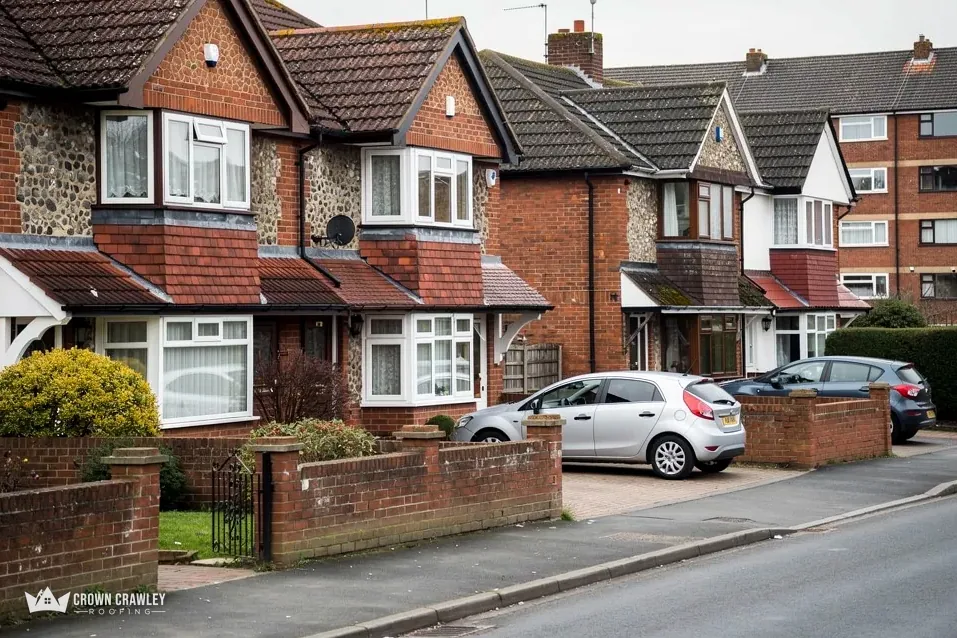
Terraced homes with pitched roofs
Map of Rudgwick and the neighbourhoods around it, with Crawley for reference.
Rudgwick stands on a ridge a short way from the Surrey boundary, and its old village lies at the top of Church Street.
Rudgwick: survey to sign-off
Three short chapters on the old village, the ridge-top church and its roof history, and the permissions that apply when a Rudgwick repair becomes a bigger job.
Stage 01 · First look
The old village stood almost wholly on Church Street's west side and is now a conservation area, which shapes how we plan work there.
According to the Rudgwick Preservation Society, old Rudgwick stood at the top end of Church Street, almost all on the west side, and that stretch now lies within a conservation area. Two Wells, a cottage on Church Street once called Ivy Cottages, dates from about 1400, and nearby Eames House is a 16th-century hall house. We cannot know what covers your own roof until we are up on it, so read those dates as background to the street, never as a statement about what your own tiles are made of. Even next-door roofs can differ, because owners have repaired them at different times and with whatever suited their budget then.
Age adds layers. A cottage from about 1400 will have been stripped and re-covered more than once, and each generation of repair leaves its own mix of timber, nails, mortar and lead. Water often shows itself far from where it enters, so a stain on a bedroom ceiling may begin at a chimney or a valley on the far side of the loft. We trace it back from inside and outside together, and the photos taken on your roof show the exact spot.
On a Church Street survey
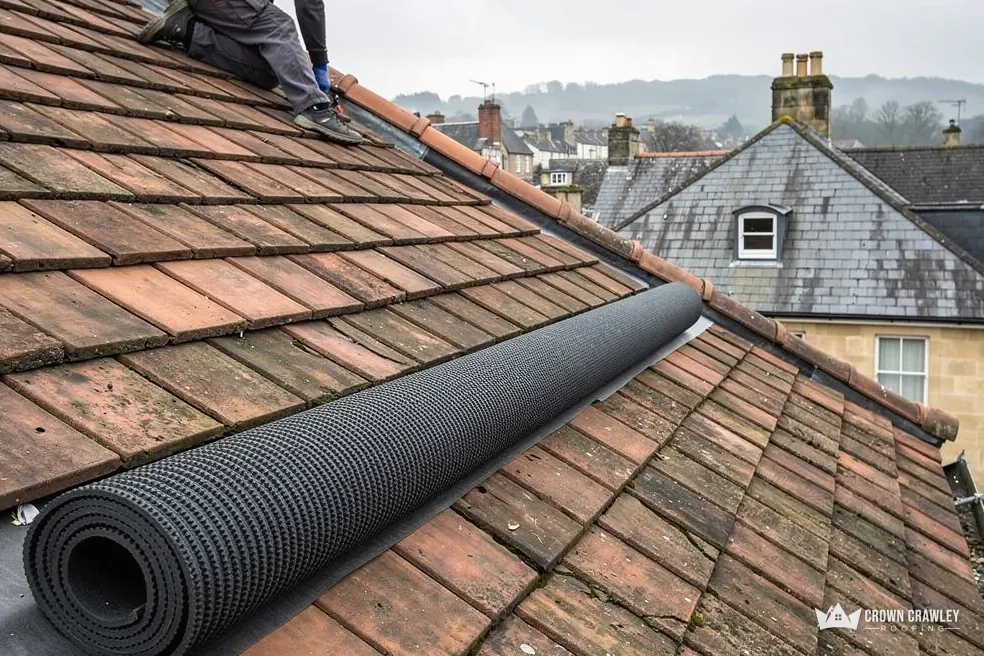
It has more going on. A hall house like Eames House was built around a main hall, and later owners added wings, stacks and dormers. Every join between those parts is a valley, an abutment or a flashing, and those joins give out before the plain slopes do. Valleys are the gutters formed where one slope runs into another. A flashing is a dressed lead strip where roof meets wall or chimney. We check those joins before anything else, because a plain slope can be sound while the junctions beside it are not.
Where the covering is tile, the BS 5534 code itself concedes that certain old roofs, above all ones carrying handmade or salvaged tiles, may not fit its recommendations. We therefore pick a method that suits the roof, then explain it, rather than forcing the roof into a method. Checkatrade's national guide, updated in October 2026, prices a repair of up to five tiles between £170 and £500, with the top of the range including scaffold. Your own written price comes after the survey. For the repairs themselves, see our pitched roofing page.
Stage 02 · The church
The Grade I church on the ridge has a documented roof history: a Horsham stone roof in a c.1905 photograph and two 19th-century restorations.
Holy Trinity Church is Grade I listed, and its tower dates from the 13th century. It stands on the ridge, right on the old parish boundary. A photograph of about 1905 shows the church with its Horsham stone roof. Sussex Parish Churches records that it was restored in 1843 to 1847 by J. P. Harrison and again in 1887 to 1888 by J. P. St Aubyn, who put in the tie-beam roofs and repaired the tower.
Because it shows how a roof collects its own history. A church restored twice carries roof timbers from more than one period, and the same is true of many old homes in a village of this age: a sound beam beside a replaced one, a patch of newer tile beside the original. Spotting those layers early is how we avoid surprises once tiles come off and the timbers are in plain view. For an ordinary home the practical point is simple. If your house is listed, or stands beside a listed building, the council will expect any change to be sympathetic, and we plan around that before any scaffold goes up.
Words from the church record
Not the council, in the usual way. Holy Trinity, as an Anglican church in use for worship, falls within the ecclesiastical exemption, which means a faculty from the diocese, rather than listed building consent, covers work on it. The exemption has limits: government guidance says that development affecting a listed church's exterior can still need planning permission. In short the church follows one consent route and a house follows another. For a listed house, listed building consent applies wherever works would affect its character, and our answer on re-roofing a listed building explains the sequence.
Lead is the metal that does the quiet work on roofs like these, sealing the joints where tower, wall and slope meet. Where lead is failing at a chimney, a valley or a parapet, our lead work page covers the repairs and the sheet codes. The same care applies to a modest cottage chimney: we check the flashing before we check anything else, because it is the quickest part to inspect and a frequent place for a slow leak to begin. Close photos of the lead go into your survey, so you can compare what we saw with what we quote for.
Stage 03 · Permissions
After the railway came in 1865 the centre moved, so Rudgwick has older and later roofs under one planning authority, and one set of rules.
After the railway arrived in 1865, the village centre moved south, and the Martlet Inn opened that year for railway passengers. The result is a village with an older heart on the ridge and a later one farther down. For roofs, that means two different jobs under one set of councils: the Church Street end, where the conservation area applies, and the streets below it, where it does not appear on the same map.
Horsham District Council publishes a Rudgwick Conservation Area map on its website, and the quickest check is to hold your address against it or ask the planning team. A conservation area brings extra planning limits on roof alterations, so ask before changing the shape or covering of a slope. Putting back what was already on the roof is a different thing from changing how it looks. Our page on roof replacement takes you through a whole re-cover, start to finish.
Rudgwick rules in brief
Possibly. The Planning Portal's usual bar is less than 25 per cent of the building envelope and less than 50 per cent of the roof; approval is needed whatever the area for a covering 15 per cent or more heavier than before, or one with markedly different fire performance. Horsham District Council runs the service it brands Sussex Building Control, and we check with the right building control body before locking in dates for anything big.
Highway licensing bites only if the tubes have to occupy the carriageway or footpath. For that, West Sussex County Council asks for 10 working days' notice at minimum and lists £266 for a month's licence. We handle the paperwork together with the scaffolding firm and only fix a start once the licence has been granted. Inside your own boundary none of this applies, and some Rudgwick plots have room for that. Neighbours hear from us when the poles are due and again when they come down.
GOV.UK's bat guidance protects every species in full, together with their breeding and resting places, and roof repairs feature among the activities it says are affected. A loft that shows droppings or tell-tale gaps gets a pause while we advise you. For a first step, send us a close shot of the valley, chimney or slope that troubles you, together with your postcode.
Often, yes. A cottage dating from around 1400 has usually been repaired many times, and what matters is whether the timbers are sound and the covering is still holding. We check from the loft and from outside, share the photos, and say straight out whether mending it is enough. A single written price comes after the survey.
The old part of the village, at the top of Church Street, is now a conservation area, and Horsham District Council publishes a map of it. Check your address against the map or call the planning team before changing the look of a roof, a chimney or a window. Re-tiling in matching materials is the simpler case, though the council still has the final word.
West Sussex's licence page is silent on who makes the application, so raise it when the quote arrives. For a scaffold on the road, West Sussex County Council needs a minimum of 10 working days' notice and lists £266 for one month. Our practice is to arrange it with the scaffolder. Poles that never leave your own ground sit outside the licensing rules, though the neighbours still hear from us first.
No. Listing covers the church itself, not the homes around it. What matters for your roof is whether the house has its own listing or falls within the conservation area. A church still used for worship follows a faculty system rather than listed building consent, which is one more reason the church and a house follow different paths, and it is a point worth raising with the council.
Send a close shot of the valley, chimney or slope that troubles you, plus your Rudgwick postcode, and we will fix a survey.
Message us on WhatsApp




