Roofers in Dunsfold

Tile-hung gables, timber frames and a church once roofed in stone.

Dunsfold's old records mention Horsham slabs, oak on a spire and tile-hung gables around a very large green. We survey each roof on its own terms and price it in writing.

Terraced brick houses with flint detail along a wet street

Three roofs in the Dunsfold record

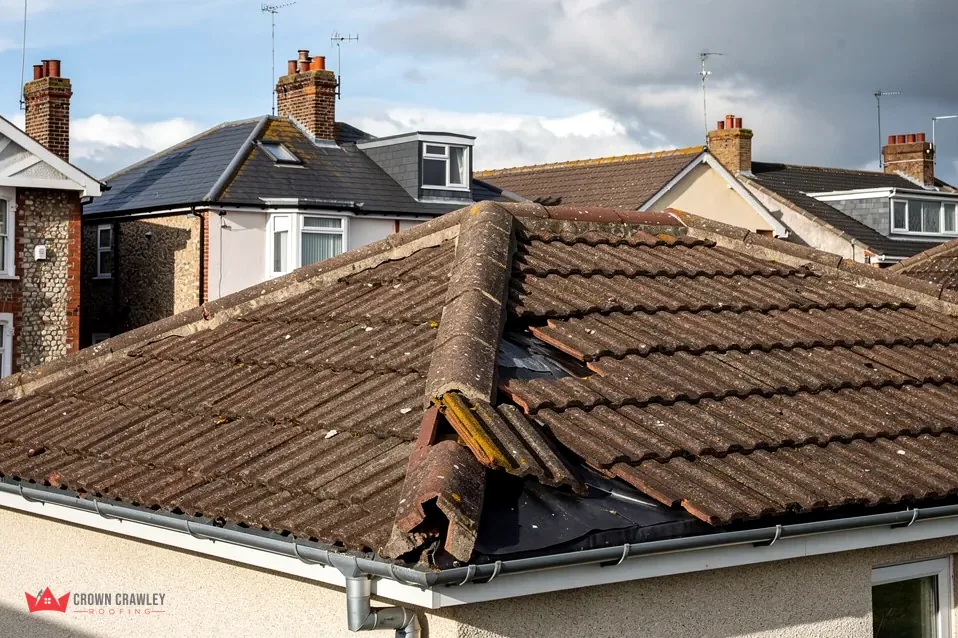
Damaged ridge tiles and exposed mortar at a roof hip

Horsham slabs on the church

The Victoria County History says the church was first roofed with Horsham slabs. By 1911 they survived only on the nave and north transept, with tiles covering the rest. Roof coverings change over centuries.

Old stone slabs on a roof

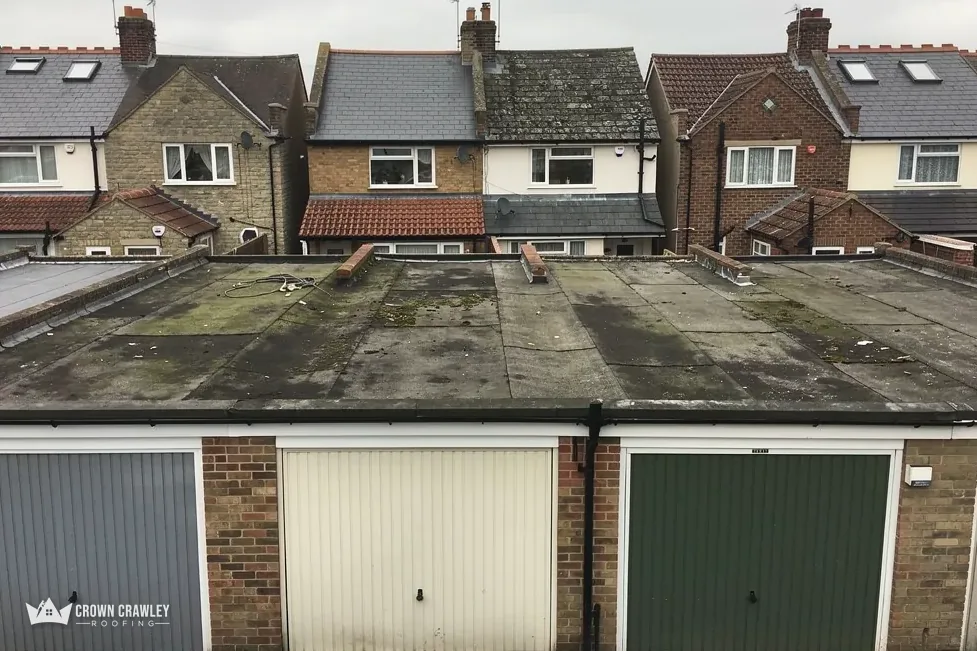
Mossy flat-roofed brick garage block with three up-and-over doors

Oak on the bell-turret and spire

The timber bell-turret and square spire are covered in oak, cut as small wooden tiles. Timber behaves differently from clay or stone, so we identify what a roof is made of before saying anything about repairing it.

Timber cladding on a small spire

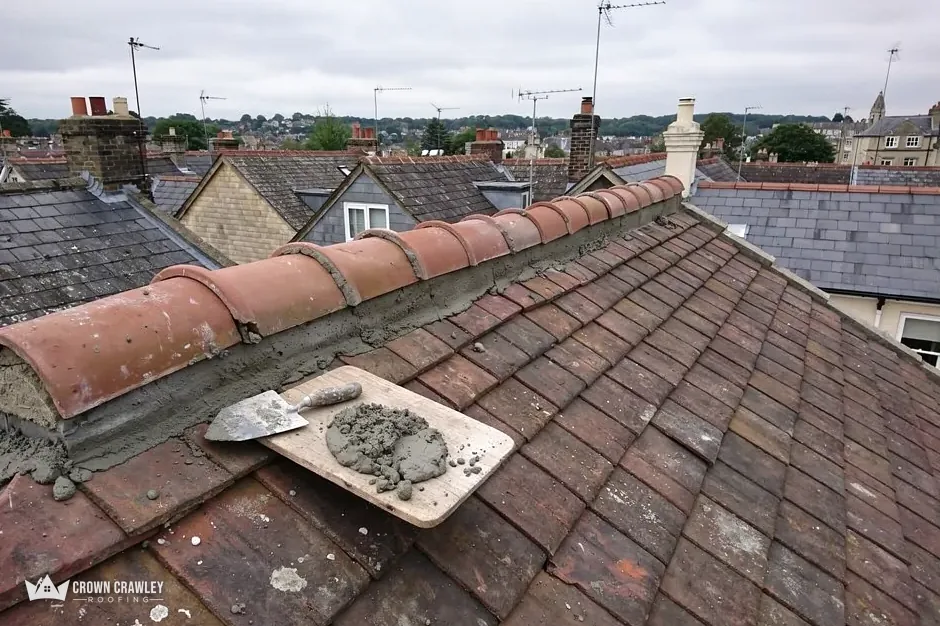
Ridge tile bedded in fresh mortar with a trowel resting on the roof

Tile-hung gables and timber frames

Burningfold is described as a timber-framed house with tile-hung gables, and the rectory east of the church is gabled and tile-hung. The seam between hung tiles and roof tiles gets close inspection.

Tile-hung gable on a timber house

Dunsfold, around its green

Map of Dunsfold and the neighbourhoods around it, with Crawley for reference.

Dunsfold is a village of small houses and cottages scattered round a very large green, on the Wealden Clay in Waverley borough.

Distance
22.8 road miles from Crawley, to the west
Drive
About 35 minutes
Council
Waverley Borough Council and Surrey County Council
Planning authority
Waverley Borough Council
Conservation area
Dunsfold Conservation Area (and separate Dunsfold Church Conservation Area) (designated 1974)
Population
1,118 (Census 2021, civil parish)
Appraisals adopted
25 April 2017, Waverley Full Council
Get a free quote

Dunsfold roof journal

Reading roofs set round a village green

Three chapters drawing on the village records, on tile-hung timber houses, and on the Waverley and Surrey rules behind larger work.

Stage 01 · Church roofs

From Horsham slabs to tiles and oak

Dunsfold's best-recorded roofs have changed covering more than once, which is a useful reminder that no roof stays as it was built.

The Victoria County History of 1911 describes the church of St Mary and All Saints as dating from between 1270 and 1290, built of Bargate stone rubble, with a timber bell-turret and a square spire covered with oak. It adds that the church was first roofed with Horsham slabs, and that by 1911 these remained only on the nave and north transept, most having been replaced with tiles. That is a compact story of roof change: stone to tile on the main roofs, wood on the spire, all on one building.

Why does a change of covering matter?

Each covering has its own weight, its own lowest safe pitch and its own way of being fixed, so swapping one for another is a design decision, not a like-for-like repair. A heavier covering, one that raises the roof's load by 15 per cent or more, brings building control into play, and the Planning Portal recommends an engineer's or surveyor's opinion beforehand. We raise that in any conversation about changing material, and the written price names exactly what is being fitted.

On a village roof survey

Covering
Stone, tile, slate or timber
Fixings
Nails, pegs or clips holding it
Timbers
Battens and rafters beneath
Junctions
Where slopes meet walls
Weight
Whether a change adds load
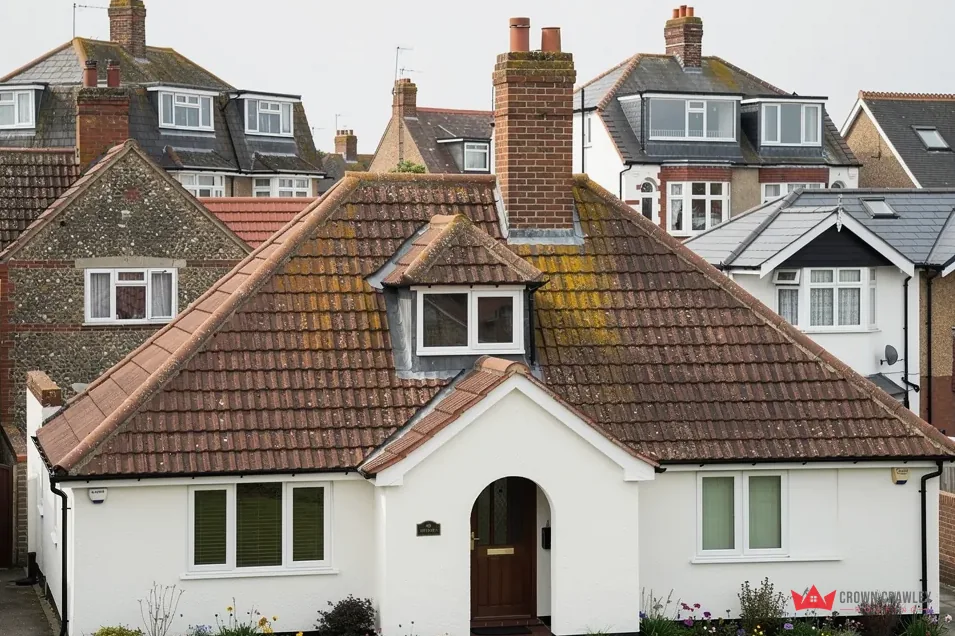
White rendered bungalow with a hipped tiled roof and dormer

Who approves work to a church like this?

The Church of England runs a faculty system for churches in use, in place of listed building consent, so the parish's own church council and its diocese are the people to ask. If you sit on one of those bodies and want a roof priced, tell us early, and the quote will state what it assumes about approvals. A private cottage faces no such step unless it is listed, and then Waverley Borough Council is the first call.

For your own roof, the church teaches one thing: establish what covers it today. A mixed roof, where one slope is original and another has been renewed, can behave in two different ways in the same storm. After the survey you receive photographs of each slope and a plain description of what we found. If one slope has been renewed and the other has not, the written price says whether matching them is needed or sensible, because tiles of different ages weather unevenly and can leave a visible join. Our pitched roofing page sets out tile, batten and underlay repairs, and our roof replacement page covers the larger job when repair no longer makes sense.

Rear of a brick detached house with a tiled roof and garden

Stage 02 · Old houses

Tile-hung gables and old timber frames

Burningfold and the old rectory show the style: timber frames, gables and tiles hung down the walls.

The same history calls Burningfold a fine old timber-framed house with tile-hung gables, and says the gabled, tile-hung rectory east of the church probably dates from the 15th century. Elsewhere it describes the village as small houses and cottages scattered round a very large green. We take from that a picture of buildings where the roof and the walls are closely linked, and where a leak in one place can surface somewhere quite different.

What does tile-hanging add to a roof job?

An extra edge to examine. On a tile-hung gable, the wall tiles finish where the roof begins, and the junction between them is formed with lead or soakers that must be sound for water to run out cleanly. We check that junction, the verge tiles along the gable, any hung tiles that have slipped on their nails, and the condition of the timber behind them. Hung tiles are brittle, so materials are stacked away from the walls and we take down only what the repair needs. Our lead work page explains how those details are renewed.

Old-house terms

Tile-hanging
Tiles nailed over a wall surface
Timber frame
House structure of jointed oak
Gable
Triangle of wall under a roof end
Wall plate
Timber the rafters rest on

What do old timber frames need from a roofer?

Care, and photographs taken before we start. The frame is the structure, so we avoid loading it with materials in one spot, and we look in the loft for damp at the wall plates, the timbers the rafters sit on. If we find soft or darkened timber, we show you and recommend that a specialist carpenter or surveyor looks at it before roofing continues. Fixing the source of the leak comes first; the timber repair follows from what the specialist finds. Old timber dries slowly, so the loft is left ventilated and the roof is made watertight before anyone judges how bad the damage really is.

How are cottages around a green priced?

As single written totals, issued after we have been up the ladder and taken pictures for you. We ask where vehicles can stand and where materials can be unloaded, since access around a green may depend on who owns which patch of ground, and we check that before scaffold goes up. If a house is listed or inside a conservation area, the quote says what the council may need to see. Gutters and the boards beneath them are checked too, since a tile-hung gable sheds a lot of water straight onto the eaves below it. Any board that has rotted at the foot of a gable is renewed in a profile that matches its neighbours, so the eaves look the same afterwards. In a village where houses are seen across an open green, that matching is part of the job.

On an old house the roof edge and the wall below it must be read together.

Stage 03 · Permissions

Two conservation areas and Surrey's scaffold rules

Waverley lists a Dunsfold area and a Dunsfold Church area, both designated in 1974, and Surrey County Council issues the licence for a roadside frame.

Waverley Borough Council lists two conservation areas at Dunsfold, one called Dunsfold and one called Dunsfold Church. It records both as designated in 1974, with appraisals adopted at Full Council on 25 April 2017. Which of them, if either, includes your house is something only the council can answer for a specific address, and the answer decides whether changes to the look of a roof need an application.

Is an Article 4 direction in force here?

A council uses an Article 4 direction to take away particular permitted development rights in a set area, so it is worth a short question to the planners rather than an assumption either way. Repairs that put back what was there are not development. Our post on planning permission for roof work covers changes that are.

Waverley and Surrey

Planning
Waverley Borough Council
Conservation areas
Two, both designated 1974
Scaffold on road
Surrey County Council licence
Licence fee
£208 per 28 days
Notice
10 working days before the start
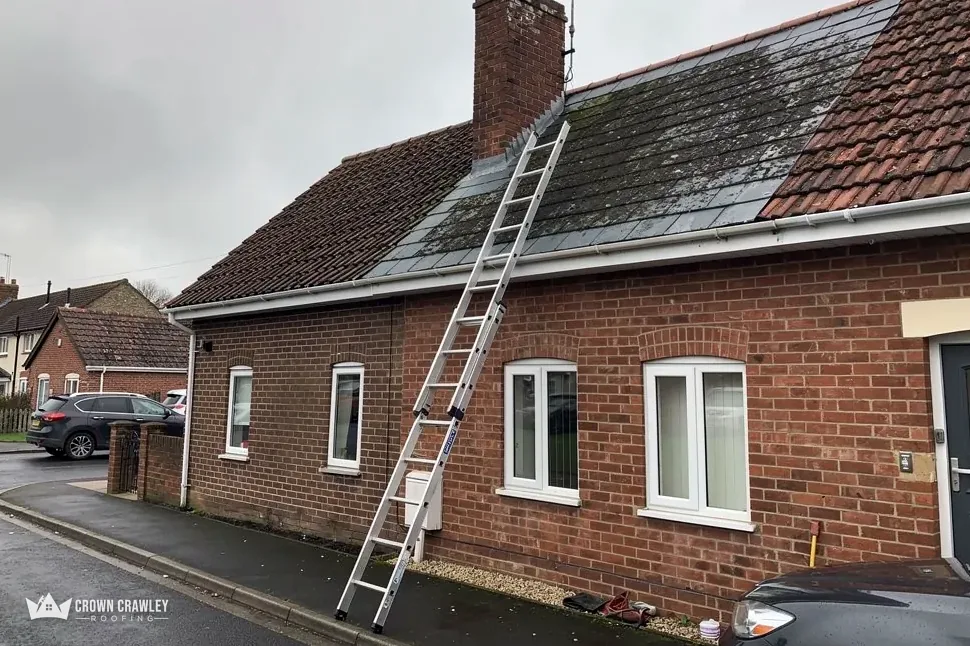
Brick bungalow with a ladder leaning against its tiled roof

What is the scaffold licence fee in Surrey?

Surrey County Council says a licence is needed if scaffolding or hoarding is put up on a road, pavement or other highway. A fee of £208 covers each 28 days, renewals are charged at the same rate, and the application fee cannot be refunded. Anyone budgeting for a roof job beside a road should add that fee to their sums. The council wants applications in at least 10 working days ahead of the start and says it processes them within 10 days. The scaffolder and we handle the licence together, and the start date waits for it. Poles that stand wholly on your plot fall outside the highway licence, so the survey notes which side of the boundary each corner would sit.

On approvals for a larger job, the Planning Portal says building control is not normally needed where under 25 per cent of the building envelope and under 50 per cent of the roof is affected. Waverley runs its own building control service, and its pages say next-day inspections can be booked if requested by 4pm the day before. Neither of those yardsticks says anything about listed or conservation area status, which are separate questions with their own answers from the council. The next step for you is a phone photo of the roof edge or gable, sent with your house name, and a survey date follows.

Dunsfold roofs, old and new

Were Dunsfold's stone-slab roofs really replaced with tiles?

On the church, partly. The Victoria County History of 1911 says it was originally roofed with Horsham slabs, and that by then they remained only on the nave and north transept, with tiles over most of the rest. The lesson for a house is that coverings change over time, so we identify what yours is before suggesting any repair.

Which of Dunsfold's two conservation areas is my house in?

Waverley lists Dunsfold and Dunsfold Church, both designated in 1974, and your address could be in one, both or neither. Waverley's planning team can tell you, and its appraisals, adopted on 25 April 2017, explain what each area protects. A like-for-like repair is ordinary upkeep, while a changed covering is a question for them.

What does a scaffold licence cost in Surrey for a house near the green?

Surrey County Council charges £208 for each 28 days, with renewals the same, and will not refund the application fee. It asks for at least 10 working days before the start date. Poles that stand wholly on your plot fall outside the highway licence, so we check the drive and garden at the survey before we plan for the road. That check can save the whole fee.

Will bats in the loft stop a Dunsfold roof repair?

They can. Bats and their roosts are protected, and roof repair is on GOV.UK's list of activities that can affect them. Droppings or staining found in the loft stop the job while we talk through the next step with you, and nothing proceeds until you have heard the options. A pause to protect a roost costs less than a mistake that cannot be undone, and the written price takes account of any delay.

Tell us about your Dunsfold roof

Send your house name and a phone photo of the gable or roof edge in question, and we will arrange a survey and written price.

01293 974253

10-year workmanship guarantee, in writing.

Call Get a free quote