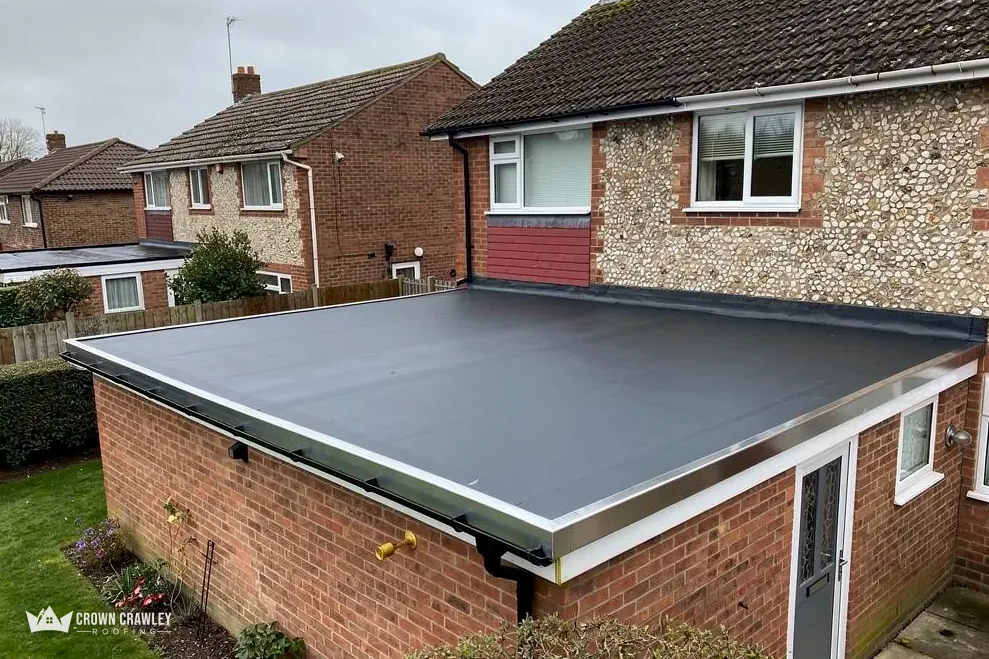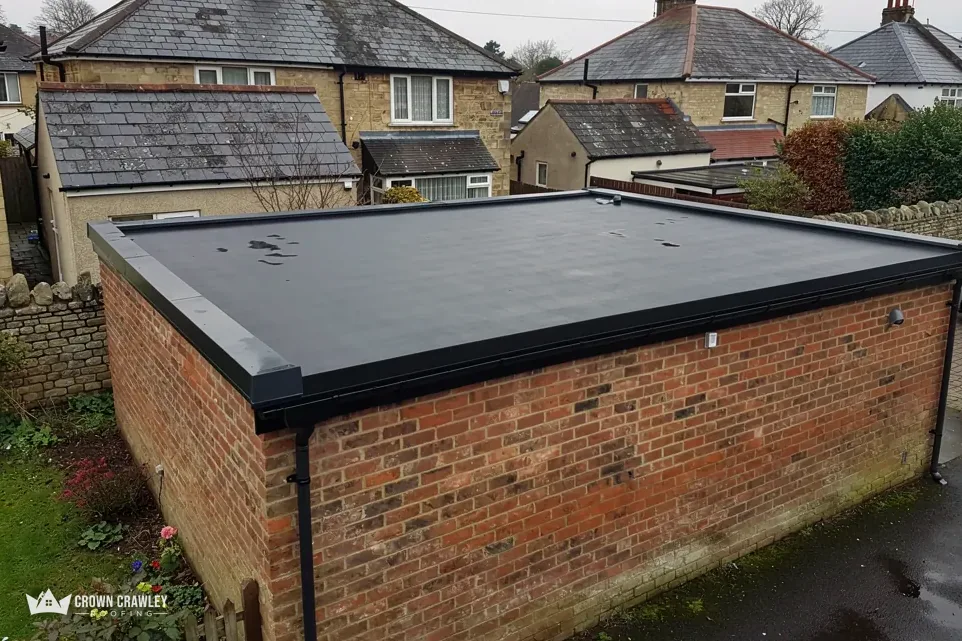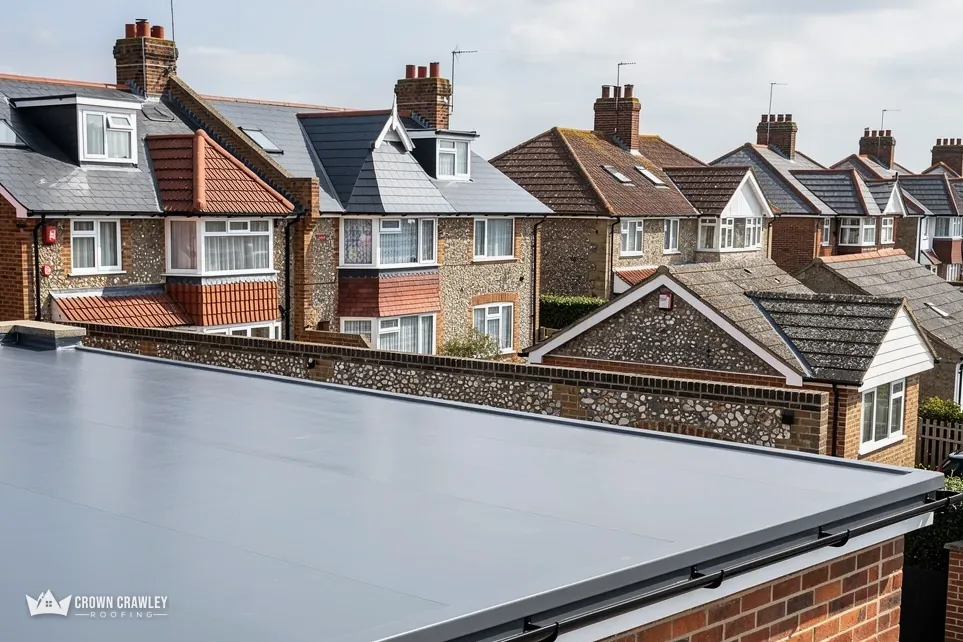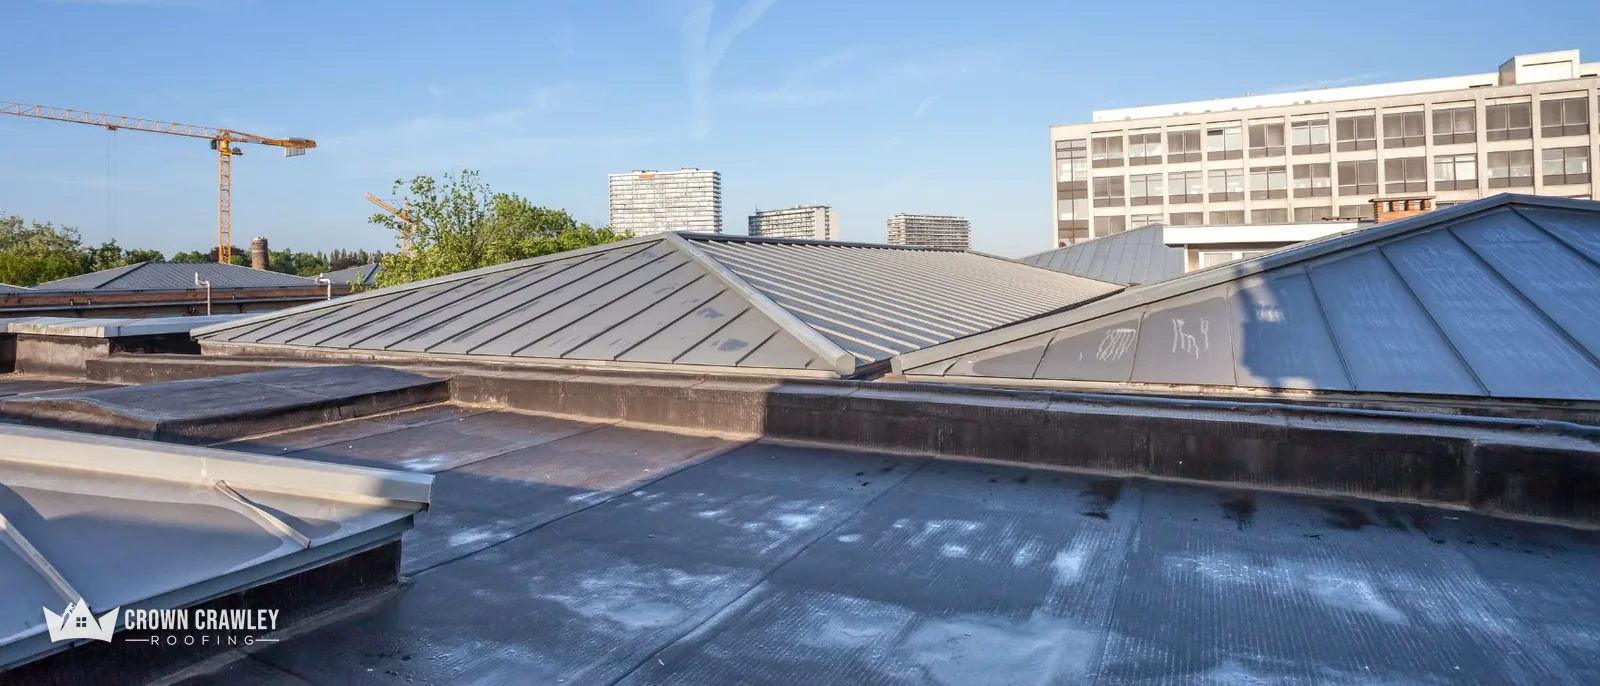
Two flat roofs can look identical from a bedroom window and behave completely differently. One keeps its structure dry and its ceiling clean for decades. The other grows damp timber and a stain that keeps returning, and no amount of fresh felt on top will cure it. The difference is where the insulation sits.
In a cold roof, the insulation lies between the joists, below the deck, and the space above it has to breathe. In a warm roof, the insulation is laid over the deck and beneath the weatherproof surface, and the joists stay inside the warm part of the building. That one change moves the point where moist indoor air meets a cold surface, and it is the reason roofers argue so firmly for one or the other. This guide sets out how each type is built, why condensation catches out cold roofs, what Approved Document L of the Building Regulations says when a flat roof is renewed, and how to choose. It also deals with spray foam, which is often offered as a shortcut. Where the rules turn on your own building, your building control body has the final word.
How the two constructions are built
A flat roof is a stack of layers, and the order of those layers is the whole story. Reading a quote or a drawing becomes simple once you know which layer sits where.
What is a cold roof?
Working from the ceiling upwards, a cold roof has plasterboard, then the joists, with insulation fitted in the gaps between them. Above the insulation there is an air gap, then the deck, then the waterproof covering. Because the insulation holds the heat in the room below, the deck and the air above it stay close to the outside temperature. The gap is meant to be ventilated so that any moisture reaching it can drift away before it settles.
What is a warm roof?
A warm roof reverses the idea. The ceiling and joists are the same, but there is no gap to ventilate. A vapour control layer sits on the deck to hold back moist air, rigid insulation boards go on top of that, and the waterproof covering is laid over the boards. The deck and joists stay on the warm side of the insulation, so they stay close to room temperature.
Is there a third type?
There is. An inverted roof puts the insulation above the waterproof layer, held down by ballast or paving. It suits terraces and roof gardens, where the surface takes foot traffic. It is a specialist build, so ask your designer whether it fits, and raise it early if a terrace is your plan.
Why cold roofs are prone to condensation
Every home makes moisture. Cooking, washing and breathing put water vapour into the air, and warm air carries more of it than cold air. That vapour drifts upwards and finds its way through ceilings, light fittings and small gaps. When it meets a cold surface, it turns back into water.
Where does the water end up in a cold roof?
In a cold roof, the cold surface is the underside of the deck. Droplets form there and run down onto the insulation and joists, and the timber stays damp. The cure is a clear ventilated void above the insulation, plus a ceiling that is sealed against air leaks from the rooms below. The British Standard for managing moisture in buildings is BS 5250:2021, which BSI lists as current and under review. How much ventilation a particular roof needs depends on its design, so the designer's detail should be followed rather than a rule of thumb.
Why do cold roofs go wrong in practice?
Three things get in the way. Insulation is pushed hard into the eaves and blocks the airflow. Boxed-in or blocked ventilation openings stop air passing through. Or a bathroom extractor fan vents into the void instead of outdoors. Roofs of this kind may look fine for years, then show brown stains and soft boards once a cold spell exposes the weakness. Our guide to condensation under a flat roof covers the symptoms and the checks.
Condensation also fools people into thinking they have a leak. If the stain appears in cold weather with no rain, or the underside of the deck feels clammy, suspect moisture from inside the house before blaming the covering.
How a warm roof keeps the structure dry
A warm roof tackles condensation by keeping the deck and joists warm. If the timber never drops to a temperature where vapour condenses, the water has nowhere to form. The insulation does the work that ventilation does in a cold roof.
What makes it work?
Two layers matter most. The vapour control layer, fixed to the deck, stops warm moist air from reaching the cold side of the insulation. The insulation boards, laid in tight rows with staggered joints and sealed at the edges, keep the deck warm. If either layer is damaged or badly lapped, vapour can bypass it and condense within the build-up. So a warm roof still depends on careful workmanship, and the work should be watched at the stage when the boards go down.
What are the trade-offs?
Insulation boards on the deck lift the finished surface by their own thickness. That can affect door thresholds, upstands and the way the roof meets a wall or window, so the edges need planning. Thicker boards also cost more than insulation between joists. In return, the roof gets a continuous thermal layer, with fewer gaps than insulation cut to fit between timbers, and no reliance on air paths that can be blocked later.
Many existing roofs were built cold. A replacement can either rebuild them cold, with the ventilation put right, or convert them to warm by laying boards above the deck. Both are workable, and the survey decides which one the existing structure can take.
What Part L asks when a roof is renewed
Part L of the Building Regulations covers the conservation of fuel and power. For homes in England, Approved Document L volume 1 is the guidance. Its 2021 edition, with 2023 amendments, took effect on 15 June 2022. The 2026 edition takes effect on 24 March 2027, so work started before that date follows the 2021 edition.
Is replacing a membrane covered?
Yes. The guidance names a new flat-roof waterproof layer among the works that count as renovation. For existing roofs that are renovated or kept, Table 4.3 gives a threshold of 0.35 W/(m²·K) and an improved figure of 0.16. It also describes an element upgrade once over half of that roof's area is being renovated, and it uses a quarter of the building envelope as its line for a major renovation.
What if the full upgrade is not practical?
Paragraph 4.13 provides a fallback. If the table figure cannot be reached for practical reasons, or the cost would take longer than 15 years to repay, the roof is taken to the lowest figure that can be achieved and still pays back within that period. The document adds that a thermal element, once upgraded, should generally not have a U-value above 0.7. In the 2026 edition the same ideas appear as Table 3.3 and paragraph 3.14.
A wholly new or replacement roof element sits in a different table. Table 4.2 gives 0.15 for a roof, 2.2 for a rooflight, and 0.35 as the most for an upstand built on site. Which table applies to your job is a matter for your building control body. Our page on building regulations for flat roofs goes further, and the first question to put to a roofer is whether insulation is included in the quote.
Choosing between a warm and a cold roof
For a replacement, a warm roof is usually the more forgiving build, because it protects the timber structure from the inside out. A cold roof still has a place, and the choice comes down to what exists, what the budget allows and what the building can take.
When does a warm roof make sense?
A warm roof suits a roof that already shows condensation, a deck that has to be renewed anyway, and a home where ventilation paths are hard to keep clear. It also helps where the ceiling below has been finished with deep recessed lights that cannot easily be sealed. If upstands, door thresholds and gutters can be adjusted for the extra height, the build is straightforward.
When can a cold roof stay?
Keeping a cold build can be right where the height is fixed by a window sill or a party wall, where the existing structure is sound and dry, and where the ventilation can be improved without much disruption. It then needs good detailing: clear paths at both ends of each joist void, a sealed ceiling and extractors ducted to the outside. A roofer who proposes a cold design should explain how that is achieved on your roof.
Neither type is a promise of performance. Both depend on the details, and the written quote should say which build you are getting. Repair-versus-replace thinking applies here as well, and our guide to whether to repair or replace a flat roof helps when the covering is failing but the structure below is unknown.
Cost, spray foam and shortcuts to avoid
Insulation adds to the price of a flat roof, and the national guides show it. Checkatrade's fibreglass roof guide, September 2026, gives GRP at £36 per m² for covering only, against around £210 per m² fully insulated. Its roof installation guide, October 2026, puts flat roofing generally at £50 to £110 per m². These are typical UK figures from a third-party guide, not a price for your roof. VAT at the standard 20% may need adding, so check whether a quote includes it. The written quote that follows a survey fixes the total for your roof.
Is spray foam a quick way to insulate?
It is offered as one, but it needs care. RICS, in its consumer guide on spray foam insulation, advises you to check with your mortgage provider whether their lender policy allows the installation of such products. The Energy Saving Trust is blunt about foam sprayed over a roof that still leaks: it does not recommend doing this. Foam applied to the underside of a deck also hides the timber, so rot behind it goes unseen. Ask a roofer to explain what is proposed and what happens if the roof needs work later.
What should the quote tell you?
Look for the build-up named layer by layer in words, the insulation thickness, the type of vapour control layer, how the edges and outlets are treated, and who deals with Building Regulations sign-off. The price itself should be a single total. If the quote says nothing about insulation at all, ask why, because a renewed membrane is the moment the rules look at it. You can see how the whole range of options fits together on our flat roofing page.
Part of our Flat Roofing in Crawley
Warm and cold roof questions
Can a cold flat roof be turned into a warm roof?
Yes, often, by lifting the covering and laying vapour control and insulation boards above the deck, then re-covering. The roof gets thicker, so edges and thresholds need checking. If the old void is no longer ventilated, any insulation between the joists has to be considered in the design, and your building control body can confirm what applies.
Is a warm roof always better than a cold roof?
Not always. A warm roof protects the timber well, but it needs extra height and careful sealing. A cold roof that is dry, sealed from the rooms below and properly ventilated can serve for many years. The right choice depends on what exists today, what is sound, and what height the surrounding walls and windows allow.
Does replacing a flat roof covering mean adding insulation?
It can. Approved Document L treats a fresh flat-roof waterproof layer as renovation, and Table 4.3 sets targets for existing roofs, with a payback fallback in paragraph 4.13. Ask your roofer to show how the quote deals with it, and speak to your building control body before work begins.