A flat roof swap that looks identical from the garden is often not identical in the eyes of the regulations. The rules are written around the share of the building you change and the performance of what goes back, not around appearance. That catches out owners who assume a straight swap of the covering is exempt, and it also worries those who assume every bit of roof work needs a full application.
The Planning Portal publishes a pair of tests for when building control approval is normally not needed. Separately, Approved Document L, the part of the Building Regulations on saving fuel and power, puts a fresh waterproof layer on a flat roof in the renovation category, and renovation brings a thermal standard with it. This guide gives both tests, explains who signs the work off and covers the planning side briefly. It is general information and not legal advice, so your building control body has the final word on your roof.
When Building Regulations apply to a flat roof
Start with the Planning Portal's test, because it decides whether an application to building control is normally needed. It says none is normally needed if "Less than 25 per cent of the total 'building envelope' (walls, floor, roof, windows, door, roof windows and roof-lights) is affected; and" "Less than 50 per cent of the roof is affected." Both statements have to hold at once. The building envelope is everything that separates the inside of the house from the outside, so on a small house a large flat roof is a big share of it.
What if the whole flat roof is being replaced?
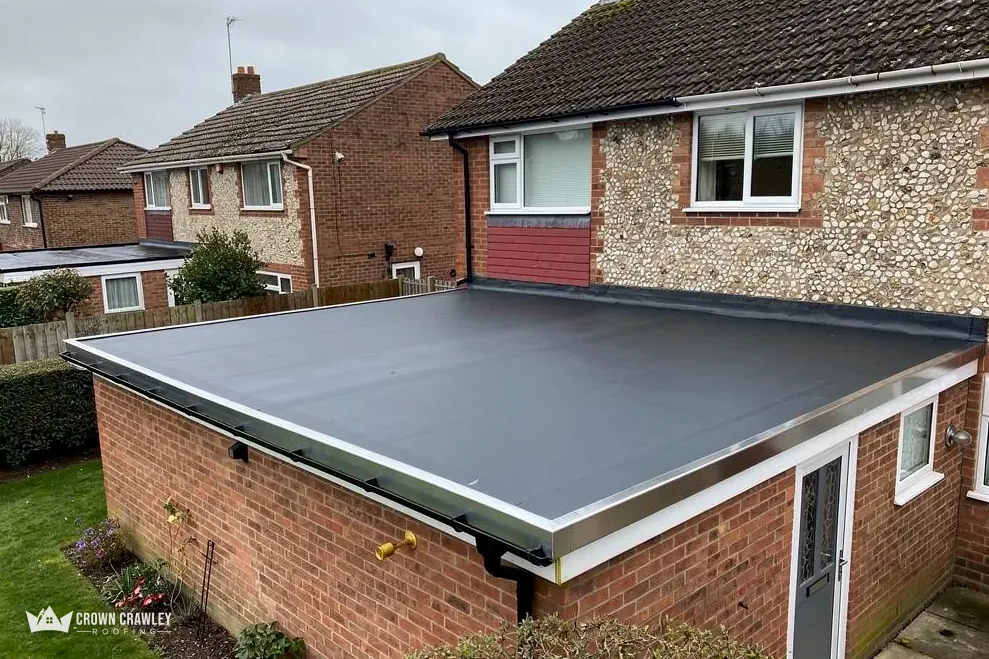
Where the flat roof is the entire roof of a garage or a single-storey extension, taking all of it off clearly affects more than half of that roof. Where the flat section is one part of a larger roof, the answer is less obvious, and building control is the body to ask rather than guessing. Either way, put the question to them while the job is still on paper, not once the old covering has been stripped and the deck is open to the weather.
Which other changes trigger approval?
The Planning Portal names two more situations. One is a new covering that adds 15 per cent or more in weight. The other is a new covering whose fire behaviour would be markedly unlike that of the existing one. Changing from bitumen felt to a different waterproofing system is the sort of swap that raises the fire question. For weight, the Planning Portal advises taking structural advice before work begins, which matters most when a heavy finish such as paving or a planted layer is planned on top.
The thermal upgrade under Part L
Approved Document L lists renewing the waterproof layer of a flat roof as renovation. That surprises people, because a new membrane feels like maintenance. In the 2021 edition, which took effect on 15 June 2022, a major renovation is one touching more than a quarter of the external envelope, and an individual element, the roof for instance, must be upgraded where over half of it is renovated.
What U-value does the roof have to reach?
A U-value measures how much heat passes through a square metre of roof for each degree of temperature difference, so a lower number is better. For existing elements being renovated, Table 4.3 sets a roof threshold of 0.35 and an improved value of 0.16 W/(m²·K). Table 4.2, which covers new or replacement elements, gives a roof value of 0.15. Which table fits your job depends on whether the roof is treated as renovated or as a new element, and the building control body confirms that.
What if the full figure cannot be reached?
Paragraph 4.13 allows for it. If the Table 4.3 figure cannot be met in practice, or the extra insulation would not repay its cost within 15 years, you fit the best U-value that is achievable and still repays its cost inside that 15-year period. Once upgraded, a thermal element should generally not be worse than 0.7 W/(m²·K).
The 2026 edition of the document takes effect on 24 March 2027 for most building work. Its tables are renumbered 3.2 and 3.3 and the payback rule moves to paragraph 3.14. Until that date, the 2021 edition is the one in use.
Insulation choices on a replacement flat roof
The upgrade is delivered through insulation, and the build-up decides how. A warm roof lays rigid boards on top of the deck, under the waterproof layer, so the joists stay on the heated side of the insulation and no ventilated void is needed. A cold roof packs insulation between the joists, beneath the deck, and leaves a ventilated gap above it. Our guide to warm roof against cold roof compares the two in full.
How thick does the insulation need to be?
There is no single thickness. It depends on the board or quilt you choose and on what is already in the roof. A thicker board in a warm roof raises the finished height, which can affect door thresholds, window cills and the height of the upstands at walls. That is why a survey measures the edges as well as the deck. The written quote is one total price for the build-up that reaches the figure building control expects.
Why do upstands and edges matter?
The thermal rules reach the upturned edges too: Approved Document L gives a maximum U-value of 0.35 for an upstand built on site. So the membrane turned up at walls and parapets is part of the thermal picture and not an afterthought. Edges are also where many flat roof leaks begin, so they get as much attention as the main area of the roof. If you are weighing a new roof against a patch, our guide on whether to repair or replace a flat roof sets out the signs, and the flat roofing page lists every covering we fit.
Who signs off a flat roof job
Building control is carried out either by a local authority team or by a private registered building control approver. The registration regime for approvers came into force on 6 April 2024. Private building control existed before that date, and only the registration rules are new. Whichever body is used, it is the one that decides whether the finished roof complies, not the roofer and not the product maker. Inspections usually happen at stages, so tell your roofer early if the work is in the middle of an extension project with other trades on site.
Which council handles it near Crawley?
Inside the borough, all building control work is done by Crawley Building Control, the Local Authority Building Control service for Crawley Borough Council. Horsham District Council runs its service under the name Sussex Building Control. Reigate and Banstead, Tandridge and Mole Valley each use the Southern Building Control Partnership as their local authority team, while Mid Sussex has a service of its own. Check your council's page for how to apply and what it wants to see with the application.
What does Crawley say about re-roofing?
Crawley Building Control states that replacing more than 25% of a roof's surface calls for its approval. This is the borough's own wording, and it differs from the Planning Portal's national test above. So for a Crawley address we check with them on larger re-roofs, and elsewhere the Planning Portal test is the starting point. Ask the body for written confirmation once the work is finished, and keep it with your house papers.
Planning permission is a separate question
Building Regulations and planning are separate systems, and passing one does not satisfy the other. A like-for-like flat roof replacement generally sits outside planning control, since the Town and Country Planning Act 1990, section 55(2)(a), excludes work that leaves a building's outward look essentially unchanged. A raised edge, a new parapet or a roof lantern can change that answer, so describe the whole job when you ask the council.
Do conservation areas, listed buildings and flats change it?
They can. A conservation area counts as article 2(3) land, where some permitted development rights are narrower, and a listed building needs listed building consent for any work that affects its character. Flats are treated differently again, because the permitted development rules apply to a dwellinghouse, and the definition in the order excludes any building that contains flats. The planning team at your council can say what applies to your address; for Crawley addresses that is Crawley Borough Council.
Where can I read more on new flat roofs?
Our answer on planning permission for a flat roof extension covers new structures, which follow different rules from a replacement covering. Keep the two questions apart when you speak to the council. One concerns the look and size of the building, and the other concerns how the roof is built, ventilated and insulated, which is a matter for building control and not for the planners. A planning decision on a flat-roofed extension does not replace the Building Regulations route, and the reverse is also true.
What to settle before work starts
Ask three things at the quote stage. Who deals with building control, you or the roofer? Which U-value is the build-up designed to reach, and which table does building control expect to apply? Will you receive written confirmation that the finished roof was accepted? Keep that paperwork somewhere safe, because a buyer's solicitor can ask for it when you sell. Written answers also protect you if the roofer, the designer and the council each remember a conversation differently, and they cost nothing to ask for at the start.
What about scaffolding and VAT?
Under section 169 of the Highways Act 1980, if scaffolding blocks a public pavement or road, the highway authority must grant a licence, and we arrange that with the scaffolders. Scaffolding on private land needs none. Ask each firm whether its figure covers VAT, which the government gives as 20% at the standard rate, and whether the scaffold is in it. Insulation and building control work can lift a flat roof total, so the price in writing comes once we have seen the roof.
What should you send us?
Photos and a few facts save time. Tell us whether the flat roof is a garage, an extension or part of a larger roof, roughly how big it is, whether the ceiling below is insulated, and any building control paperwork from earlier work. At the survey we then say which parts of the Planning Portal test and Approved Document L look likely to apply, and the first thing we do afterwards is confirm them with your building control body.
Part of our Flat Roofing in Crawley
Flat roof regulation questions
Can I replace a flat roof without telling building control?
Do not assume so. The Planning Portal test only removes the need where the work is under 25 per cent of the envelope and under 50 per cent of the roof, and Approved Document L treats a new flat roof waterproof layer as renovation. Ask your building control body first and keep its answer in writing.
Does a heavier flat roof covering need a structural check?
Under the Planning Portal, approval follows if a new covering adds 15 per cent or more in weight, and it recommends taking structural advice before re-roofing. Approved Document A calls a loading rise of more than 15% significant. A survey will show whether your deck can carry the change.
Does a like-for-like flat roof replacement need planning permission?
Usually not, since work that does not noticeably change a building's outward appearance is not development. That can alter with a raised edge, a lantern or a listed building, and flats follow different rules. Ask the planning team at your council, describing exactly what will be fitted.