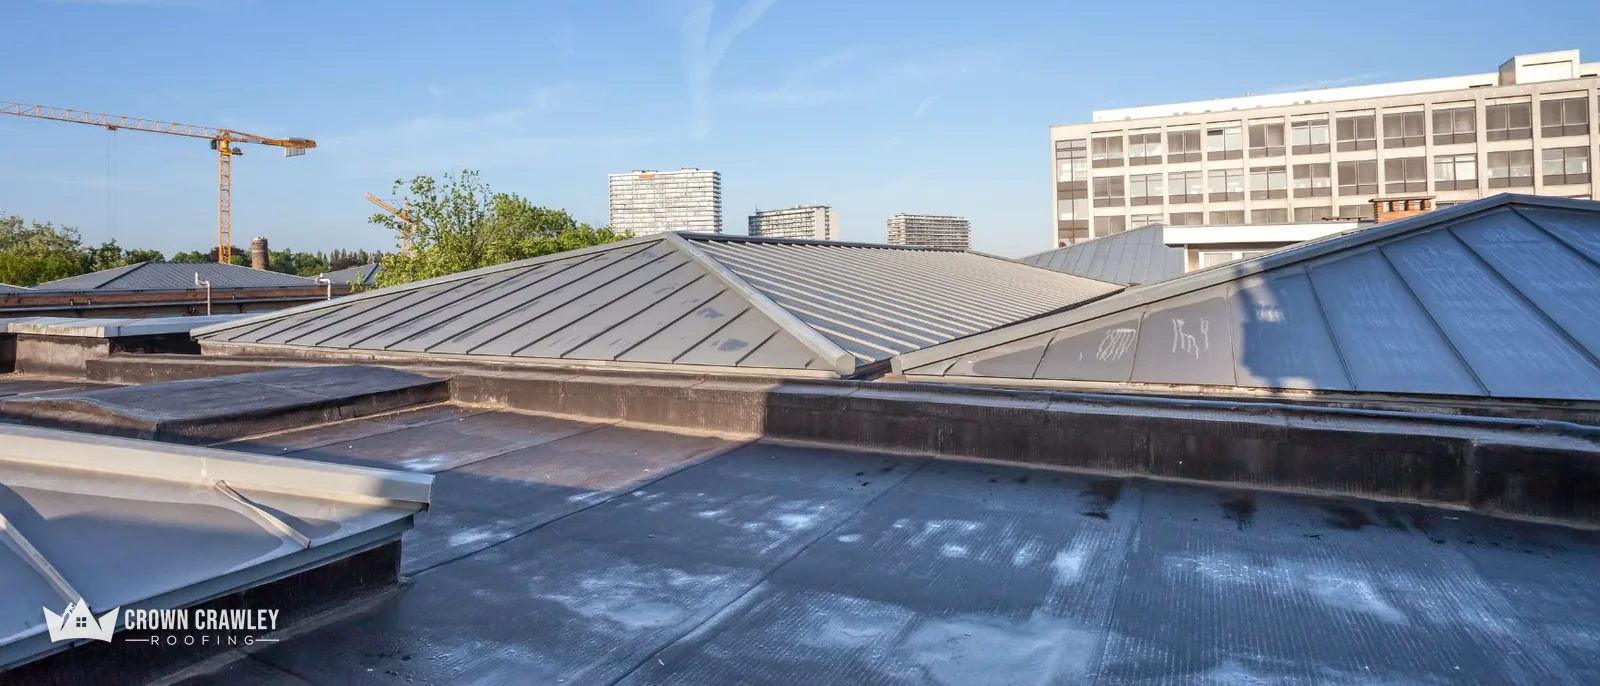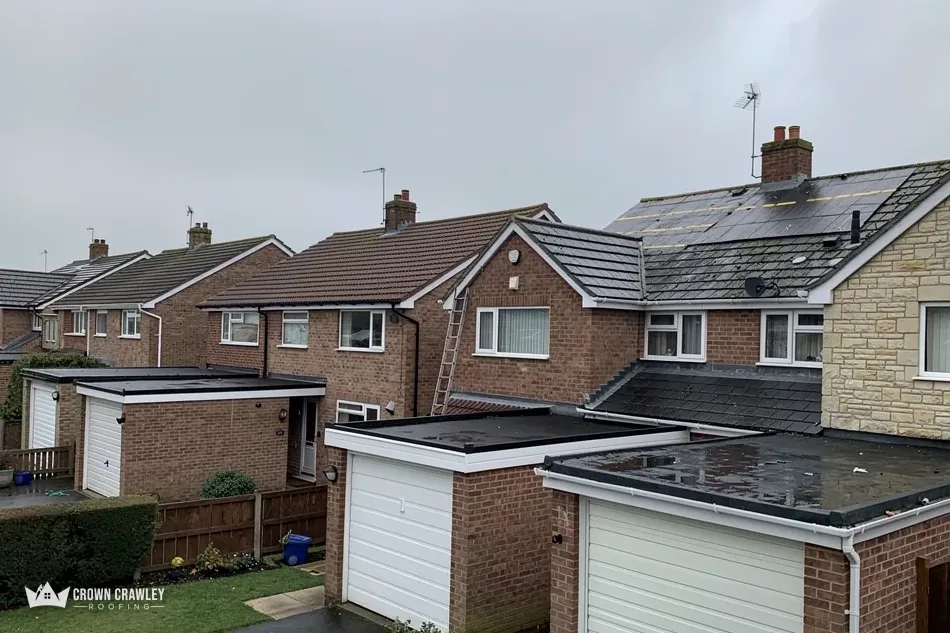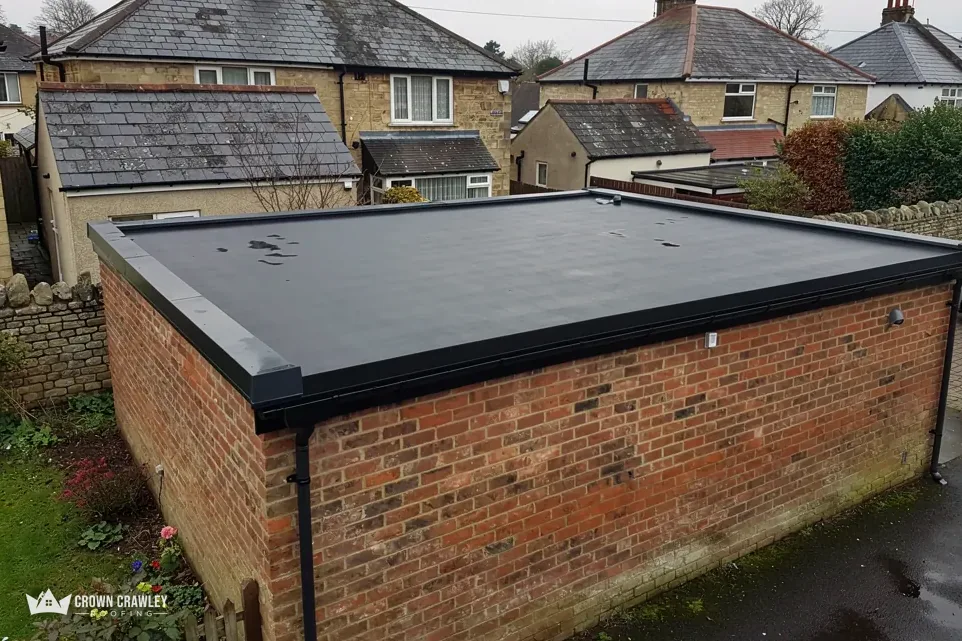
If you have ever watched a flat roof go on, you will know that the membrane is the last and quickest part. The hours that decide whether the roof lasts are spent beforehand, on the deck, the slope, the vapour layer and the insulation. A neat covering on a poor base is a leak with a delay on it.
This post follows a typical build from the bottom up: the structure and the deck, the falls, the vapour control layer, the insulation, the waterproof covering for each of the four systems, and the edges, upstands and outlets where most failures start. It also flags the rules that touch the work, such as Part L of the Building Regulations and BS 6229. The earlier article on this page described surface preparation with pressure washing and primers, which suits recoating an old roof more than building a new one, so the order here is rebuilt around a proper installation. Your own roof will differ, and the survey and the written quote settle the details.
The deck: what everything sits on
The deck is the flat surface the whole roof rests on. On a house extension or dormer it is almost always sheets of plywood or oriented strand board fixed across timber joists. It has to be dry, flat, firmly fixed and strong enough for the people who will walk on it during the job and afterwards.
What do we check on an existing deck?
We lift the old covering and look for soft or stained boards, rot around outlets and at the edges, and nails that have lifted. A moisture reading tells us whether the timber is dry enough to take a new covering. Damp boards are replaced, not covered, because a membrane sealed over wet timber traps the moisture and the deck rots from the inside. Joists that have sagged, or that have been cut for pipes, are corrected before anything goes on top.
Why does the deck fixing matter?
Screws go through the boards into the joists at set spacings. Board edges that sit on a joist or noggin do not flex against each other as the roof is walked on. A loose board is a future crack in a GRP skin or a wrinkle in a felt layer. Boards are laid with a small gap for movement, and the surface is swept clean of dust, grit and sawn offcuts so nothing is trapped under the covering. Our page on flat roofing shows the full range of work.
Falls: getting the water to the outlet
A flat roof must slope. The slope is built into the structure, either by cutting the joists at an angle, by fixing tapered timber strips called firring pieces across the joists, or by laying tapered insulation boards above the deck. The aim is to carry water to an outlet or gutter without leaving ponds.
What fall should a roof have?
BS 6229:2025 is the code of practice for flat or curved roofs up to a 10 degree pitch, and its minimum finished fall is 1:80 across general areas and internal gutters. IKO, referring to the 2018 edition, advises designing for 1:40, so that once the deck settles and the covering is on, the result still meets 1:80. We build in the larger figure where the structure allows it. Our page on the minimum fall for a flat roof explains why.
How is the fall checked?
With a long spirit level and a string line before the covering goes on, and again afterwards with water if there is any doubt. A dip across the middle of a wide span cannot be fixed by the membrane. If the deck sags, the correction happens at the deck, not at the top of the build-up. We also look at where the water goes. An outlet that sits above the lowest point of the roof leaves a permanent puddle around it, however good the surface.
At a handover we like to check the roof after rain. If water is standing in any area long after the rain has stopped, we want to know straight away.
Vapour control and insulation
Warm, damp air from inside the house rises and reaches the chilly underside of the structure. Without a barrier, it condenses on cold timber and in the insulation. A vapour control layer, usually a sheet of foil-faced or polythene membrane, is laid over the deck with the joints taped, and it is lapped up the walls and sealed around penetrations.
Warm roof or cold roof?
In a warm roof the insulation sits on top of the deck, so the structure stays warm and no ventilated void is needed. In a cold roof the insulation goes between the joists, with a ventilated void left above it, which needs cross-ventilation to the outside. Warm roofs are simpler to get right on a small dormer or a complicated extension because there is no void to keep open. Our page on warm roof versus cold roof compares the two.
How much insulation is required?
Approved Document L, 2021 edition, asks for a U-value of 0.15 W/(m²·K) when a roof is new or replaced in an existing home. For renovation of retained elements Table 4.3 sets 0.35 as the threshold and 0.16 as the improved value, with a payback test, and an upstand built on site should reach 0.35. The 2026 edition takes effect on 24 March 2027, with renumbered tables. New waterproofing on a flat roof falls under renovation as far as Part L is concerned, so ask your building control body what that means for your job. The thickness depends on the product chosen, and the calculation is part of the quote.
The membrane, system by system
This is the stage everyone pictures when they think of a new flat roof, and it is the one that differs most between systems. Here is what happens in each case.
How is EPDM laid?
A single rubber sheet is cut to the size of the roof, unrolled and left to relax. Adhesive is rolled onto the deck and the underside of the sheet, and the sheet is pressed down and worked flat from the middle outwards to push out any air. It is folded up the walls, glued and sealed with tape and flashing details at corners and penetrations. The finished roof has seams only where the sheet width runs out.
How is GRP laid?
A layer of glass fibre matting goes down on the deck, is saturated with resin and rolled to drive out the air. A topcoat goes on to give colour and a hard surface. It needs a dry window, because damp deck or cold air stops the resin curing properly. Trims are glued into the laminate so that the edge is one continuous piece.
How is torch-on felt laid?
An underlayer is fixed or glued to the deck, and a cap sheet is heated with a gas torch and rolled onto it so the bitumen melts into a bond. Laps are staggered between layers, and the flame needs fire precautions around timber and rooflights.
How is a liquid system applied?
The surface is cleaned and primed, a reinforcing fleece is bedded into wet resin, and the topcoat is applied over it. It copes with complicated shapes and needs the surface to be dry and sound first.
Edges, upstands, outlets and rooflights
Most flat roof leaks start at a detail, not in the open field of the sheet. The membrane has to be turned up every wall and edge it meets, and each turn is a place where a gap can open.
What is an upstand?
An upstand is the part of the covering that runs up a wall, a parapet or the kerb of a rooflight above the level of the roof surface. It stops water that is lying or splashing on the roof from getting behind the covering. The upstand needs enough height to be clear of standing water, and the top edge is tucked into a chase in the brickwork with a flashing over it or fixed under the cladding. Where a flat roof meets a masonry wall, a lead flashing often covers the top of the upstand. Lead is the traditional material for that junction, though a sealed trim can serve in some designs.
How are edges finished?
A drip trim at the front lets water fall clear of the fascia into the gutter. The trim is fixed to the deck, the membrane is lapped over it, and the joint is sealed. A trim that is thin, badly lapped or fixed to a rotten fascia is a regular source of leaks, which is the subject of our page on a leaking flat roof edge trim.
What about outlets and rooflights?
Outlets sit at the lowest point and are bedded into the membrane with a collar or a formed patch. Rooflights are set on kerbs so water cannot sit around the frame, and kerb tops are covered with a flashing or the membrane. Every penetration is a hole in the roof, so we keep them few and form each one carefully.
Rules, checks and what a handover looks like
Part of a professional installation is paperwork. A flat roof is not normally something that needs planning permission to replace, but the Building Regulations can apply. The Planning Portal says building control approval is normally unnecessary where the work touches under 25 per cent of the building envelope and under 50 per cent of the roof. In Crawley, Crawley Building Control says replacing more than 25% of a roof's surface needs approval. Check with your own building control body, because the position depends on the borough and the work.
Do you need to tell the neighbours?
Where the roof meets a party wall, the Party Wall etc. Act may come into play. Ask a party wall surveyor, as this post cannot give legal advice. If the poles will sit on the pavement or the road, ask who applies for the scaffold licence. A scaffold on your own land needs no licence at all.
What should the finished roof show?
Clean laps, no wrinkles, trims firm to the touch, upstands sealed and outlets clear. The fall should be visible, with no dips. You should be given the manufacturer's documentation, the building control sign-off where one applies, and advice on how to keep the roof clear. Ask for photographs of each layer before the next one went on, because the layers hide the work once they are covered.
Send us the roof dimensions, a photo of the existing covering and a note of what sits under it, and our first look will be at the deck and the falls.
Part of our Flat Roofing in Crawley
More about installing a flat roof
How long does a flat roof take to install?
A small dormer or porch can be a short job, and a wide extension takes longer, especially if the deck needs repairs. Weather matters most for resin and adhesive systems, because they need dry conditions. The written quote after the survey gives a sensible programme for your roof.
Can a new flat roof go over the old one?
Sometimes, if the old covering is sound, dry and compatible, but a new layer hides rot and adds weight. Building control may also want the insulation upgraded. A survey with a moisture reading shows whether covering over is sensible or whether stripping back is the safer course.
Do I need building control for a new flat roof?
Often, if you replace the membrane or alter the insulation. The Planning Portal sets thresholds based on the building envelope and the roof, and Crawley Building Control has its own wording for the borough. Ask your building control body before work starts, and get the answer in writing.