Roofers in Selsdon

Roofs on the high chalk ground east of Sanderstead.

Selsdon stands on high chalk ground south-east of Croydon, and Selsdon Hill rises above 500 feet. A hilltop roof's edges meet plenty of weather, so ridges and verges come first on our survey.

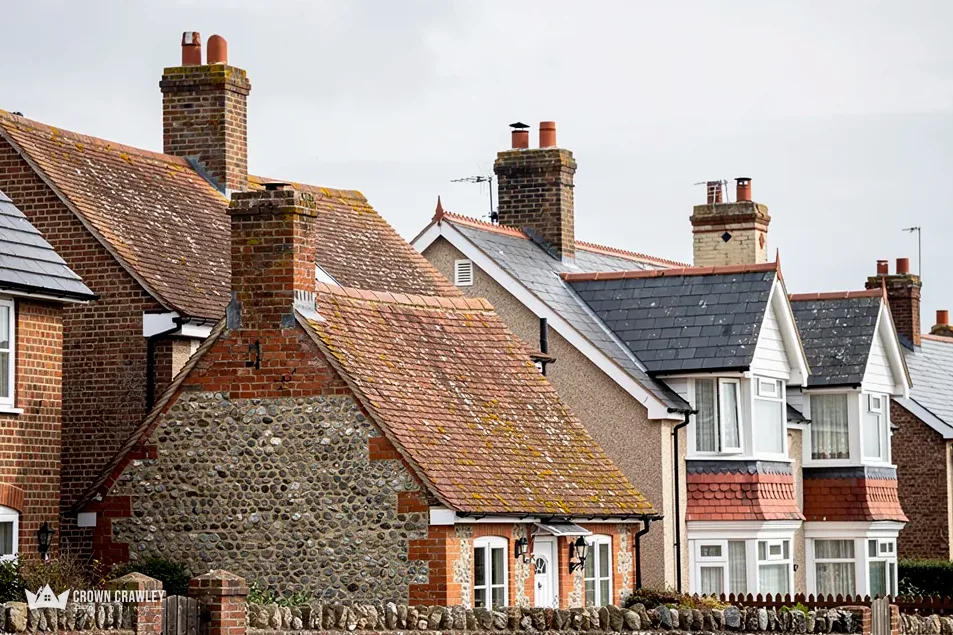
Flint and brick houses with clay tiled roofs and chimneys

The roof mix in Selsdon

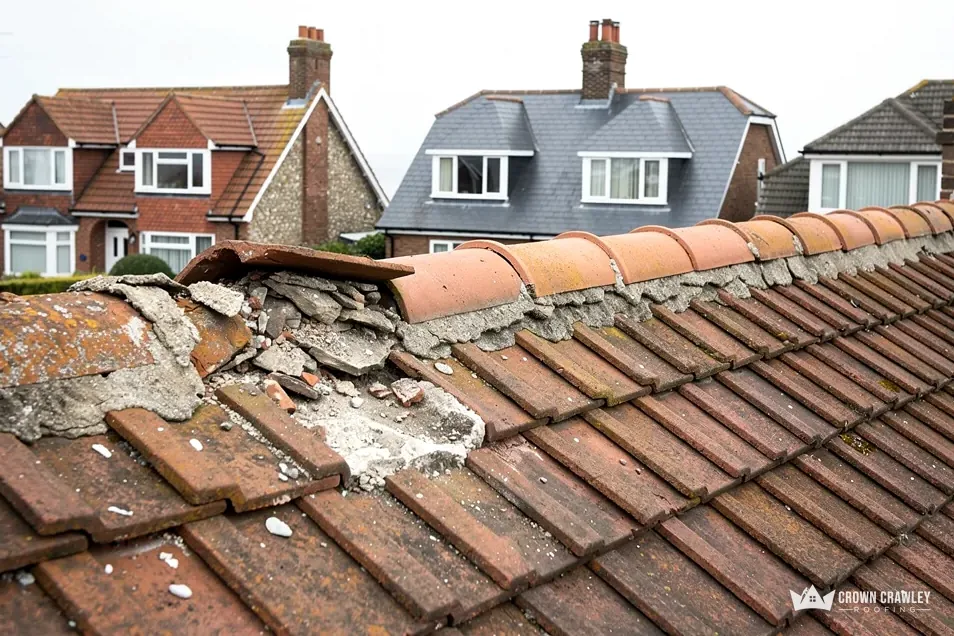
Broken mortar bedding along a clay ridge

Selsdon Hill, over 500 feet up

The Victoria County History records Selsdon Hill as over 500 ft above sea level. A roof on high ground has its ridge, verges and eaves tested often, so those are the first places we examine.

Ridge and verge on a tiled roof

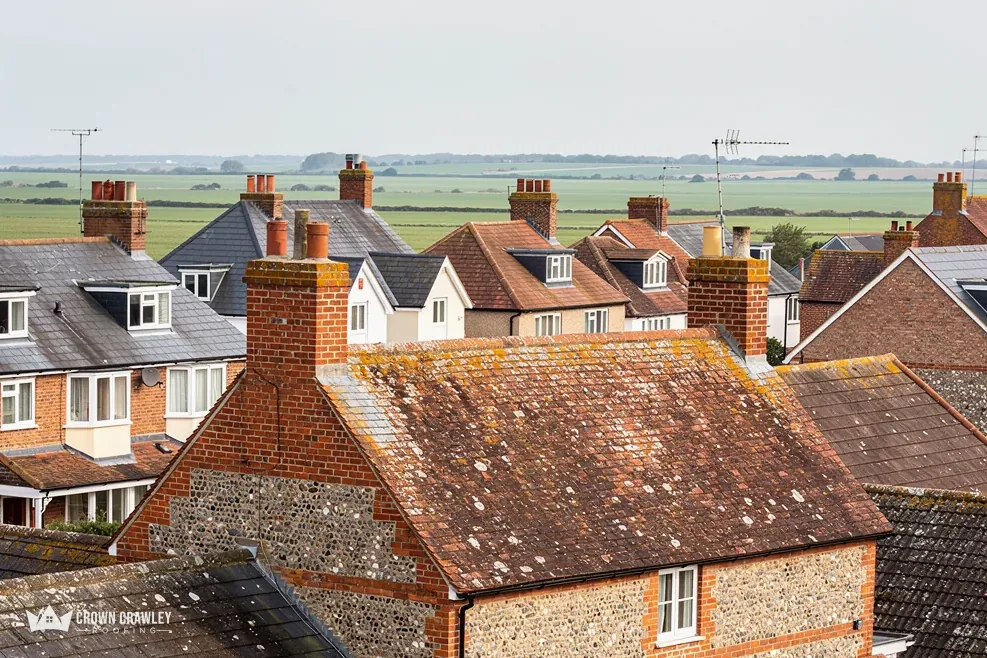
Flint-walled house with a mossy clay tiled roof overlooking fields

A hill moved between parishes in 1883

Selsdon Hill was transferred from Croydon to Sanderstead in 1883. Today the area answers to Croydon for planning and building control, and that is the council we check with before a bigger job.

Suburban houses with tiled roofs

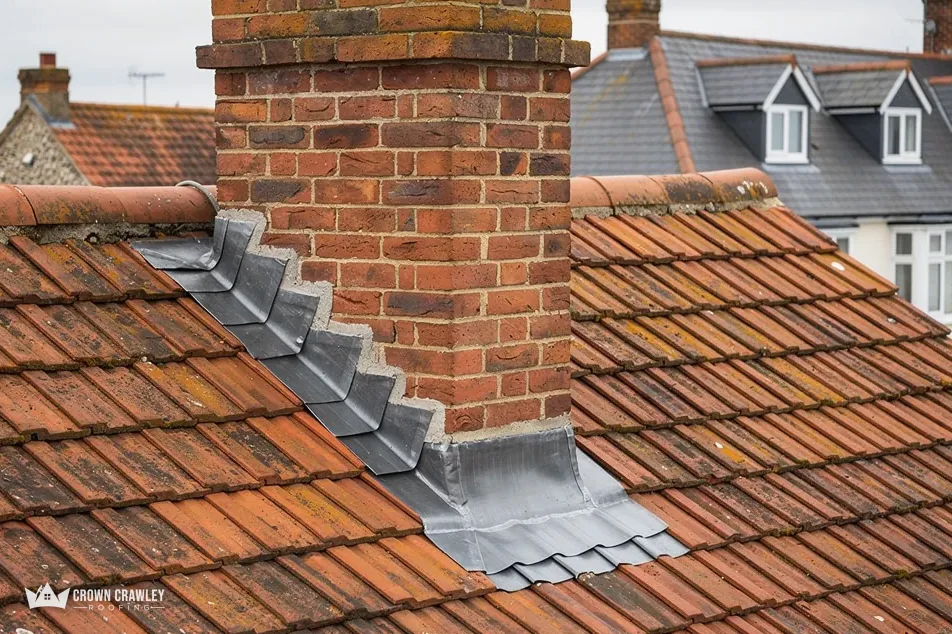
Stepped lead flashing around a brick chimney on a red tiled roof

A park house recorded in 1912

In 1912 Selsdon Park was the seat of Mr Wickham Noakes. Houses around it differ from street to street, so we read the tiles, fixings and loft on each roof instead of guessing from the road.

Pitched roof with chimney stack

Selsdon, east of Sanderstead

Map of Selsdon and the neighbourhoods around it, with Crawley for reference.

Selsdon is a suburb on high chalk ground east of Sanderstead and south-east of Croydon town centre.

Distance
22.6 road miles from Crawley, to the north
Drive
About 33 minutes
Council
London Borough of Croydon (London borough; Greater London Authority above)
Planning authority
London Borough of Croydon
Get a free quote

Selsdon work notes

Roofing advice from the top of Selsdon Hill

Three short chapters on weather at the roof edges, which council decides what, and how a scaffold is licensed on a Croydon road.

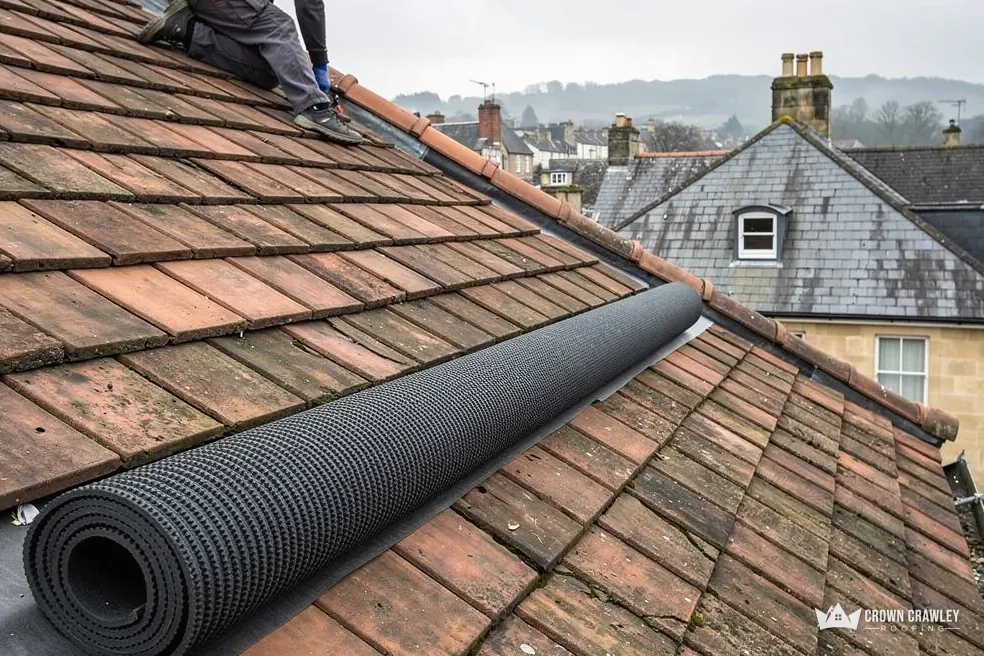
Roll of roofing membrane lying on a clay tiled roof

Stage 01 · First look

Ridges and verges on high ground

Selsdon Hill is recorded as over 500 feet up, and a roof at that height has its edges tested, so ridge and verge lead.

Records from 1912 describe Selsdon Hill as more than 500 feet above sea level, and note its move from Croydon into the civil parish of Sanderstead in 1883. Nothing in them describes the houses, so we say nothing about how any road here was built and look at each roof fresh. A roof on high ground has less shelter around it, and the parts that stick out into the open air work hardest: the ridge at the apex, the verge down each gable end and the first row of tiles above the gutter.

Edges we look at first

Ridge caps
Bedding firm, fixings present
Verge
Edge tiles held, no gaps
Eaves course
Tiles seated, underlay lapping
Hips
Caps tight along the angle
Gable tops
Pointing whole where wall meets tile

What do we check on a ridge and verge?

The ridge is the line where two slopes meet at the top, and a verge is the sloping side edge at a gable, where the last tiles stop short of the end wall. Traditionally both were bedded in mortar. We tap along them, look for hairline cracks, loose caps and bedding that has crumbled or dropped out, and photograph each defect so you can see it from the ground. A cracked bed is not a leak yet, but it does mean the caps are held by less than they once were, and the next gale tests that.

Is a mortar ridge still acceptable?

Yes, provided something besides mortar holds it down. Marley, writing about the 2014 revision of BS 5534, says mortar by itself can no longer be counted on for ridge, hip and similar tiles; a bedded tile needs a screw or clip too. Marley also points out that working to BS 5534 is not demanded by law. A mortar ridge with fixings added is therefore a sound repair, and a dry system tested to BS 8612 is the other route. We explain which one suits your roof, and why, before you decide.

Down at the eaves the risk is just as real. Where the underlay drapes into the gutter and the lowest row of tiles rests on it, one slipped tile lets rain run in behind the course, and wet felt rots quickly. Our dry ridge and dry verge page covers both systems, and the pitched roofing page covers the tiles beneath them.

Keep reading

On the day, we reach these edges by ladder or tower, never by walking across tiles that may be loose. We work along the ridge from one gable to the other, then down each verge, noting every cap that moves under a gloved hand. Findings go on a simple sketch of your roof with photos pinned to it, so the written price you receive afterwards ties back to specific spots you can point to from the garden.

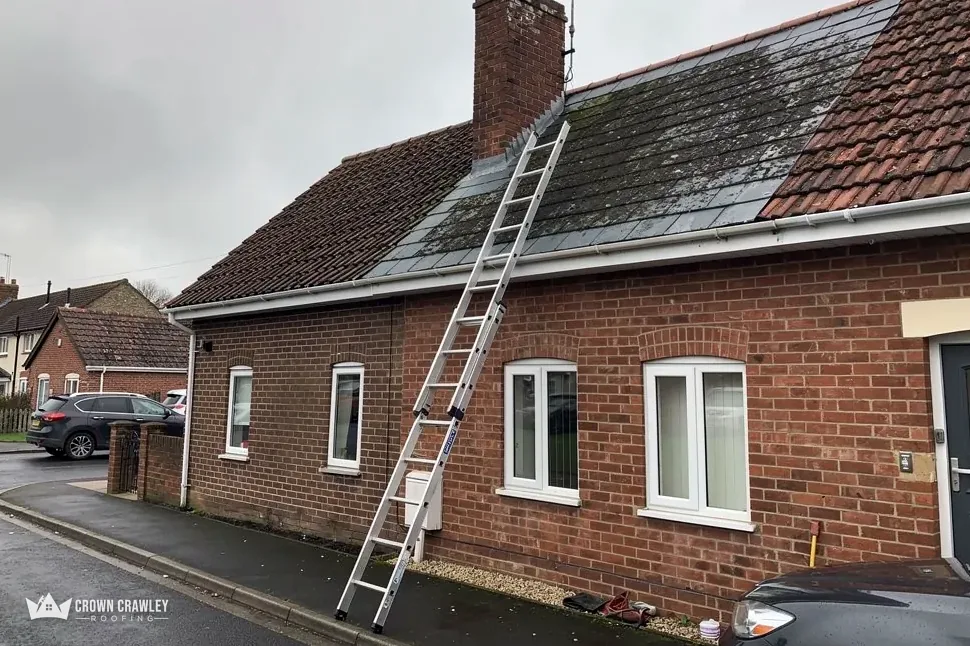
Brick bungalow with a ladder leaning against its tiled roof

Stage 02 · Whose rules

Croydon decides, not Sanderstead

The 1883 boundary change is history now: Croydon now decides planning for Selsdon, and its own team handles building control.

Boundaries around Selsdon have shifted before. The hill went from Croydon to Sanderstead in 1883, and a reader in 1912 would have looked under Sanderstead to find it. Now the London Borough of Croydon holds the planning decisions and a council building control service of its own, with the Greater London Authority one tier up. That is a short chain of command, and it keeps the practical questions simple: who do we ask, and what do they want to see in writing?

Does a Selsdon roof repair need approval?

Rarely, if the roof looks the same afterwards. The Planning Portal sets the test for building control: approval is normally unnecessary where less than 25 per cent of the building envelope and less than 50 per cent of the roof are affected. It also requires approval for a covering whose fire behaviour would be significantly different, or one that raises the load on the rafters by 15 per cent or more. Re-tiling in a different material is therefore never an automatic yes. The survey notes set the old covering beside the proposed one so Croydon can compare them, and the start date waits for that answer.

What the photos show in Selsdon

Planning authority
Croydon, for how a roof looks
Building control
Croydon's service, for structure and safety
Highway authority
Grants licences for road scaffold
Envelope
Walls, floor, roof, windows, doors

Will Croydon want a say on a Selsdon re-cover?

Like-for-like work is uncomplicated, and Croydon's planning team can confirm both whether a house is listed and whether its road is in a conservation area. A call to Croydon's planning team is still sensible if the plan is to alter the pitch, add a dormer or change the covering, because those are questions of design, not repair. Our roof replacement page describes a complete new roof in order, and flags every moment when work pauses for a reply from the council.

One more thing is worth a look in the loft. When insulation is stuffed hard against the eaves, the opening that lets fresh air slip under the roof covering can shut, and the timber above turns damp. Where old-style felt is used, the guidance Marley quotes from BS 5250 asks for an opening along the eaves of 25 mm on pitches of 15 degrees or less and 10 mm on steeper ones. A bundle of loft insulation pulled back by a hand's width is often all it takes, so we measure that gap on every survey and show you the reading.

Stage 03 · On site

Scaffold on a Croydon road

Croydon publishes its own scaffold terms, and they shape how soon work on a roadside house can start.

Scaffold is where roof work meets the pavement. Anything that blocks the carriageway or footway requires permission from the highway authority, and around Selsdon that authority is Croydon. Its published terms start at one month, with a fee of £488 per 4 weeks per elevation, rising to £610 where the scaffold or hoarding is longer than 10 metres. A council site visit must happen before the licence is released, an extension must be asked for 7 or more days before expiry, and the council asks for a £50 refundable bond for each square metre of highway fenced off.

Who applies, and how long will it take?

Croydon's pages are silent on who must apply, so the scaffolder is the first person we ask, and the licence is settled side by side with them. Croydon gives no standard turnaround for a first licence, so any start date stays provisional until the licence is in hand. The council also says tacit consent does not apply, meaning that no reply is not a yes. On a house that fronts the road we therefore plan for the licence to come first and the roof to follow, and the survey tells you which way round it will run.

Terraced brick houses with flint detail along a wet street

Croydon scaffold terms

Shortest term
One month
Fee
£488 per 4 weeks per elevation
Site visit
Needed before issue
Renewal
7 days ahead of expiry
Own land
No licence needed

Could the scaffold go in the garden instead?

Yes. In Croydon's wording, scaffolding placed on private land requires neither licence nor consent; a bay in the road outside might still have to be suspended. A deep front garden or a long drive can solve the whole problem, and a side passage can carry the lift for materials and waste. If a bay outside the house has to be suspended, ask the council early, because that request runs on a separate track from the scaffold itself. We measure the room at the survey so that the written price is fixed once and does not shift halfway through.

Because eaves work and scaffold often go together, it helps to know what is coming. Our gutters, soffits and fascias page explains the jobs along the bottom edge of a roof, and at the visit we work out whether your house needs a full platform at all or can be reached from a tower on the drive. A tower is lighter, quicker to move and often the only thing a narrow side passage will take.

For a first step, photograph whichever edge of the roof bothers you, from the pavement, and send it over with your Selsdon postcode. If a neighbour's wall or a shared drive is involved, mention that too, because it changes where the tower can stand and who needs a courtesy word before we arrive.

Roof help for Selsdon

Does a roof on Selsdon Hill need different fixings?

Nothing in the standard changes with the postcode, but the 2014 revision of BS 5534 expects a bedded ridge to be fixed as well as mortared, wherever it stands. On a roof that sits high and open we study every fixing closely and put the choices to you in writing before a single cap comes off.

Which council do I speak to about a Selsdon re-roof?

The London Borough of Croydon handles planning and building control here, even though Selsdon Hill sat in the parish of Sanderstead in 1883. Ask its planning team about any change to a roof's appearance, and its building control team about a larger re-roof. We raise both during the survey, so no question appears for the first time once the work is under way.

What does Croydon charge for scaffold standing on the road?

Croydon's published fee is £488 per 4 weeks per elevation, or £610 where the length passes 10 metres, with a one-month minimum and a refundable bond on top. The council does not name the applicant, so the licence is settled between us and the scaffolder. Scaffold standing entirely within your own plot is outside the licence scheme, which is worth knowing before you book anyone.

Can a crumbling mortar ridge be mended without replacing it?

Often it can. If the caps are sound, we rake out the failed bedding, rebed them and add mechanical fixings, in line with the 2014 revision of BS 5534. Cracked caps are replaced. Survey photos show whether your caps are sound or cracked, and one written price covers the answer, including the bedding, the fixings and the clearing up afterwards.

Get a price in Selsdon

Photograph the ridge, verge or gutter edge as seen from the pavement, add your Selsdon postcode, and the survey is the next step.

01293 974253

10-year workmanship guarantee, in writing.

Call Get a free quote