Roofers in Peacehaven

Cliff-top roofs in a town laid out on a grid.

Peacehaven was described in 1940 as a bungalow-town on the chalk cliff-top. We look at how its roofs stand up to open wind, from verge and ridge to flat porch.

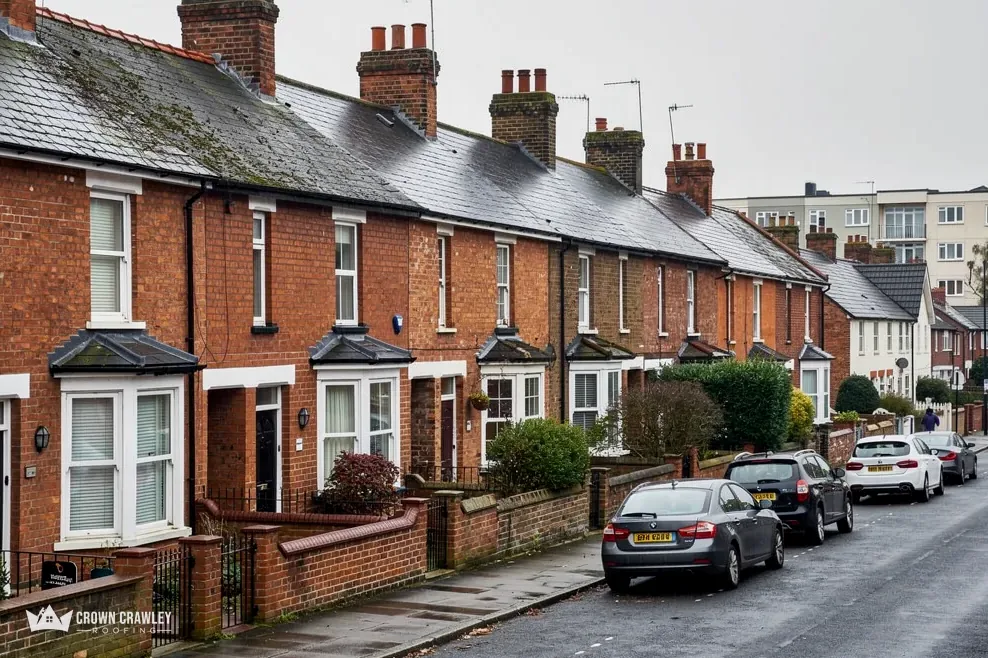
Victorian brick terrace with bay windows and parked cars

Up on the roofs of Peacehaven

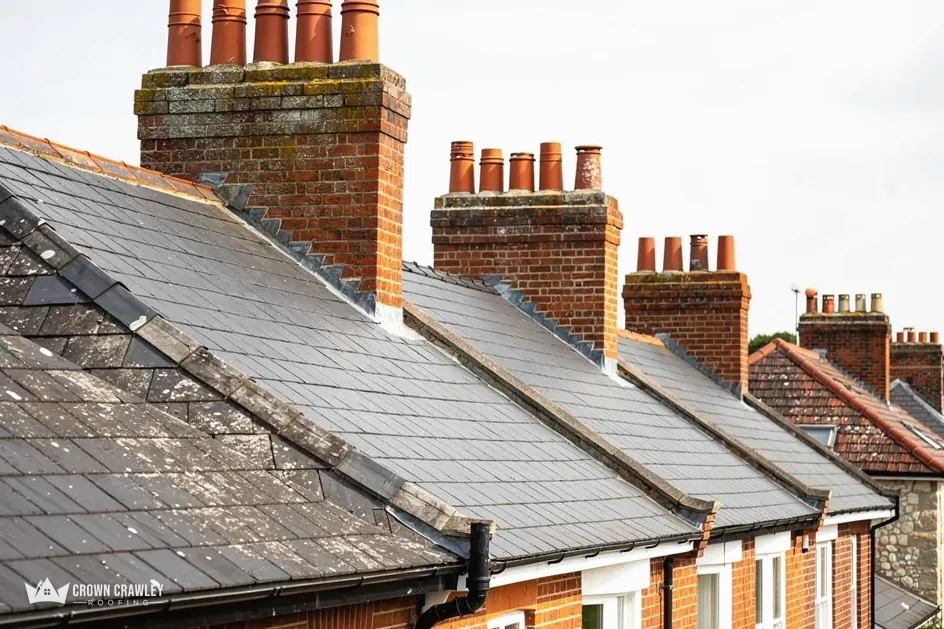
Row of terraced chimney stacks above slate roofs

A town founded as a bungalow-town

The 1940 county history calls Peacehaven a bungalow-town founded as the 1914-18 war ended. We read each roof as it now stands, because a plan laid out in one go says little about later repairs and alterations.

Single-storey house with a tiled roof

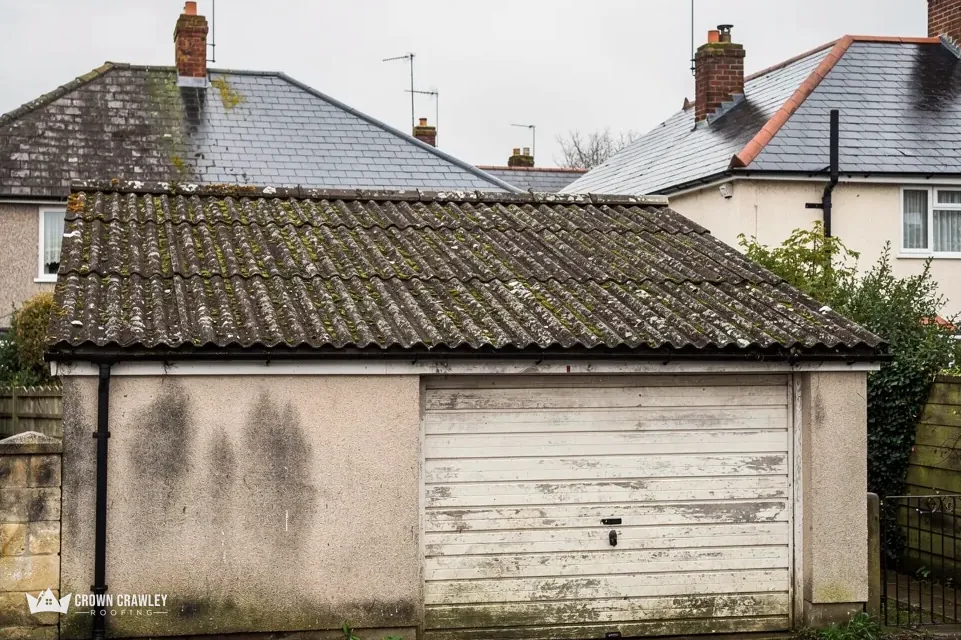
Mossy garage roof with a weathered timber door

A grid of roads on the cliff-top

Peacehaven's plan is a grid of roads about a mile long and half a mile deep, set on the chalk cliff-top between Newhaven and Brighton. With open ground around them, roof edges and ridges meet wind from many directions.

Coastal bungalow with a pitched roof

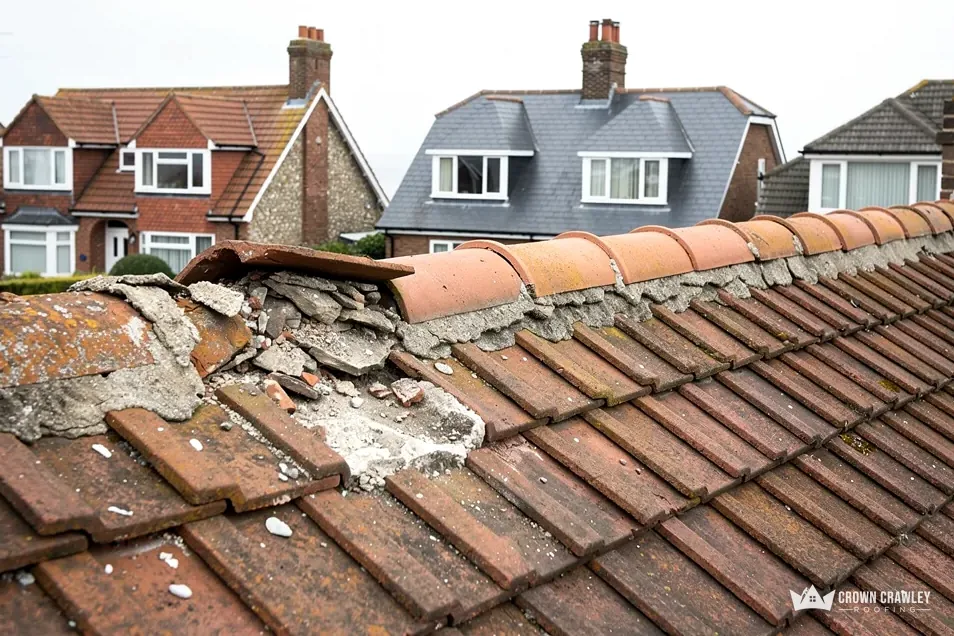
Broken mortar bedding along a clay ridge

Telscombe Cliffs next door

The same record calls neighbouring Telscombe Cliffs a modern bungalow colony reaching about a mile inland. If your house is single-storey, our notes on verges, ridges and flat porch roofs apply there as well.

Bungalow gable end and verge

Peacehaven, on the chalk cliff-top

Map of Peacehaven and the neighbourhoods around it, with Crawley for reference.

Peacehaven is a coastal town south of Crawley, on the cliff-top between Newhaven and Brighton, laid out along the main road that links them.

Distance
29.5 road miles from Crawley, to the south
Drive
About 44 minutes
Council
Lewes District Council and East Sussex County Council
Planning authority
Lewes District Council
Parish
A parish of its own from 1929, taken from Piddinghoe
Population
15,707 (Census 2021, Peacehaven built-up area)
Get a free quote

Working in Peacehaven

Roofing a town with nothing between it and the sea

What a bungalow roof asks for, how an open cliff-top treats verges and ridges, and the planning questions that come with a loft or a flat roof.

Stage 01 · First look

A bungalow town laid out on a grid

On a single-storey house the roof is most of what you see from the street, so we survey it from ground, ladder and loft.

Peacehaven grew from a plan on the cliff-top: a grid of roads about a mile long and half a mile deep, laid out on the main road between Newhaven and Brighton. In 1929 it gained a parish of its own, carved out of the coastal part of Piddinghoe, and in 1931 its population stood at 2,007. By 2021 the built-up area held 15,707 people. That history explains the street plan, but it says nothing about the roof over your head, which only a survey can do. If you live in one of the bungalows the 1940 history had in mind, the points below are where we begin.

Why does a bungalow roof need a closer look?

On a bungalow the roof is the largest single part of the house you can see, and it covers every room. There is no first floor to catch water before it reaches a ceiling, so a small failure turns up quickly indoors. The upside is access: eaves are low, and many repairs can be reached and photographed without the setup a two-storey house needs. Whether a full scaffold is really needed is something the survey settles, not a rule of thumb.

On a Peacehaven bungalow survey

Ridge
Straight line, caps firmly held
Verges
Edge tiles tight, no gaps
Hips
Caps bedded or clipped, none shifted
Fascia
Boards firm, free of soft patches
Flat sections
Porch and garage covering sound
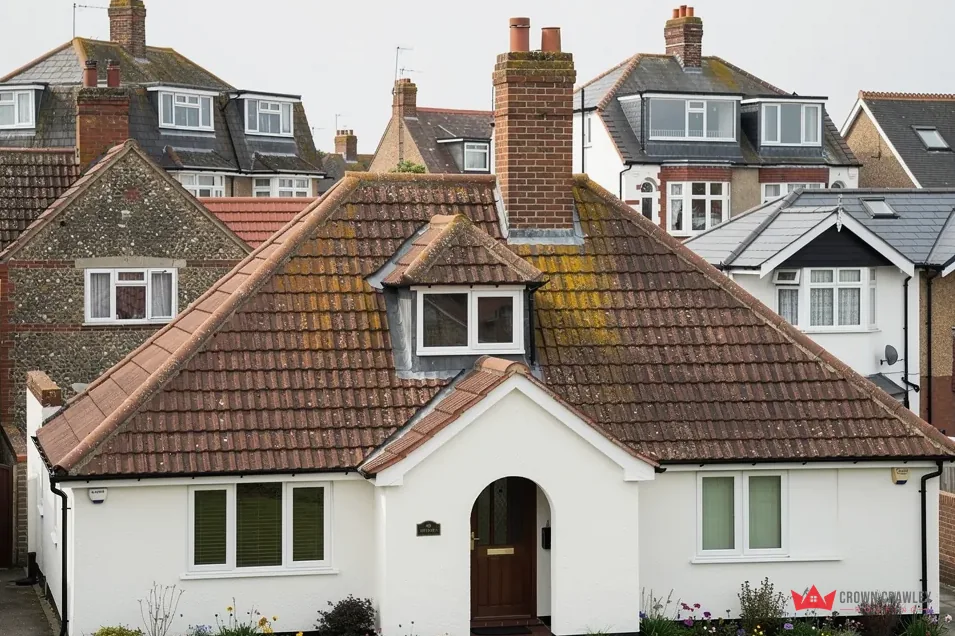
White rendered bungalow with a hipped tiled roof and dormer

What do we check from the loft?

Looking up from inside tells us as much as looking down from outside. We check the underside of the tiles for daylight, the battens for dark staining, the underlay for tears and sagging, and the eaves for insulation pushed hard against the roof edge where air needs to pass. Bungalow lofts are often wide and low, so we take a torch, a board to kneel on and a camera, and the pictures go to you. A flat section such as a porch or garage gets the same treatment from inside, because a stain on the underside of the boards often shows where the covering has let go.

Who looks after the gutters and fascias?

Gutters, fascia boards and soffits sit at head height on a bungalow, which makes them easy to see and easy to ignore. When a gutter sags, water spills down the wall instead of reaching the outlet, and a soft fascia board loses its grip on the tiles above it. Our gutters, soffits and fascias hub shows what a replacement involves. Checkatrade's September 2026 guide puts fascia and soffit work at around £150 for each linear metre, a typical UK figure; yours is fixed in writing after the survey, and it is worth asking whether any quote covers VAT.

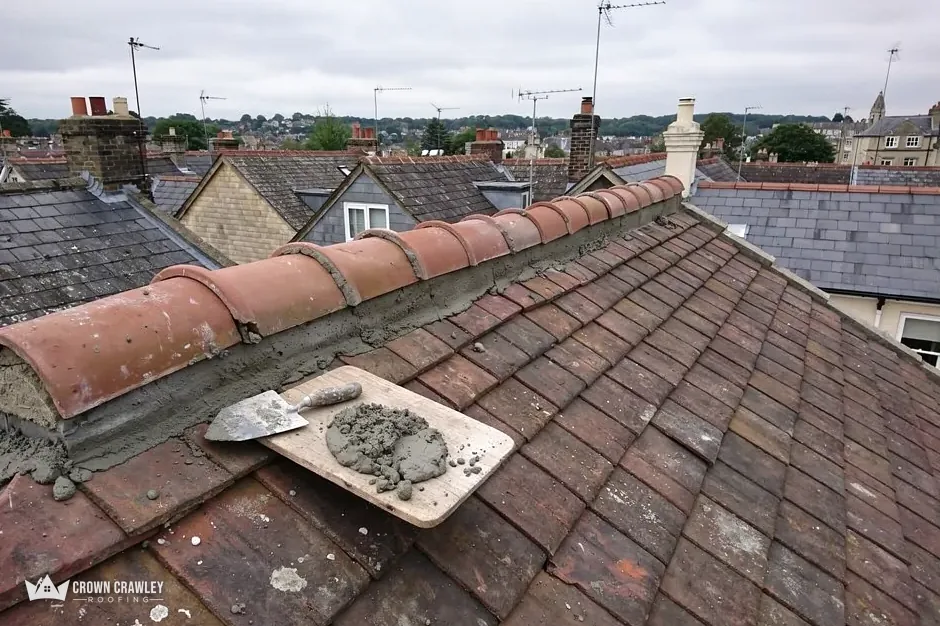
Ridge tile bedded in fresh mortar with a trowel resting on the roof

Stage 02 · Exposure

Open ground, wind and fixings

With the cliff edge close by, wind reaches verges and ridges from every side, so how those edges are fixed matters more than the tile.

A cliff-top site has little to slow the wind before it hits the roof edge. The tiles in the middle of a slope hold each other down. The tiles at a verge, a ridge or a hip have nothing on one side, so they depend on whatever fixes them. That might be mortar, a clip, a screw, or a mix of all three laid down on different dates by different hands.

Is mortar still enough on a ridge or verge?

Marley's page on BS 5534, updated February 2026, reports that the 2014 revision stopped treating mortar as enough on its own for ridge and hip tiles: anything bedded should carry fixings too. Where a roof goes over to clipped caps in place of mortar, BS 8612 is the benchmark the system is tested against. Marley also points out that installing to BS 5534 is not a legal requirement, so a mortar-only ridge is neither an offence nor a defect in itself. On a site this open, though, we would propose fixings whenever a ridge is rebedded, and the decision stays with you. Rebedding without fixings leaves the weakest point of the roof where the wind is strongest.

Edge words, plainly

Verge
Sloping edge of a gable end
Ridge
Highest line, where slopes join
Dry-fix
Clipped caps instead of mortar
Soffit
Underside board beneath the eaves
Wind finds the loose edge first: the verge, the ridge cap, the hip end.

What does dry-fix cost in Peacehaven?

Checkatrade's September 2026 verge guide quotes roughly £10 to £25 a linear metre, materials and fitting both counted. Its June 2026 repair table gives £50 to £70 per metre for dry ridge. Those are national figures, not a Crown price. How long your edges are, how high the eaves sit and what condition the tiles beneath are in all move the number, so the total is written once we have been up. Our dry ridge and dry verge hub explains both systems.

What should I look for after a gale?

Stand in the garden and look along each edge. Gaps at the verge, a ridge cap sitting at an angle, a loose piece of fascia or tiles lying in the border are all worth a photo. If water is coming in, the first job is to stop it entering, and the proper repair follows once the weather allows. Please do not climb up to look yourself. A phone held at full zoom does more than you would expect from the ground, and the photos let us arrive with the right materials for the survey.

Stage 03 · Permissions

Lofts, flat roofs and Lewes planning

On a Peacehaven roof, the planning questions turn on what you change, and Lewes District Council can confirm area status.

Lewes District Council can check your street for conservation area status and for any Article 4 direction. Outside both, a straight repair or re-roof leaves no heritage question to answer. Planning here is Lewes District Council's remit, and its planners can say whether a listing or a planning condition on your own house changes that.

Can a bungalow loft become a bedroom?

The first idea on a single-storey house is often to go up. A new roof window, a dormer or a raised ridge alters the outline, so planning rules and building control both enter the picture. The permitted development limits depend on the roof and the house, so we point you to planning permission for roof work instead of summarising them here. Part L of the Building Regulations applies to a loft conversion too, and its renovation table sets 0.16 as the improved roof U-value, not 0.15. A conversion also needs a safe way out, so the stair and the room above are worked out together with building control, long before any tile is lifted.

Peacehaven consents at a glance

Planning
Lewes District Council
Conservation area
Check with Lewes
Flat covering
Counts as renovation under Part L
Highway scaffold
East Sussex Highways licence
Bungalow loft
Planning and building control checks
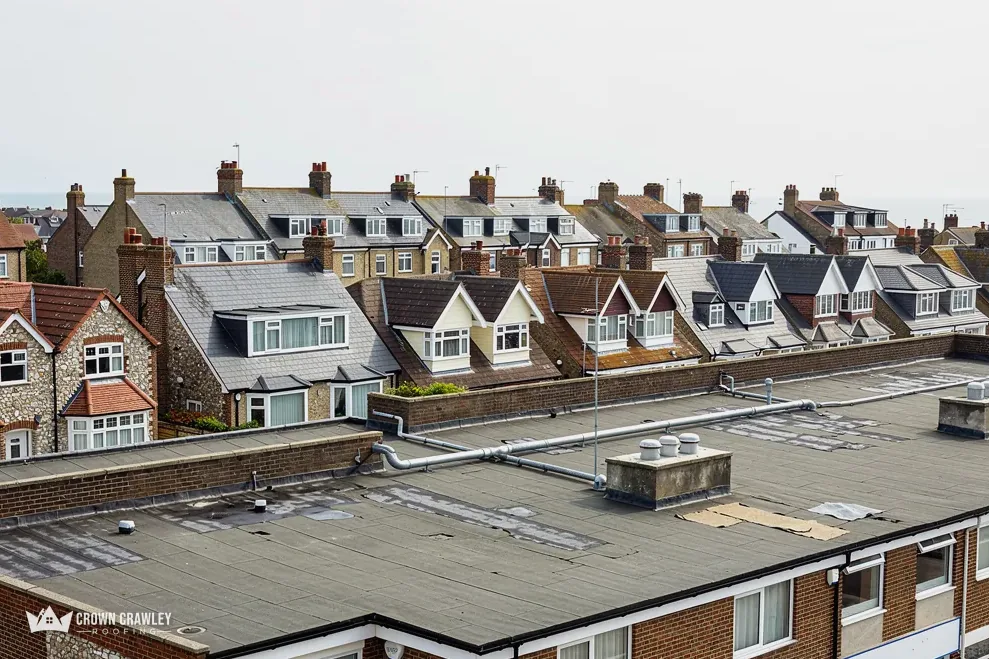
Flat roof in the foreground of a street of dormer-roofed houses

What changes when a flat roof is re-covered?

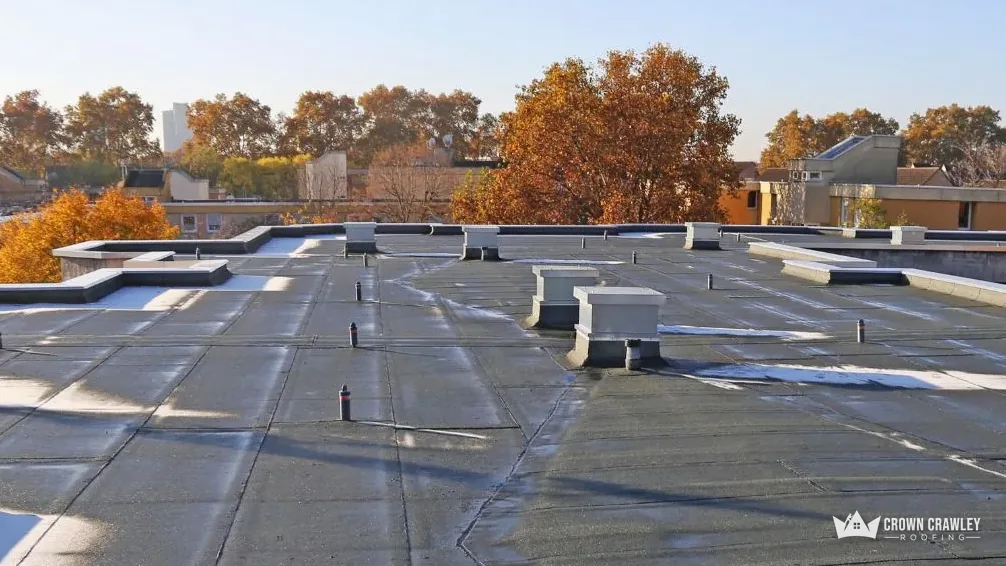
A bungalow may well have a flat porch, garage or extension. Under Approved Document L, re-covering a flat roof with a new waterproof membrane is renovation, so insulation standards can come into play, and your building control body is worth asking first. BS 6229:2025 keeps a minimum finished fall of 1 in 80 for general areas, and IKO advises designing for about 1 in 40 so the finished roof still reaches it. Checkatrade's September 2026 guides give £80 to £100 per m² for EPDM and £50 to £80 for felt, as typical UK figures. Our flat roofing hub explains the choices.

What about scaffold on the highway?

East Sussex County Council licenses scaffolding on the road or pavement through East Sussex Highways, and its fee list shows £127 for a 28-day licence, with a 2.77 per cent rise noted from 1 April 2026. Where the front garden is deep enough, scaffold can go there and no licence applies. Whoever you hire, ask whether the licence and the VAT are inside the price they give you. A bungalow with a long front garden is the easy case, and a house with a narrow plot and a parked-up road outside is the one that needs the licence worked out early.

Peacehaven roofs on the cliff-top

What should I check on a Peacehaven roof after a gale?

Once the wind has dropped, circle the house and look along every edge for gaps at the verge, a ridge cap sitting at an angle, loose fascia or tiles lying in the garden. Photograph the damage while standing in the front garden and send it over. A leak is stopped before anything else, and the permanent repair is planned for a day when the slopes are safe to work on.

Will re-roofing my Peacehaven bungalow need planning permission?

A re-roof that leaves the outline and covering unchanged is generally not development. Raising the roof, adding a dormer or switching material are different questions, and Lewes District Council's planners can answer them for your own address before any money is spent. To settle the heritage side of the question, put your postcode to Lewes District Council and ask about area designations.

Is covering a flat porch or garage roof a Building Regulations job?

It can be. Approved Document L classes a fresh membrane laid over a flat roof as renovation, so insulation may be affected, and the 25 per cent and 50 per cent tests may apply. Ask your building control body before work starts. Checkatrade's September 2026 guides give typical UK ranges of £80 to £100 per m² for EPDM and £50 to £80 for felt.

What does a dry verge or ridge repair cost near the Peacehaven coast?

Checkatrade's guides give approximately £10 to £25 per linear metre for a dry verge (September 2026) and £50 to £70 per metre for dry ridge repair (June 2026), as typical UK figures. Edge length, eaves height and the condition of the tiles below set the real total, which we write down once the survey is done.

A written price for a Peacehaven roof

Tell us which edge, ridge or flat section is bothering you, give us your Peacehaven postcode, and the survey begins with that part.

01293 974253

10-year workmanship guarantee, in writing.

Call Get a free quote