Roofers in Saltdean

Bungalows and 1930s homes laid out around the Saltdean Oval.

Saltdean was laid out from 1924 around a central park, with bungalows of the 1920s to 1950s dominating its streets. We survey each roof for what it is and give one written price.

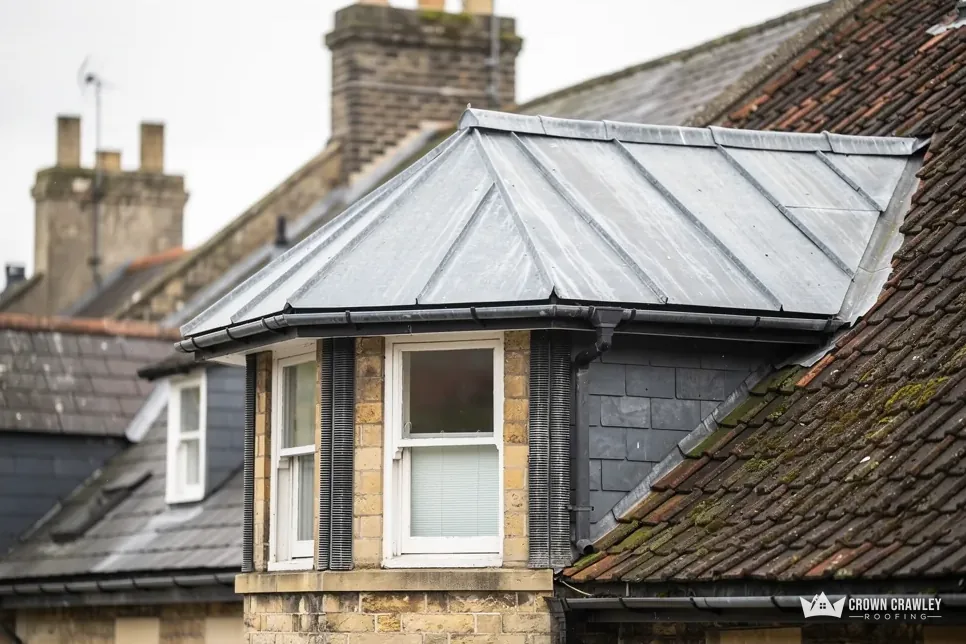
Lead-covered bay roof and chimney stack on a slate and tile roof

Roofs on the Oval estate and the streets beyond

Dormer window with white cladding in a clay tiled roof

Bungalows from the 1920s to 1950s

A Brighton and Hove City Council urban study says Saltdean is dominated by bungalows of the 1920s to 1950s, with some later infill. On a single storey the loft is the main space overhead, so it is surveyed as closely as the tiles.

Bungalow with a tiled roof

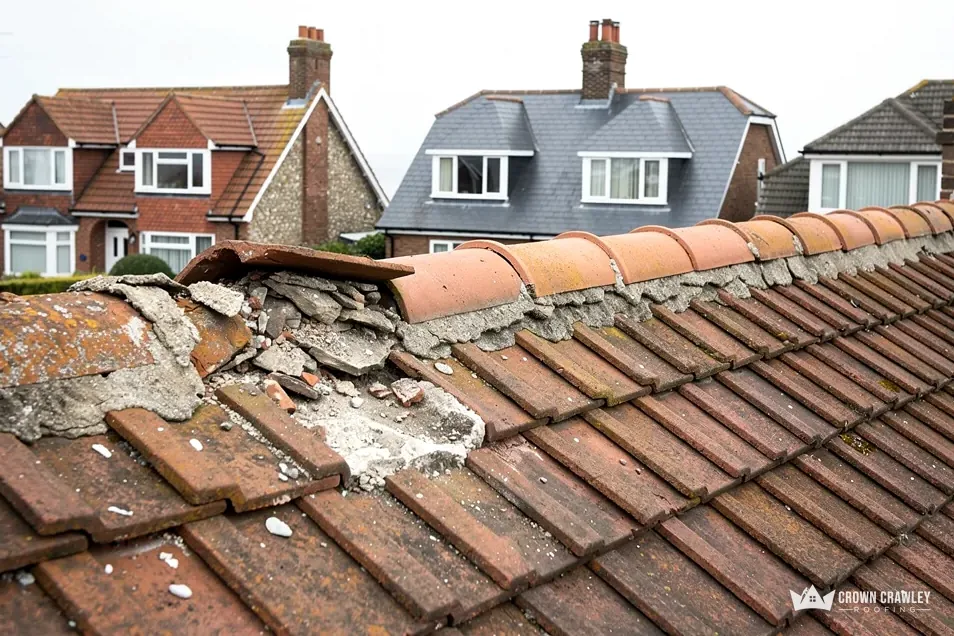
Broken mortar bedding along a clay ridge

Streets laid round the Oval

The Saltdean Estate Company, set up in 1924, laid its roads around a central park, the Saltdean Oval. Plots went on selling until the 1970s, so neighbouring roofs can differ in age and detail.

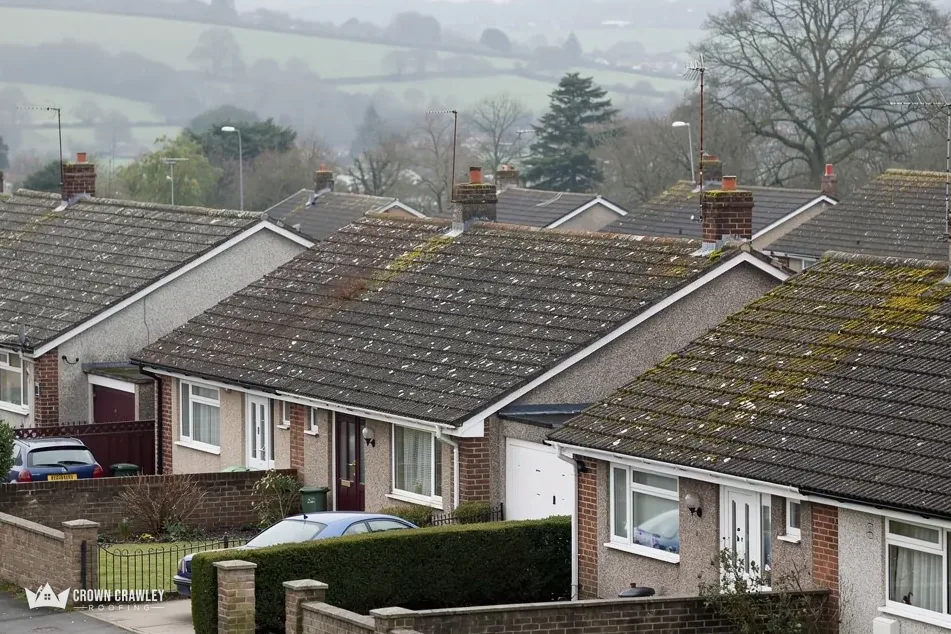
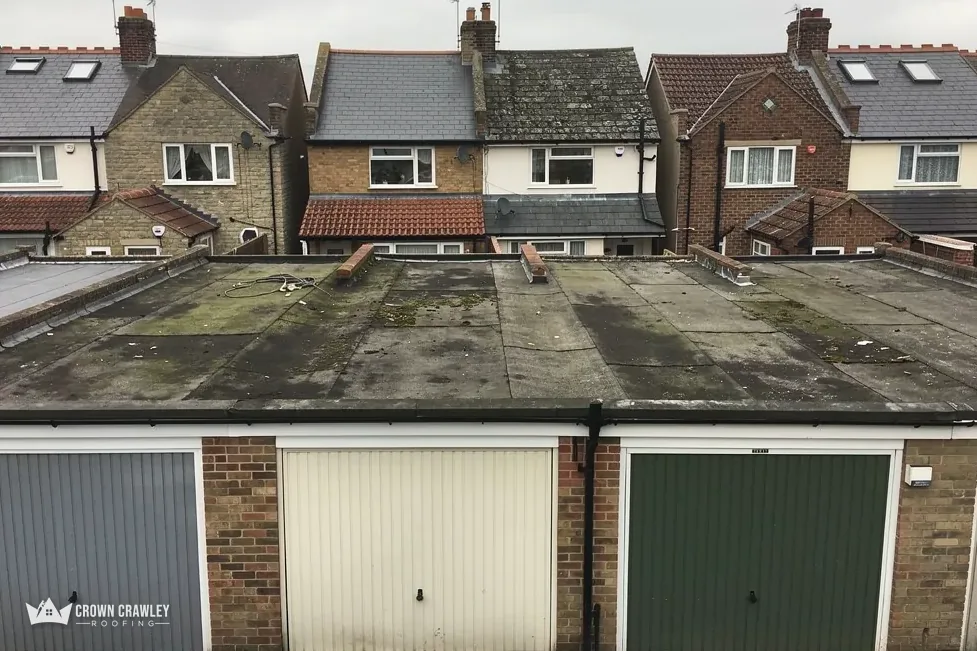
Row of suburban roofs

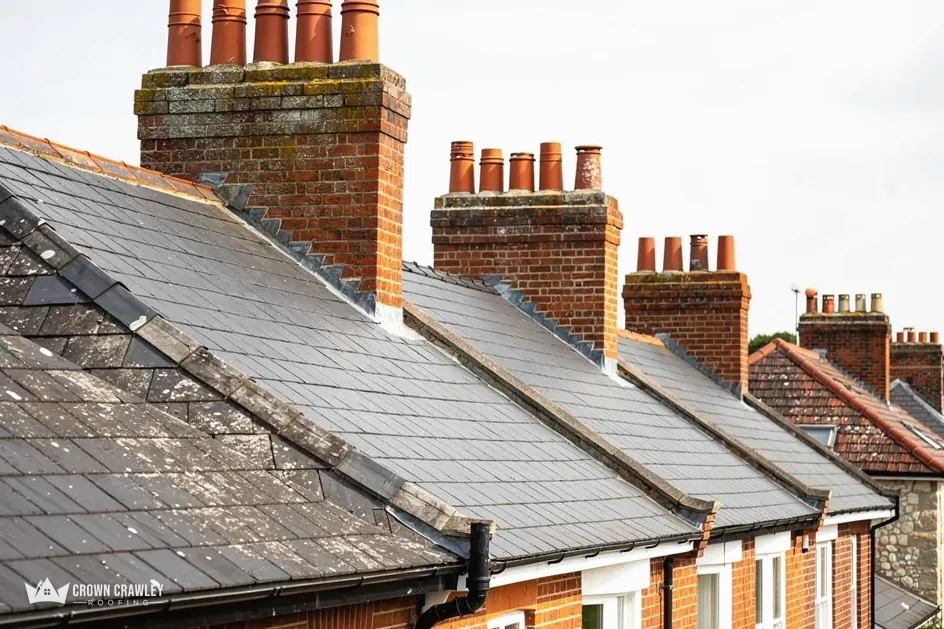
Row of terraced chimney stacks above slate roofs

Flint farm buildings and two listed barns

Among the bungalows stand remnants of older flint farm buildings, including two listed barns. A listed roof needs the council's consent for anything that changes its character, so we ask before we plan.

Old flint barn beside a field

Saltdean, on the coast road

Map of Saltdean and the neighbourhoods around it, with Crawley for reference.

Saltdean is a coastal suburb of Brighton and Hove in a gently sloping valley beside the A259 coast road, outside the South Downs National Park.

Distance
27.3 road miles from Crawley, to the south
Drive
About 39 minutes
Council
Brighton & Hove City Council (unitary)
Planning authority
Brighton & Hove City Council
Roads built from
Chalk quarried from nearby pits, carried in by a small railway
Get a free quote

Saltdean roofing record

A suburb planned in 1924 and still being roofed

Three short chapters on how Saltdean grew, why a bungalow's loft needs air, and the council steps once a patch repair turns into a stripped slope.

Stage 01 · Background

A suburb laid out from 1924

Saltdean's roads were made of local chalk and set round a park, and houses kept arriving for fifty years.

The Saltdean Estate Company was set up in 1924 by Charles Neville. Brighton and Hove City Council's urban characterisation study for the neighbourhood says its roads were laid out around a central park, the Saltdean Oval, where the Lido was later built, and were made of chalk quarried from nearby pits and brought in by a small railway along Saltdean Vale. By the Second World War much of the Mount Estate and the area around the Oval was complete, though plots went on being sold until the 1970s.

What does fifty years of building do to a roof survey?

It rules out guessing from the street name. A bungalow finished before the war and one finished in the 1960s can stand side by side, and the later infill adds a third group. The same study describes the area as dominated by bungalows of the 1920s to 1950s, alongside some good examples of 1930s architecture. So each roof is judged alone. We look at the covering, then the ridge, the verges (the tile edges running up a gable wall) and the flashings around any chimney, and we photograph every part.

Reading a Saltdean roof

Slopes
Tiles, nibs and bedding checked
Ridge
Fixings as well as mortar
Verge
Edge tiles held, mortar whole
Loft
Eaves gap open to the air
Flat parts
Porch or extension covering
Terraced bungalows with grey tiled roofs along a cul-de-sac

Are bungalow roofs simpler?

They are lower, which helps with access, but they are not simpler to diagnose. A bungalow has no bedroom between the roof and the living space, so a drip shows up quickly in the lounge or hall, and a loft problem reveals itself in rooms you use every day, often well before anyone thinks to look upstairs, because there is no upstairs. The first job is to work out whether the water is arriving from outside or forming inside, and that is a loft question as much as a roof one.

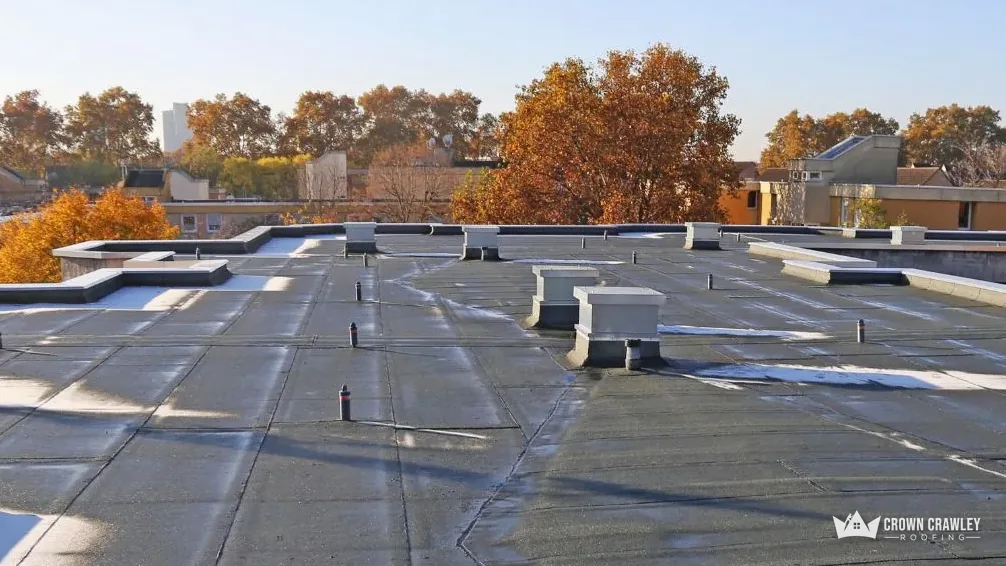
Many bungalows also carry a flat section somewhere, over a porch, a rear extension or a link to a garage. Where one exists, we check its covering, its edges, the upstand where it meets a wall and its outlet alongside the pitched slopes, and our flat roofing page explains the options. A leak that appears under the pitched roof can start at the flat one.

What do the older farm buildings ask of a roofer?

Saltdean also keeps remnants of older flint farm buildings, including two listed barns. A barn is a different job from a bungalow, with longer spans and a different build, and a listed one needs the council's consent before anything alters its character. If you own or manage one, mention it when you first ring, so the consent question is settled before any quote.

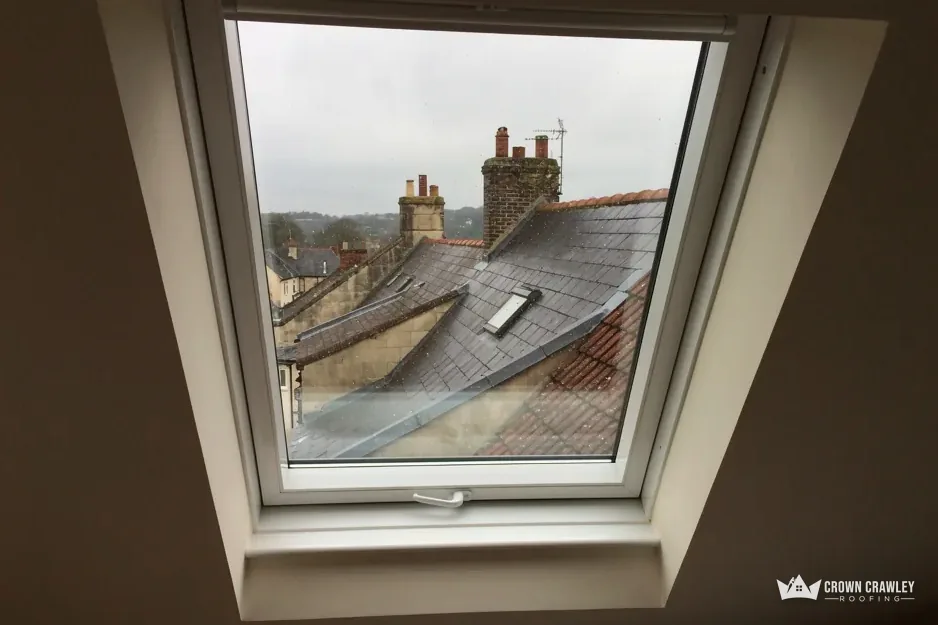
View through an open roof window over neighbouring tiled roofs

Stage 02 · Lofts

Bungalow lofts, eaves and condensation

On a bungalow the ceiling below the loft is the ceiling of your main rooms, so damp and draughts in the roof space matter early.

The loft on a bungalow is often the only barrier between a warm living space and cold roof timbers. Warm, damp air rises from kitchens and bathrooms, meets the cold underside of the covering and turns to water. That water can drip from nails, darken the battens and stain the ceiling plasterboard, and it looks exactly like a leak. Re-roofing will not stop it, which is why the loft survey comes before any talk of new tiles.

How much air does a bungalow roof need?

It depends on the underlay. Marley's guidance, drawing on BS 5250, sets the figure by pitch. For non-breathable underlay it is a continuous 25mm gap at the eaves up to 15 degrees, and 10mm above that. A breather underlay can get by on normal eaves construction if the ceiling below is well sealed and the product has third-party certification. We measure the pitch, identify the underlay and see whether the eaves are open. Fibre insulation pushed hard into the corner is the commonest thing that closes them, and it is quick to put right. Where the loft is tight, we lay boards for a safe path and work with a bright lamp, photographing the underside of the slope as far as we can reach.

Loft words

Eaves
Lower edge where roof meets wall
Underlay
Sheet laid beneath the tiles
Breather membrane
Underlay that lets vapour through
Condensation
Damp from warm air cooling

A stain on a bungalow ceiling can come from the roof or from the room beneath it.

Does a bungalow roof ever need a new underlay?

Sometimes, and the signs are plain once you are in the loft: torn or rotted felt at the eaves, daylight through gaps, a damp smell or batten ends that have gone dark and soft. A torn patch can be repaired without stripping the roof if the tiles above are sound, and where the felt is beyond saving the answer is to strip that slope and fit fresh underlay. We tell you which applies, with photographs taken in your loft, and the written price covers one or the other, not both.

Should I add spray foam to a bungalow loft?

Think twice before you do. RICS advises asking your mortgage provider whether its lender policy allows spray foam insulation, and the Energy Saving Trust advises against foaming over a roof that still leaks, so the repair has to come first. Fix the covering, check the ventilation, and only then talk about insulation. Read the pitched roofing page for tile, batten and underlay repairs, including the strip of a whole slope.

Stage 03 · Permissions

Rules for a Saltdean re-roof

Saltdean falls under Brighton and Hove City Council for both planning and building control, including conservation area questions.

Matching repairs on an ordinary house are straightforward, though the city council can confirm whether your Saltdean street is in a conservation area. That does not remove every step. A job that changes the covering, adds a roof window or touches one of the listed barns brings in the council, and the bigger the area stripped, the likelier it is that building control wants to hear about it.

Will a whole bungalow re-cover in Saltdean go to building control?

The council runs building control itself. Planning Portal guidance puts two questions, and a job normally avoids approval only if the answer is yes to both: is less than 25 per cent of the building envelope affected, and is less than 50 per cent of the roof affected? Weight and fire are separate triggers. A covering at least 15 per cent heavier than the one it replaces, or one that performs unlike it in a fire, needs approval, and for the loading itself it suggests consulting an engineer or surveyor. Bungalow roofs are often replaced whole, so we raise it with the council before dates are fixed. Our bungalow re-roof cost answer shows what moves the price, and our roof replacement page follows the job through.

What changes with a bigger job

Planning
The city council
Approvals
City council's own team
Conservation
Ask Brighton and Hove
Scaffold
Licence if it blocks public road
Bats
Work stops if a roost appears
Mossy flat-roofed brick garage block with three up-and-over doors

Does a bungalow still need scaffold?

Lower eaves mean a shorter scaffold, but working at height still calls for edge protection and a safe route for materials. If any of it would stand on the pavement or in the road, the highway authority licenses it under section 169 of the Highways Act 1980, whereas scaffolding set up wholly within a front garden or drive is outside that licensing. We arrange any licence through the scaffolder and let the council's timing set our start date. Before the first day you receive a short written plan of the week, including where the skip sits and when the scaffold comes down. Waste is carried off as we go, so the garden is not left with a growing heap.

Should a bat roost come to light when the tiles are lifted, the job stops there until we have agreed the next move with you. A roost found in a Saltdean roof is protected in law, and the government's guidance on bats singles out roofs as a place where work can do harm. Photograph the slope, flat section or stained ceiling you are concerned about, send it with your Saltdean road name, and we book the survey from there.

Saltdean bungalows, lofts and approvals

Why is there a damp stain on my Saltdean bungalow ceiling?

It may be rain getting in, or it may be condensation from warm indoor air meeting the cold underside of the roof. In a bungalow the loft sits directly over living rooms, so either shows quickly. We climb into the loft, check the eaves gap, the underlay and the tiles above the stain, and photograph what we find before suggesting a repair.

Do Saltdean's listed flint barns change anything for nearby bungalow roofs?

Put your road to the city council to learn its conservation area status. Matching repairs are the easy case, but a listed building, such as one of the older flint barns, still needs consent from the council before work that alters its character. The planning team at Brighton and Hove City Council can confirm the position for any address before you commit to a job.

Will council approval hold up a Saltdean bungalow re-roof?

Building control is the city council's own service. Staying below 25 per cent of the building envelope and 50 per cent of the roof usually keeps a job clear of building control under the Planning Portal's tests. A covering at least 15 per cent heavier, or with a different fire performance, needs approval whatever the area, so we check before dates are agreed.

What goes with my enquiry for a Saltdean roof price?

A photo of the part that concerns you, the road you live on and the date you first spotted it. If a ceiling is stained, include a picture of that too. We arrange a survey, go into the loft and onto the roof, photograph both, and give you one written total price that covers what we found.

Saltdean roof? Get it priced

Send a picture of the slope, flat section or ceiling stain troubling you, and your road name, and your survey is booked from there.

01293 974253

10-year workmanship guarantee, in writing.

Call Get a free quote