Stage 01 · First look
Tile-hanging and the roofs behind it
On an older Haslemere house the weatherproofing runs up the wall as well as across the roof, and trouble tends to gather where they meet.
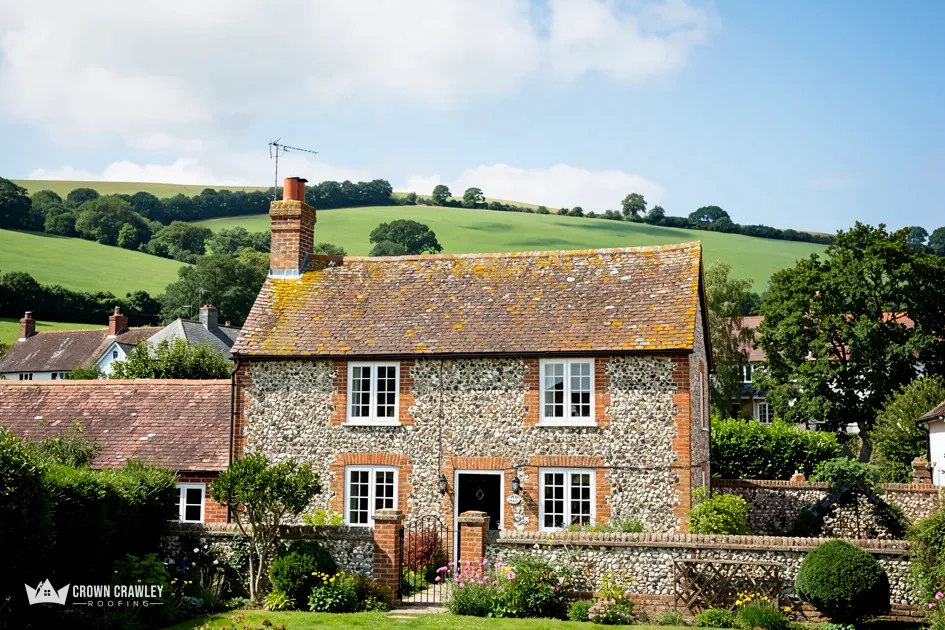
Many of Haslemere's older houses are waterproofed on two planes at once. The Victoria County History, writing in 1911, called tile-hanging the characteristic feature of the town's houses, which it described as gabled and built of brick, or of timber and plaster, under tiled roofs. It singles out Shepherd's Hill for old half-timbered houses with tile-hanging on the upper storey. For a roofer that means one surface running down and another running across, with a seam between them.
What fails where a hung wall meets a roof?
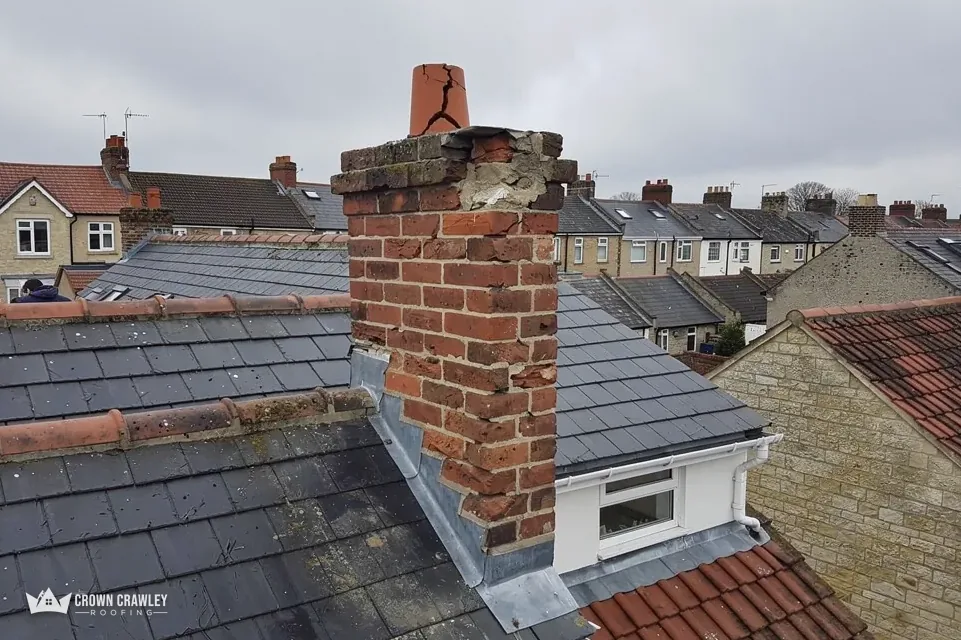
Rain that runs down tile-hanging has to be handed over to the roof, and the hand-over is done by flashing, sheet metal (usually lead) that bridges a joint, together with soakers, small folded pieces of lead tucked beneath the edge of each course of tiles. Once either gives up, water creeps behind the hung tiles or under the roof tiles and surfaces as a damp patch on an upstairs ceiling a metre or two from the wall. Finding it is slow work along the seam. We lift a few tiles, check the lead, and look at the battens, the sawn timber strips each tile hooks over. You get photos of your own seam, so the diagnosis can be checked by eye.