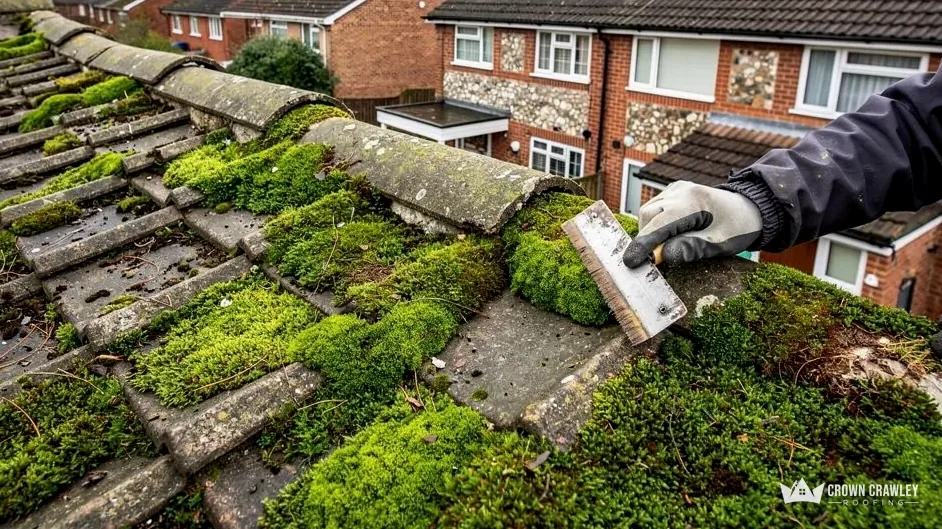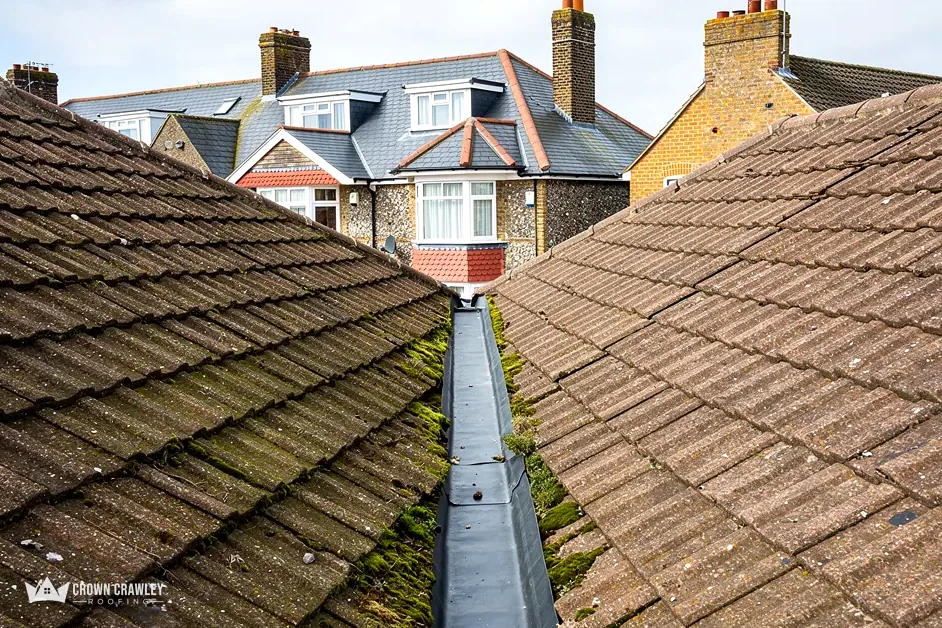
Horsham stone slabs
The Victoria County History records that Horsham slabs remain on the roofs of All Saints alongside ordinary tiles. Old stone slabs need a careful hand, so we look before anyone lifts one.
Old stone and tile roof
Horsham slabs, tiles and oak shingles on the roofs of All Saints.
Witley sits on the Lower Greensand south of Godalming, with heath to the west and a Grade I church at one side of the village. Every roof is read first, then priced in writing.

The Victoria County History records that Horsham slabs remain on the roofs of All Saints alongside ordinary tiles. Old stone slabs need a careful hand, so we look before anyone lifts one.
Old stone and tile roof
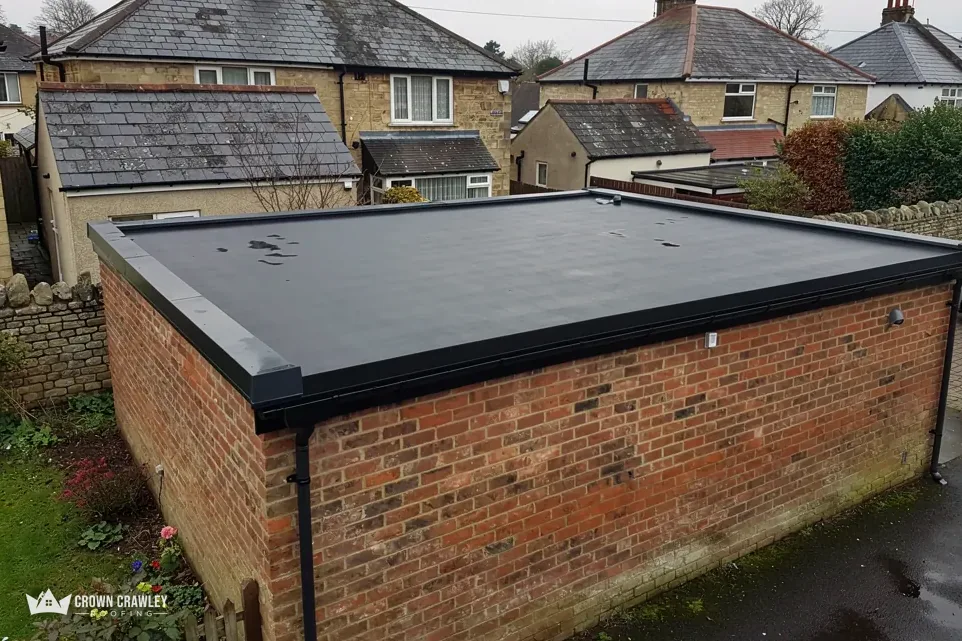
The same history says the spire is covered with oak shingles, a timber covering quite unlike the felt shingles sold for sheds. It is a different trade from tiling, and the church answers to its own faculty system.
Timber covering on a spire
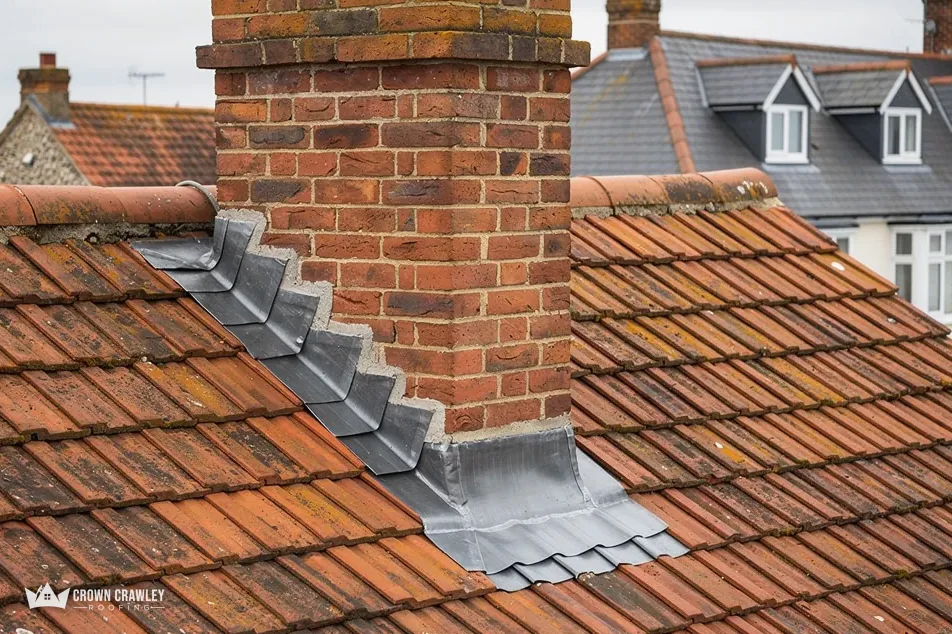
Witley has its own conservation area, and Church Steps is Grade II listed, first listed on 9 March 1960. Which rules reach your house turns on the exact address, so we confirm it with Waverley.
Tiled cottage roofs and chimney
Map of Witley and the neighbourhoods around it, with Crawley for reference.
Witley lies west of Crawley, on the Lower Greensand, with the heather heath of Witley Common to its west.
Witley church-and-heath notes
Three chapters: the old materials recorded at All Saints, what the church, Church Steps and the conservation area require, and the Surrey and Waverley steps before a larger job.
Stage 01 · Old roofing
All Saints is built of local sandstone rubble and carries Horsham slabs, ordinary tiles and an oak-shingled spire, so matching comes first.
The Victoria County History describes All Saints church at Witley as built of local sandstone rubble, with dressings of the same stone or Bargate stone. It records that Horsham slabs still remain on the roofs with ordinary tiles, and that the spire is covered with oak shingles. The church is Grade I listed. The account is about the church, not the houses around it, so we never assume what covers yours. What the church does show is that old materials can sit together on one Witley roof, and each needs its own care.
One covering at a time. Stone slabs, clay tiles and timber shingles are laid and fixed in different ways, so a repair that suits one can damage another. We start by listing what is on each slope, then decide which pieces are sound and can stay. For comparison, slate looked after properly can pass 100 years by the Confederation of Roofing Contractors' reckoning, and the Building Research Establishment quotes 60 years as the least a clay tile should manage, though a conservation source calls that number an unreliable guide for old peg tiles. These are ranges, not promises. Where a roof has been mended over several decades, the survey photographs show you which areas are original and which are patches. Our pitched roofing page explains the repairs that follow.
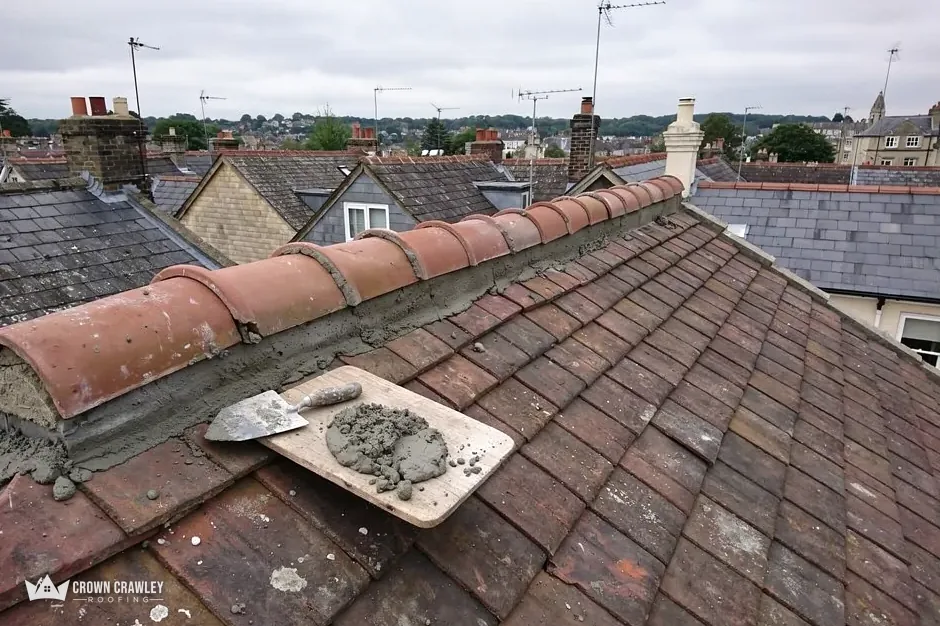
Sometimes, and sometimes not. The 2014 revision of BS 5534 ended the idea that mortar alone could hold ridge tiles, so a bedded ridge needs a mechanical fixing too, while BS 8612 is the test specification for dry-fixed systems. Marley points out that fitting to BS 5534 is not required by law, and the code itself says it may not suit some old roofs. On a roof with salvaged stock, a mortar bed with added fixings can match the look better than a plastic system; on a newer slope a clipped system may be the sounder choice. Our dry ridge and dry verge page covers both, and we explain which suits your roof before you decide.
Old roofing words
Heath on one side and sandstone on the other make Witley an area where old and new stand next to each other, so a photograph of the exact slope matters more than a general description.
Stage 02 · Listed buildings
All Saints, Church Steps and a mapped conservation area each have their own route, and the first job is to learn which applies.
Historic England's register places Church of All Saints at Grade I (entry 1260732, listed 9 March 1960) and Church Steps at Grade II (entry 1096977, also listed 9 March 1960). The planning dataset maps a Witley Conservation Area, and Waverley Borough Council is the planning authority.
All Saints is an Anglican parish church where services are held, which puts its roofs under the ecclesiastical exemption: approval comes from the diocese as a faculty, and the council's own listed-building process is bypassed. The date for a church job is therefore set only after the faculty has arrived. The exemption has a limit, because the government's guidance keeps planning permission in play for development affecting the outside of the church. A churchwarden or committee member planning repairs can ask us for a survey. The report arrives as photographs and one total, and the date waits for the faculty.
Witley's designations
The council maps a conservation area because of how its buildings look together, and roofs carry a large share of that look. Tiles replaced to match leave it undisturbed; a different covering, a new window in a front slope or a rebuilt chimney draws in the planning officers. We ask Waverley's team before pricing changes like those. Whether an Article 4 direction applies at your address is also theirs to answer, since each direction's notice sets out what it covers. Our answer on re-roofing in a conservation area explains the usual sequence.
Church Steps is listed, so works that would change its character need consent before they begin. Standing next to a listed building does not make a house listed; the register, searched by address, settles it. Whichever applies, the survey is the same: every slope, ridge, verge and flashing photographed and written up, with the evidence ready to send to the council if it is needed.
Cottages beside a churchyard can have low eaves, steep pitches and awkward access. We plan ladders, towers or scaffold at the survey so nobody is surprised on the day, and tell you which neighbours we will need to speak to. If a repair on one cottage touches a shared wall or a joined roofline, we point it out on the day and show the junction in the photographs, so both households understand what is being done before the first tile is lifted. The same applies to chimneys that serve two homes: the written price names the stack, and the survey notes which side each flue belongs to.
Stage 03 · Permissions
Surrey's county council issues the licence for scaffold on the highway, while Waverley handles planning and building control, and a larger job meets both.
A like-for-like mend rarely meets paperwork. Stripping a whole slope for new tiles, or putting a frame on the public highway, usually does, and each step has a different body behind it. In Witley the bodies involved are Surrey County Council for highway licences, and Waverley Borough Council for planning and for building control, which it runs as its own service.
The county's scaffolding and hoarding page ties the licence to any structure on a road, pavement or highway. Applications should be lodged 10 working days before your preferred start, the charge is £208 for each 28 day period with renewal at the same price, and the application fee is not returned. The page is silent about who files the application, which is why that is the first question we put to the scaffolder. Scaffold kept entirely inside your own plot is outside the licensing system altogether, though the access still has to be safe for materials and waste to move along the side of the house. Checkatrade's roof replacement guide, dated October 2026, puts scaffolding at £700 to £1,300, so when quotes come in, see whether scaffolding and VAT are in each total.
Terms for a larger job
Waverley's building control service lets you book an inspection for the next day, provided the request is in by 4pm the day before, which helps when a stripped roof is waiting for a sign-off. The Planning Portal's test for a re-roof that needs no application is under 25 per cent of the building envelope and under 50 per cent of the roof. A weight increase of 15 per cent or more from the new covering is a second trigger, and the Portal advises consulting an engineer or surveyor before you start. We raise bigger jobs with Waverley before fixing dates. Our roof replacement page follows a whole new roof through its stages. Because the survey photographs are shared with you at the time, you can see the case for a bigger job before you agree to it.
Bats, their roosts and any nest in use are protected by law, so a discovery at survey pauses that part of the work until the right guidance is in hand. Photograph whichever ridge, chimney or valley you are unsure about, add your Witley postcode, and a suggested survey slot will follow.
If your roof has them, yes, wherever they are sound. All Saints still carries Horsham slabs, according to the Victoria County History, so the material is part of the village record. We lift as few slabs as the repair needs, set aside good ones for reuse and note in the written price which are being kept.
Yes. All Saints is Grade I and an Anglican parish church where services are held, so repairs are approved through a faculty from the diocese rather than the council's listed-building process. Planning permission can still be required for exterior development. A churchwarden is welcome to ask us for a survey, photographs and one written total.
Matching tiles leave the street picture alone, and Waverley's planning officers can confirm that for your address. A different covering is where consent questions arise. Ask them before ordering any materials and send us the reply, so the figure in our written price follows what was agreed rather than a guess. Replacement tiles are chosen after that.
Surrey County Council wants applications at least 10 working days before work is due to begin, and charges £208 for each 28 day period of scaffold on a road or pavement. The page does not say who files, so that goes to the scaffolder first. A frame wholly inside your boundary needs no licence, and we plan the access with you.
Photograph whichever ridge, chimney or valley you are unsure about, add your Witley postcode, and we will reply with a survey slot.
Message us on WhatsApp