Roofers in Bramley

Roofs in a wooded village with timber-framed houses and a conservation area.

Bramley is a well-wooded village about three miles south-east of Guildford, with timber-framed houses and a conservation area. We look first, photograph what we find, then write one price.

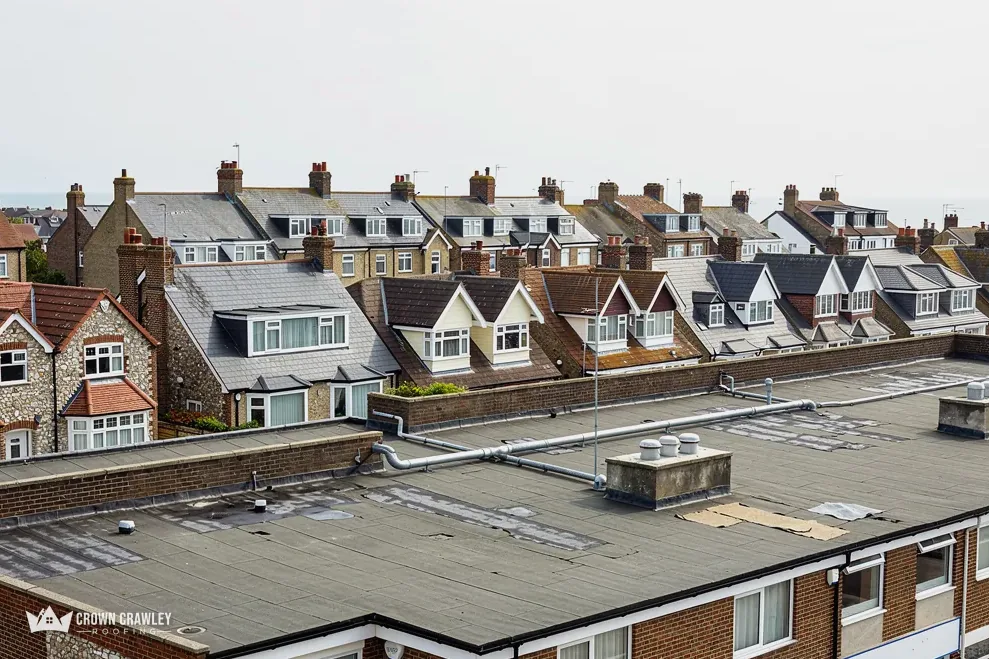
Flat roof in the foreground of a street of dormer-roofed houses

Reading the roofs of Bramley

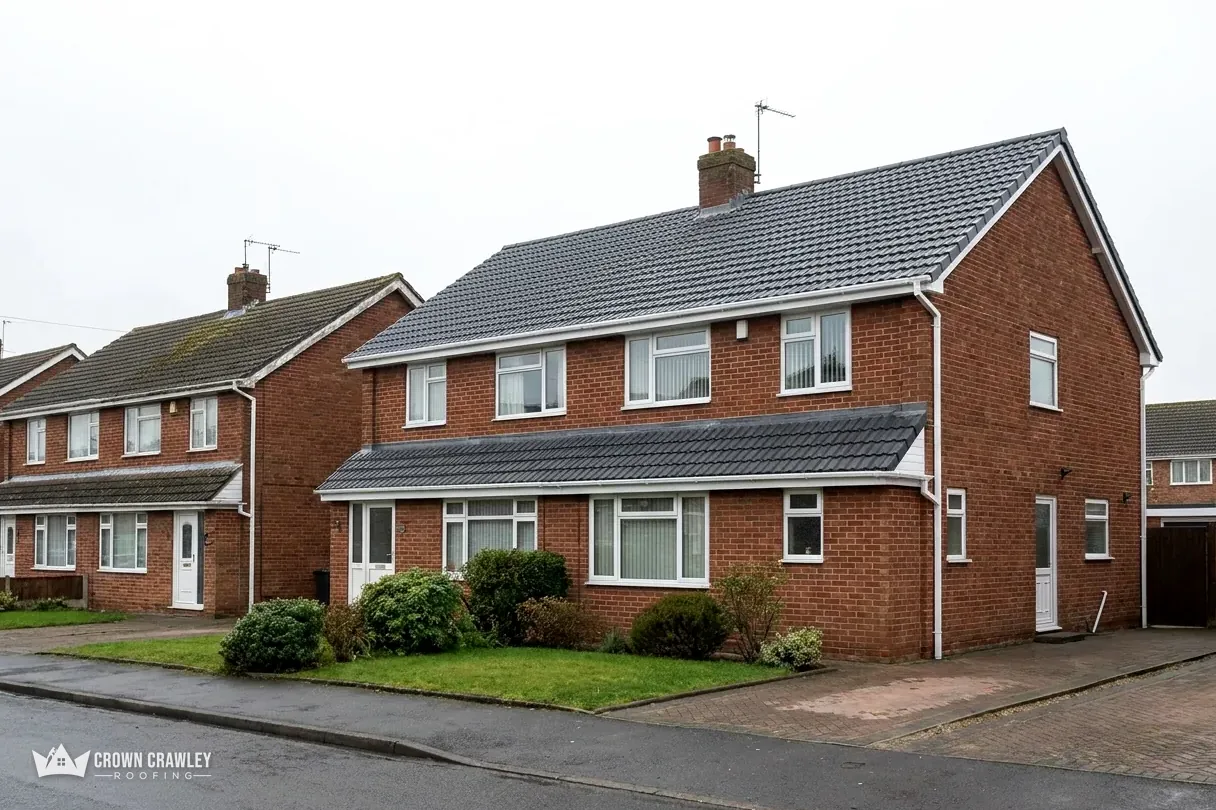
Detached red brick houses with grey tiled roofs on a quiet road

Timber-framed and half-timber houses

The 1911 county history records timber-framed and half-timber houses in the parish. On a frame, water getting past a gable edge reaches the timber, so we check the roof edge along with the tiles.

Old timber-framed house with tiled roof

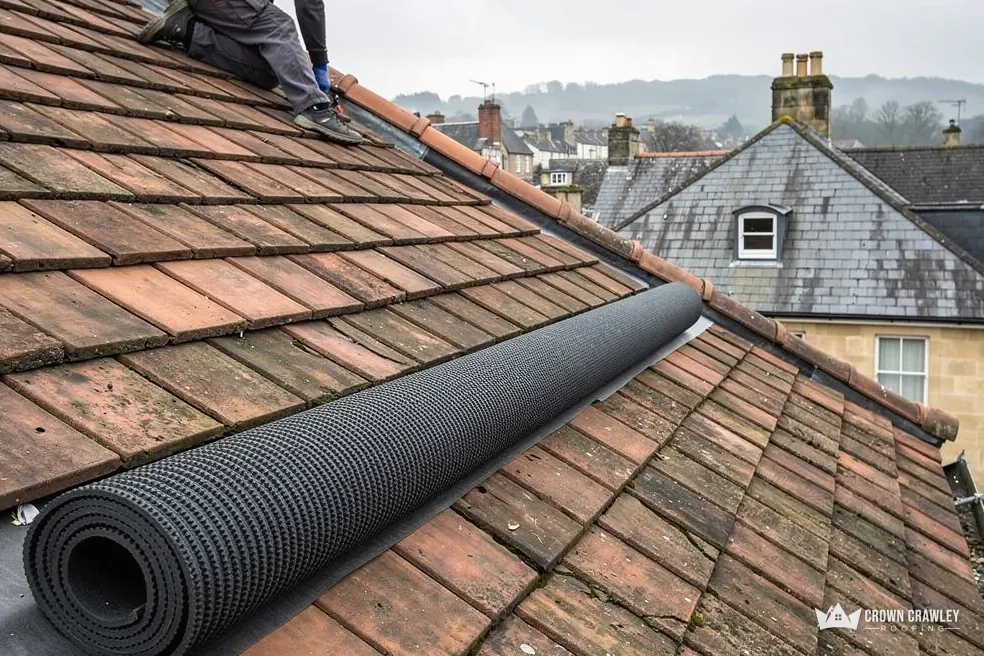
Roll of roofing membrane lying on a clay tiled roof

Brick and stone houses

The same history describes a three-gabled brick and stone building at Bramley East. Each wall type meets the roof differently, so we study where tiles, flashing and chimney stack join the masonry before we price the fix.

Brick house with pitched tiled roof

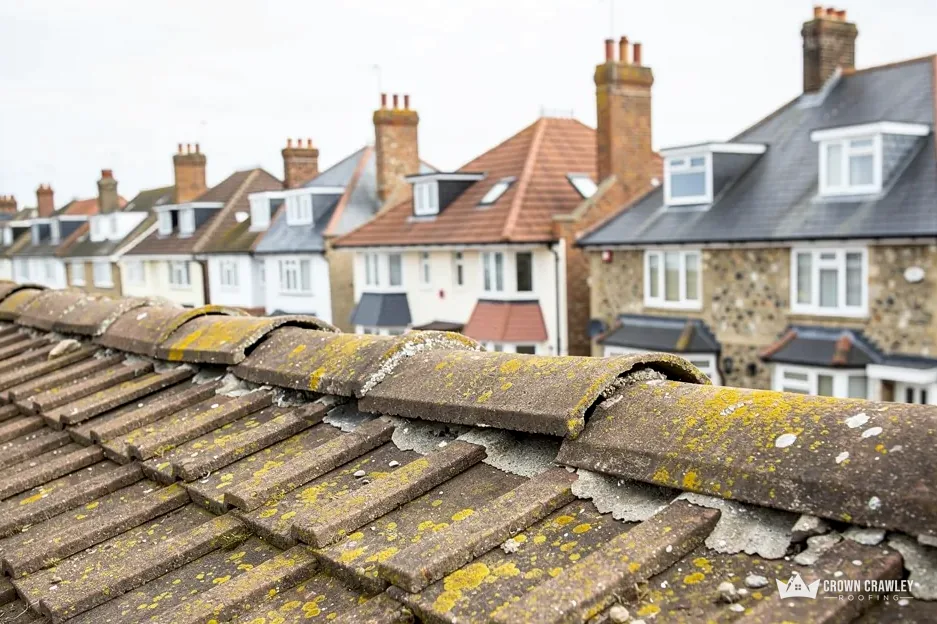
Mossy ridge tiles lifting along the ridge of a terraced roof

Houses with a barge-board

A 16th-century house at Nursecombe was recorded with ornamental barge-boards on its gables. Where a barge-board survives, we look at its fixings and the verge tiles above it together, then say what a sound repair needs.

Gable end with barge-board

Bramley on the map

Map of Bramley and the neighbourhoods around it, with Crawley for reference.

Bramley sits about three miles south-east of Guildford on the Guildford to Horsham road, a well-wooded village with its own station since 1865.

Distance
24.7 road miles from Crawley, to the west
Drive
About 39 minutes
Council
Waverley Borough Council and Surrey County Council
Planning authority
Waverley Borough Council
Conservation area
BRAMLEY
Population
4,196 (Census 2021, built-up area)
Building control
Waverley Building Control, the council's own service
Get a free quote

Bramley jobs, start to finish

From chapel parish to railway village

How Bramley came to be a parish of its own, which of its buildings are listed, and what Waverley and Surrey ask before a bigger roof job.

Stage 01 · Village story

A chapel, a canal and a station

Bramley split from Shalford's church parish in 1844, gained a station in 1865 and still has timber-framed houses in its hamlets.

Bramley began as a corner of Shalford's ecclesiastical parish, with a chapel of its own probably since the 11th century, and became separate in 1844. Bramley station on the Guildford to Horsham line opened in 1865, and the old Wey and Arun Canal along the parish's eastern edge was virtually disused once the trains arrived. At the outlying hamlet of Nursecombe, the Victoria County History recorded a 16th-century timber-framed house with projecting upper storeys and ornamental barge-boards on its gables. The same volume describes a three-gabled brick and stone building and a half-timber house at Bramley East, and a jumble of tiled roofs at Nursecombe.

What does a timber frame change about the roof?

Roof and frame work as one structure. The rafters sit on the top of the wall, and if rain gets in at a failed gable edge it reaches the oak or softwood beneath. A barge-board follows the sloping edge of a gable end, and it needs its fixings, its paint or finish and the tile edge above it checked together. A jetty is an upper storey that projects over the one below; the underside of one is a place where water sits if the gutter above it fails. Neither is hard to inspect, but both are easy to miss from the ground, which is why the survey includes close-up photos.

Checks on a framed house

Gable edge
Boards sound and sealed to tiles
Eaves
Gutter and fascia fixed tight
Flashing
Tight at chimney and wall
Battens
Firm timber with no soft ends
Loft
Air gap clear of insulation
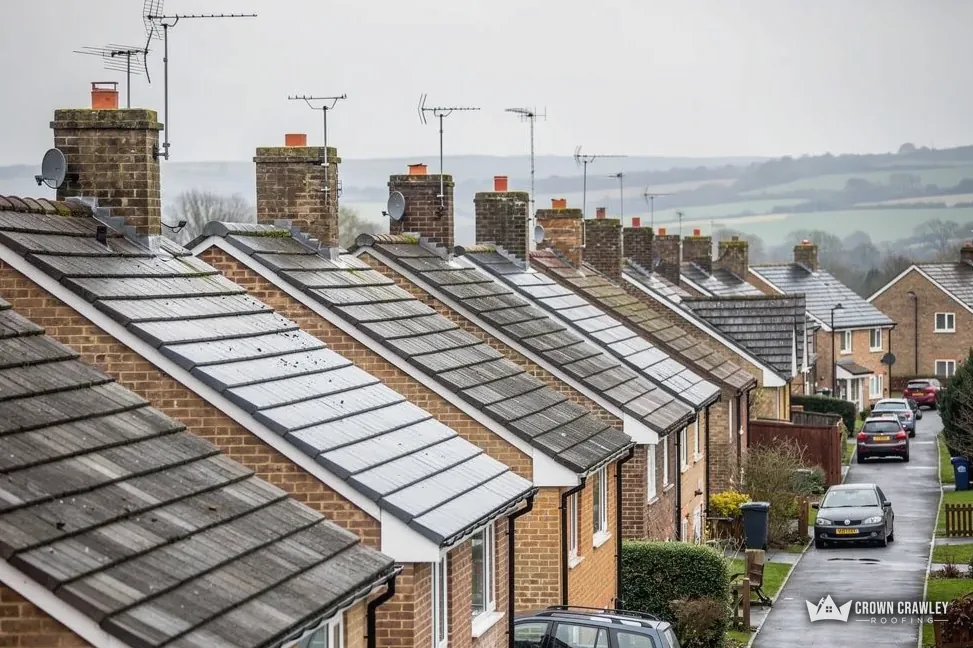
Terraced street with new grey tiled roofs

Does an old roof here have to be replaced?

Age alone does not decide it. According to the Building Research Establishment, a clay tile has a minimum life expectancy of 60 years, and Marley offers around 60 for concrete while insisting that is not a guarantee. Old peg tiles are a special case, where the clay-tile guidance calls the 60-year number an unreliable guide. So we look at the tiles one by one, tap for soundness and lift a few to inspect the battens and underlay beneath. Stripping a roof to the battens is the last resort: where tiles are sound, replacing the odd cracked one, rebedding a ridge and renewing a flashing is a smaller job than a new roof, and the photos show you why.

Because the village is well wooded, gutters and valleys (the channels where two slopes meet) catch leaf litter, and a blocked one can overflow behind the fascia, so we check them for blockage at the survey. Much of the work on a roof like this happens at the edges: the eaves, the chimney, the junction where tiles meet a wall. Our gutters, soffits and fascias page covers the eaves line, and our pitched roofing page covers the tiled slopes above it.

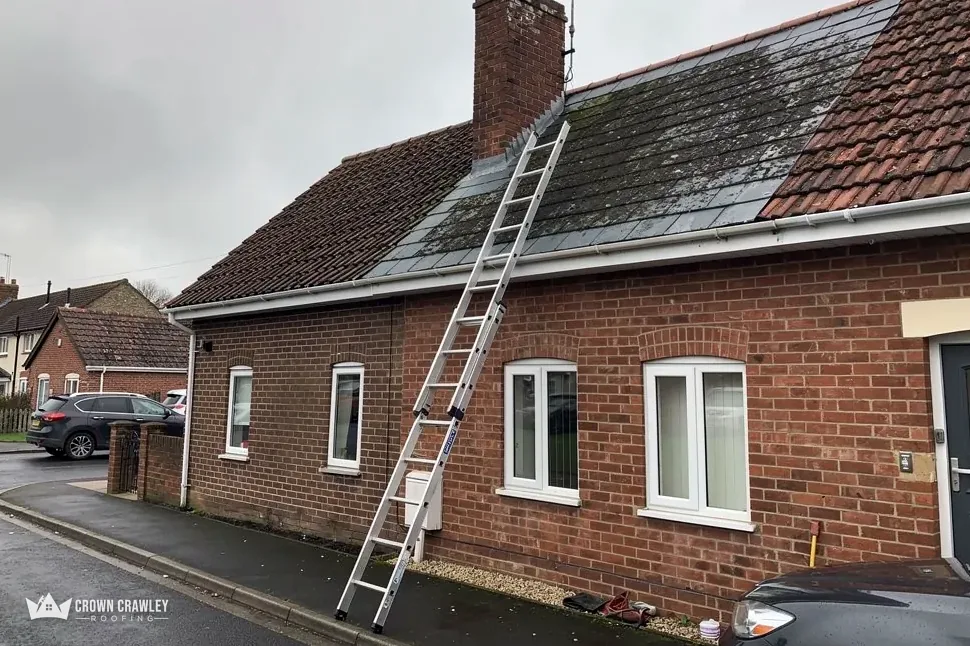
Brick bungalow with a ladder leaning against its tiled roof

Stage 02 · Heritage

Listed buildings and the Bramley conservation area

Holy Trinity and East Manor House are Grade II* listed, and part of the village lies inside a conservation area.

The Church of Holy Trinity is listed Grade II*, entry 1044581, first listed on 9 March 1960. East Manor House is also Grade II*, entry 1249485, with the same listing date, and Birch House at Bramley Lodge carries a Grade II listing, entry 1044582. Separately, part of Bramley lies in the Bramley conservation area, taken from council-supplied boundaries on planning.data.gov.uk. Not every house in the village is inside it, and the line can fall between neighbours.

Does the Bramley conservation area affect an ordinary re-roof?

It can raise questions the village next door would not face. Whether anything extra applies on your street is for Waverley Borough Council's planning team to say, so ask before you commit, and pass the reply to us. Swapping tiles for matching ones, same colour and fixing, is the simple case; a change of material, a new roof window or a different ridge detail is where the council's view matters. Our planning post, do you need planning permission for roof work, outlines the position in general terms, and the council's answer settles it for your house.

Heritage terms

Grade II*
A listing for particularly important buildings
Conservation area
Zone where appearance is protected
Faculty
Church of England consent for works
Matching
Copying old tiles, colour and fixing

A conservation area boundary can run through a village, so the street matters as much as the postcode.

Who gives consent for work on the church roof?

Holy Trinity is still used for worship by the Church of England, a denomination whose churches in use stand outside listed building consent. Its works need a faculty from the diocese instead. Planning permission still covers development that changes how a listed church looks from outside, and scheduled monument consent where a monument is involved. If you are a churchwarden or a member of a parish council asking about a hall, a porch or a church roof, tell us at the outset which kind of building it is, because the route to consent differs.

For a listed house, the ordering is simpler. Find the entry on the national list, ask the council about consent for the work you have in mind, and send us both. A county history, a deeds packet or an old survey report can help establish what the roof looked like before, and we are glad to read any of them alongside the roof itself. A leak does not wait for paperwork: water is stopped with a temporary cover, and the conversation about consent follows. We photograph before anything moves, copy the existing tile, colour and fixing on a matching repair, and keep the record for the file.

Stage 03 · Permissions

Waverley approvals and the Surrey scaffold licence

Waverley Borough Council handles planning and building control, and Surrey County Council is the highway authority for any scaffold on the road.

Waverley Borough Council runs its own building control service, and its pages let you book a next-day inspection if you ask by 4pm the day before. That is useful to know when a job reaches the stage where an inspector has to see the work before it is covered over.

At what point does Waverley step in on a Bramley roof?

The Planning Portal sets two limits: under 25 per cent of the building envelope affected, and under 50 per cent of the roof affected. A new covering at least 15 per cent heavier than the old one also brings approval into play, as does one whose fire performance is significantly different. Because weight is a structural question, the Portal advises consulting a structural engineer or surveyor before starting. If a survey shows that a whole slope is to be renewed, we call Waverley early and build their answer into the total before any start date is promised. Our chimney repairs page covers the stack, which is where a re-roof meets one of its trickiest details.

Bigger-job checks in Waverley

Planning
Waverley Borough Council
Approvals
Waverley Building Control
Conservation area
Part of the village
Scaffold fee
Surrey licence, £208 per 28 days
Notice
At least 10 working days
Dormer window with white cladding in a clay tiled roof

What does scaffold on a Bramley road involve?

Scaffold that sits on a road, pavement or other highway needs a Surrey County Council licence, because the county is the highway authority. The council asks for application at least 10 working days before the planned start, and charges £208 per 28-day period, with the same fee for a renewal. The application is non-refundable. For an emergency where a structure is unsafe, the council invites a phone call. Ask who submits the application; we settle that with the scaffolder before the booking is made, so you are not left with a form to fill in against a deadline. While we are on site, the household hears each morning what is planned for the day, the waste is taken away, and the access is left tidy at the close of each shift.

Scaffold confined to a drive or garden stays off the highway, so no licence arises. The village is well wooded, and trees and hedges close to a house can make access awkward, so we look at that at the survey too. If we find bats we pause and consult you, since their roosts are protected in law, and a nest with birds in it is protected as well. Either discovery changes the programme, and we tell you how before anything else moves. To get started, send photographs of the worrying area with your postcode, and a list entry number if your building is listed.

Bramley roof questions

What should I look at on a Bramley timber-framed house after a storm?

Start with the gable edges and any barge-board, the junction where the roof meets the chimney or a wall, and the gutter above any overhanging upper storey. Photograph stains inside the ceiling too. Water that reaches the frame is the worry, so send us what you see, and we advise whether a make-safe is needed before the survey and the written price.

Will a Bramley re-roof have to match the old tiles?

Matching is the simple route, and it matters most inside the conservation area, which covers part of the village, not all of it. The boundary comes from council-supplied data on planning.data.gov.uk, and Waverley Borough Council's planning team can confirm whether your address falls inside it. Ask before changing anything about how the roof looks. The survey records the existing tile, colour and fixing so you have them to hand.

Who can approve repairs to the roof of a church in Bramley?

For an Anglican church still in worship use, such as Holy Trinity, the route is a faculty, not listed building consent. Other denominations follow other routes, and a closed church needs listed building consent. The parish or the diocese can say which applies. Tell us the building and who owns it, and we plan the survey to suit the process.

Can I get the scaffold off the road by using my own drive?

That can be the sensible plan, since a licence is needed only where scaffold stands on the highway. A drive or garden has no such requirement. We check the layout at the survey: the width of the passage beside the house, the slope of the ground and what overhangs. If the road is unavoidable, Surrey's £208 per 28 days and 10 working days' notice apply.

Your Bramley roof: survey first, one price after

Take a picture of the slope, gable or stack you are unsure about, add your postcode, and we will suggest survey dates around your week.

01293 974253

10-year workmanship guarantee, in writing.

Call Get a free quote