Roofers in Wonersh

Roofs around the Green, timber gables and a conservation area.

Wonersh sits close to Bramley on stream-washed sand and gravel, with half-timbered houses, a Grade II* church and a conservation area over part of the village. Each roof is surveyed, then priced in writing.

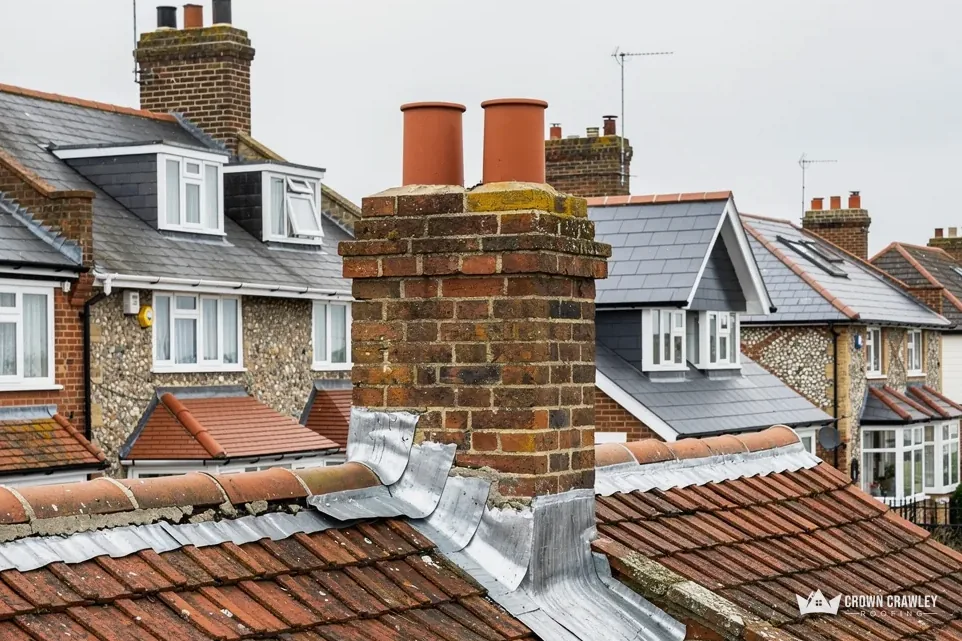
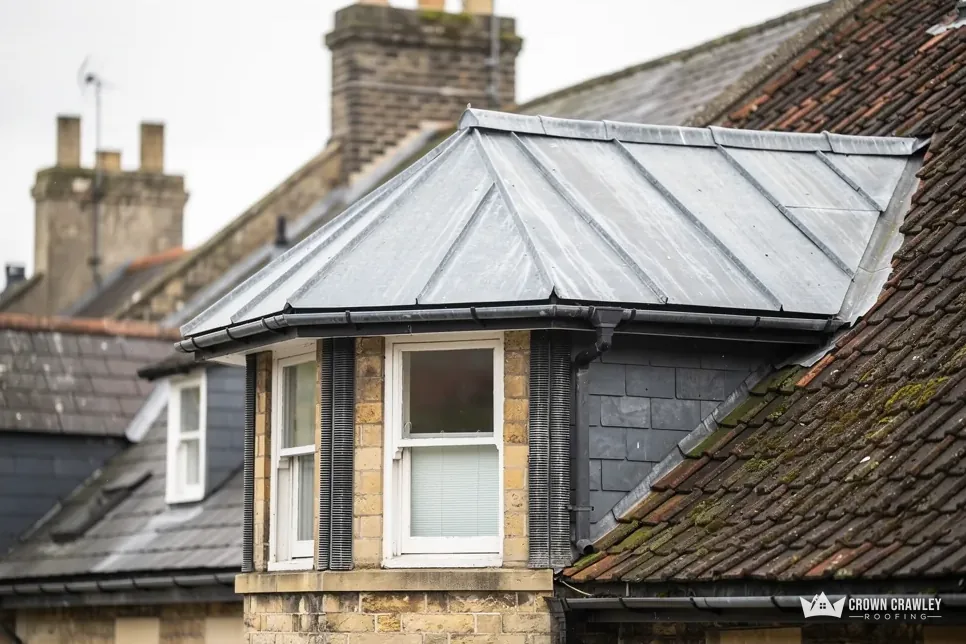
Lead-covered bay roof and chimney stack on a slate and tile roof

What Wonersh roofs are built around

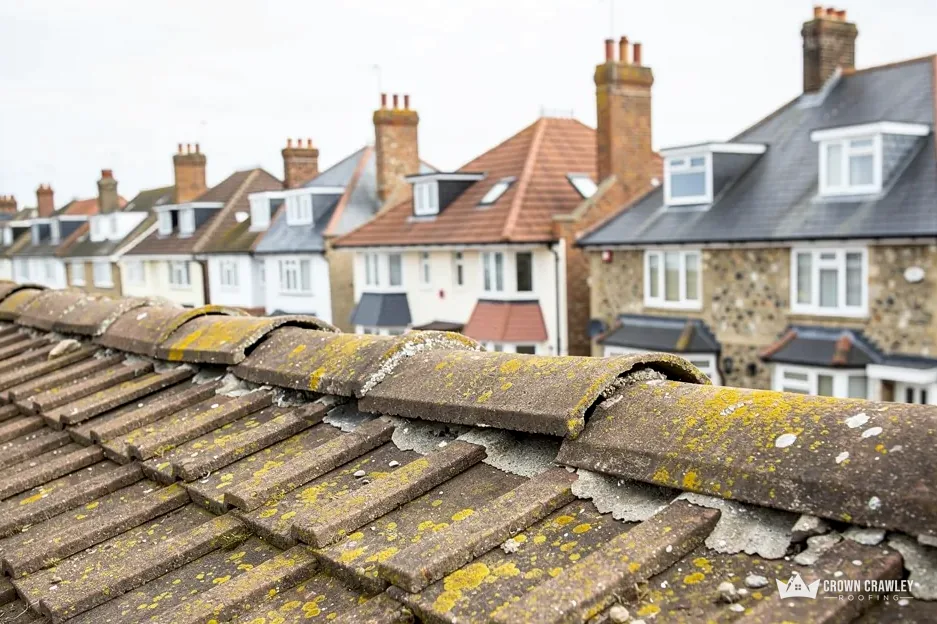
Mossy ridge tiles lifting along the ridge of a terraced roof

Half-timbered fronts and overhangs

In 1911 the Victoria County History noted two or three houses with very perfect half-timber fronts and projecting upper storeys on curved brackets. Where a roof meets a timber frame, we study the join.

Timber-framed house with a tiled roof

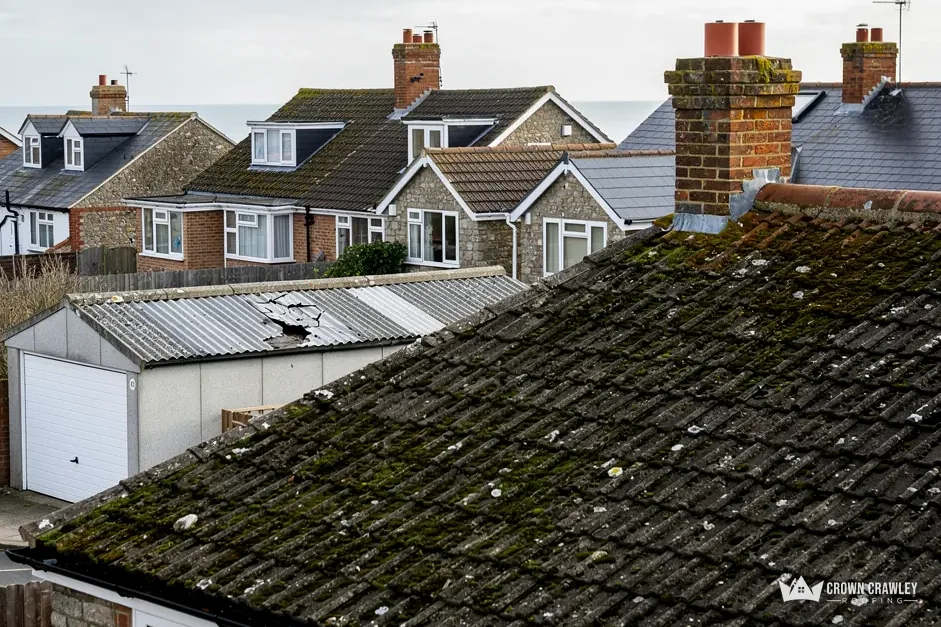
Moss-covered tiled roof sloping down towards garages

A projecting gable on the Green

At the top of the Green stands a timber house with a projecting gable and a barge-board pierced with small quatrefoils. A gable edge like that is a feature and a weak spot at once.

Gable end with a decorated barge board

Chimney stack with orange pots and lead flashing among tiled roofs

A hipped roof from the early 1700s

The history mentions an early 18th-century house with a hipped roof on the village's eastern side, and a brick-filled timber gable at Shamley Green. Hips, gables and infill each get a separate look.

Hipped tiled roof on a brick house

Wonersh, close by Bramley

Map of Wonersh and the neighbourhoods around it, with Crawley for reference.

Wonersh lies on the Guildford to Cranleigh road, 3.5 miles or so south-east of Guildford, with Bramley station close by.

Distance
25.3 road miles from Crawley, to the west
Drive
About 40 minutes
Council
Waverley Borough Council and Surrey County Council
Planning authority
Waverley Borough Council
Conservation area
WONERSH
Conservation area
Named Wonersh; it takes in one part of the village
Parish population
3,451 (Census 2021, Wonersh parish)
Get a free quote

Wonersh job notes

Timber, brick and tile around the village Green

Three short chapters on how a roof meets an old frame, on what the conservation area and St John's Grade II* listing mean, and on the Waverley and Surrey steps for a larger job.

Storm-damaged tiled roof with the battens exposed and tiles on the ground

Stage 01 · The houses

Where tiles meet old timber

A half-timbered house and a modern roofer look at one building from different angles, so we begin by agreeing what is actually up there.

The Victoria County History, writing in 1911, singled Wonersh out for its old cottages and houses. It names two or three with very perfect half-timber fronts and upper storeys that project on boldly curved brackets. At the top of the Green it describes a timber house with a projecting gable, a moulded bressummer on brackets and a barge-board pierced with small quatrefoils. It records an early 18th-century house with a hipped roof on the eastern side of the village, and at Shamley Green, in the same parish, a timber-framed gable filled in with brick. The village stands on sand and gravel washed down by a tributary of the Wey, about 3.5 miles south-east of Guildford and close to Bramley station. Few of these buildings look alike, and none can be priced from a quick glance at the front door.

Why does a timber frame alter a roof survey?

Because timber and weather argue at every junction, and the argument is usually settled by rain. The bressummer is the beam that carries an upper storey's wall, and where a slope or a gable ends against it, rain has a short run into the frame. A barge-board is the board that trims the sloping edge of a gable; when it is carved or pierced, renewing it is joinery rather than a quick swap. Infill is the brick or plaster that fills the gaps between posts, and a crack in it beside a roof edge can hold water against the wood. So the timber and the covering are read together, in one visit, not one after the other.

What is different about a hipped roof?

It falls away on four sides, which gives it hips, the angled lines where two slopes meet at an outward corner. Hip tiles can slip, and their bedding can crumble. We inspect how they are held, then check the nails and battens under them for rot and rust, since a hip is only as secure as what it is fixed to. The pitched roofing service explains our tile, batten and underlay repairs in more detail, including what we do when the hip bedding has gone.

Four terms from Wonersh's houses

Barge-board
Board trimming a gable's sloping edge
Bressummer
Beam carrying a wall above it
Hipped roof
Slopes on all four sides
Infill
Brick or plaster between timber posts

Whatever the style, the survey leaves you with pictures of your own roof, a plain explanation of the fault and one written price for the work needed. A slipped hip needs a hip repair. A rotted frame needs a carpenter, and we tell you that directly instead of letting a roofer pretend otherwise. Naming the two trades apart also helps to plan the order of work, because any carpentry has to be finished before fresh tiles go on top of it.

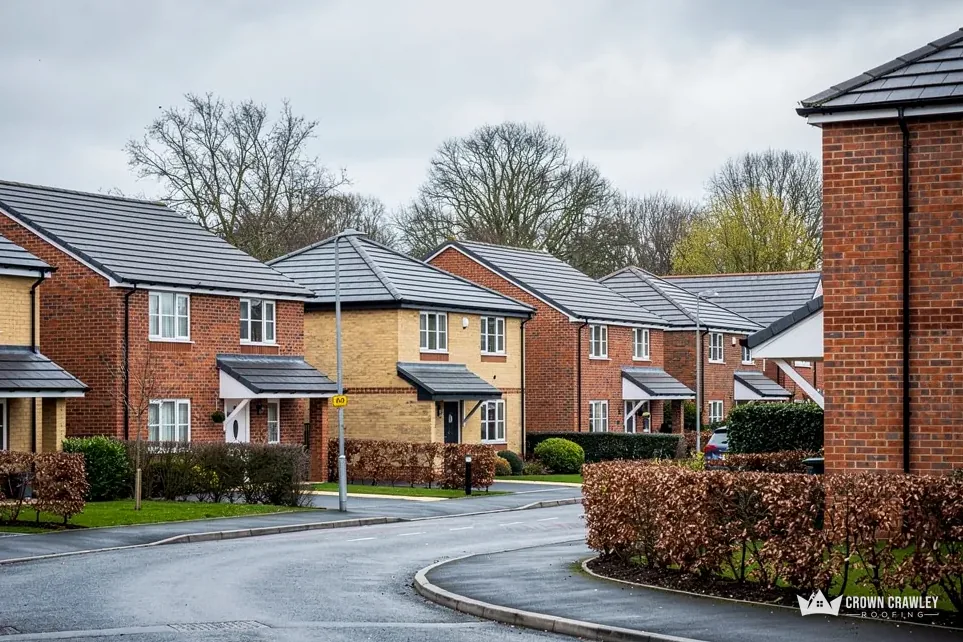
Modern estate road with brick houses and grey roof tiles

Stage 02 · Heritage

A conservation area and a Grade II* church

Part of Wonersh sits inside a conservation area, and the buildings around the Green include several that are listed.

The national planning dataset maps a conservation area at the village itself. Planning.data.gov.uk lists it under the village name and notes that part of Wonersh lies inside, so the answer changes from street to street. St John the Baptist church is listed Grade II*, entry 1241510, dated 9 March 1960. The Dower House is Grade II*, and the Archway to Wonersh Court is Grade II.

Is my street inside the boundary?

You cannot tell from the postcode, because only part of the village is covered. Waverley Borough Council publishes its conservation areas, and one call to their planners settles whether your house falls within the line. The status matters for roof work because planning rules treat a conservation area as protected land, which changes what may proceed before anyone has to apply. For plain repairs and like-for-like re-roofing the practical difference is small. For a new dormer or a change to the roof's shape it is large. Our answer on re-roofing in a conservation area takes you through it step by step.

Listed and protected in Wonersh

St John's church
Grade II*
The Dower House
Grade II*
Wonersh Court archway
Grade II
Conservation area
Takes in part of Wonersh

Who approves repairs to the church roof?

Worship continues at St John the Baptist under the Church of England, which holds exempt status. Roof works there are approved inside the Church through a faculty, and the council's listed building consent does not come into it. The parish and the diocese run that process between them. A listed house nearby is treated differently: anything that affects its character, whether a new covering, a changed ridge finish or fresh lead around a chimney, needs listed building consent before it begins, and the owner applies for it.

Old roofs reward patience, and a rushed visit shows nothing a longer one would not. On a roof that is old, protected or both, we make a record before lifting a single tile. That means the size of the tiles, how the courses are spaced, how the ridge ends and where there is lead. If an application is needed, those photos go with it. If the roof needs nothing beyond repair, the record still shows what was matched and how, which is handy when the house is next sold and a buyer's surveyor asks what was done to the roof and when.

Stage 03 · Permissions

Waverley, Surrey and scaffold on the lane

Waverley Borough Council decides planning and runs building control for Wonersh, while Surrey County Council decides licences for scaffold on the road.

Putting back what was there needs little paperwork. Questions begin when a job changes the look, replaces most of a roof, or pushes scaffold out onto the road. Wonersh sits outside the South Downs National Park, which makes Waverley Borough Council the planning authority; approvals fall to its own Waverley Building Control service, and the one council covers both.

When does a Wonersh re-roof need approval?

Begin with the Planning Portal's national test. Normally no building control application is needed while under 25 per cent of the total building envelope, and under 50 per cent of the roof, is touched at all. The same Portal says approval does apply to a covering adding 15 per cent or more in weight, or to one that would fare quite differently if fire broke out. Waverley's building control page lets you book a next-day inspection, provided the request arrives by 4pm the day before, and that rhythm helps a job once approval has been given. Our lead work page covers the flashings and valleys that often decide how big a re-cover needs to be, and the roof replacement service follows a new roof from first visit to final handover.

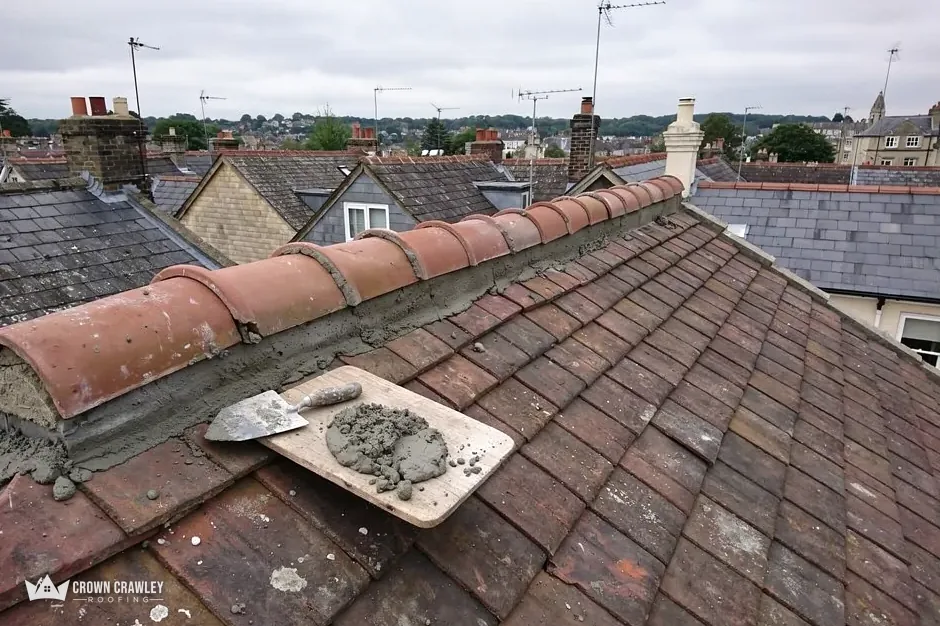
Ridge tile bedded in fresh mortar with a trowel resting on the roof

Who handles what here

Waverley
Borough council and planning authority
Building control
Waverley's own inspection service
Surrey CC
County council, licensing authority for road scaffold
Highway
Any public road, verge or pavement

What does Surrey ask for before scaffold goes up?

Scaffold standing on the carriageway, verge or footway needs a highway licence, and in Wonersh Surrey County Council issues it. Where a lane is narrow, the position of the scaffold, and whether it leaves room for passing traffic, is something we plan at the survey stage, long before any scaffold arrives. The fee list shows £208 per 28 day period, with renewals at the same rate, and an application fee that cannot be reclaimed. Surrey wants the request in a full 10 working days before the start, and its own processing time is 10 days. It also requires a layout drawing with the application. We organise the licence alongside the scaffolder, and any other firm quoting you should be asked who applies. If the poles stand entirely on your own plot, no highway licence arises.

Bats receive full legal protection, and the government's guidance puts roof work on the list of jobs that can affect them. If the survey hints at a roost, the job pauses and we ring you before anything is moved. Begin with a photograph of the gable, hip or slope that bothers you, plus your postcode.

Wonersh homeowners' questions

How is a roof against a half-timbered Wonersh house surveyed differently?

We read the timber and the roof together. Where a slope or gable meets a bressummer or a barge-board, or where brick infill has cracked beside a roof edge, rain has a short route into the frame. Each of those junctions is photographed on your roof, and any carpentry the frame needs is named apart from the roofing, so you can see which trade each item belongs to.

Only part of Wonersh is in the conservation area. How do I find out about my street?

Ask Waverley Borough Council's planning team, which publishes the boundary and can say whether your house is inside it. Plain repairs and like-for-like re-roofing change little there, but a different roof shape can, and a call settles it quickly. Do the check before the survey, so that any application can use our photographs from the outset and nothing has to be photographed twice.

Can Waverley Building Control inspect a re-roof at short notice?

Waverley will arrange an inspection for the next day when asked before 4pm on the day before. Not every re-roof needs approval, because the Planning Portal sets the test, but where one does, we agree the inspection with your building control officer as the work reaches that stage and keep our own timetable flexible enough to match, so the inspector sees the work at the right stage rather than after it is covered up.

How long before a job do I need Surrey's scaffold licence?

Surrey's published fee is £208 per 28 day period, and the council wants the application in at least 10 working days before the start you have in mind. If the scaffold stands entirely inside your boundary, there is no highway licence to obtain. Where one is required, the scaffolder and Crown settle the paperwork between them, and your start date comes after that.

Your Wonersh roof, one price on paper

Send a picture of the gable, hip or tiles you are unsure about, with your Wonersh postcode, and a survey visit follows.

01293 974253

10-year workmanship guarantee, in writing.

Call Get a free quote