Roofers in East Grinstead

Roofs on a Wealden ridge, above timber frames and sandstone.

East Grinstead is a Wealden market town of 26,372 people on a ridge, with a conservation area centred on its medieval High Street. We survey the roof first and give you one written price.

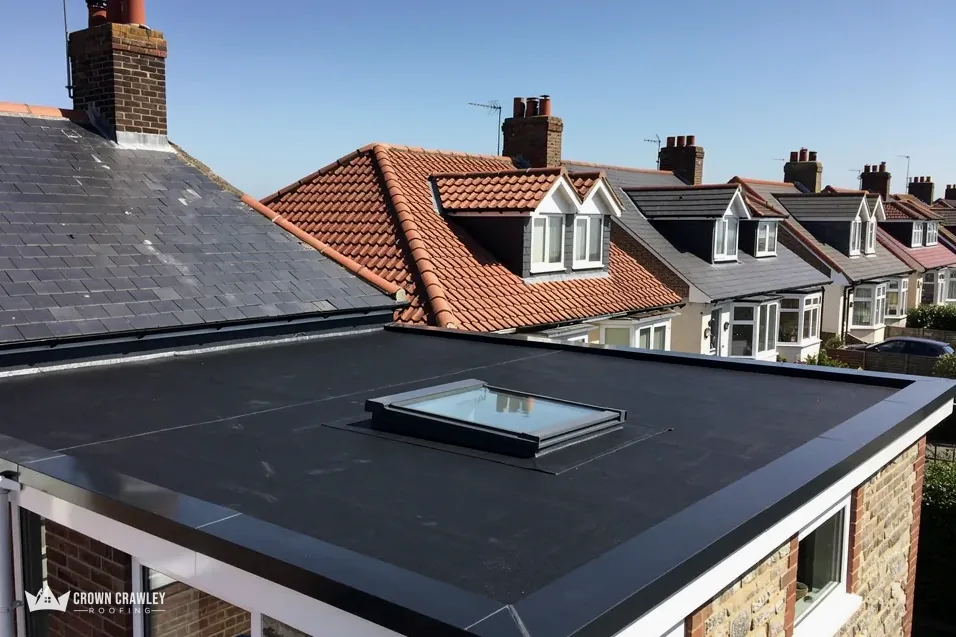
Black flat roof with a rooflight on a house extension

How East Grinstead houses keep the rain out

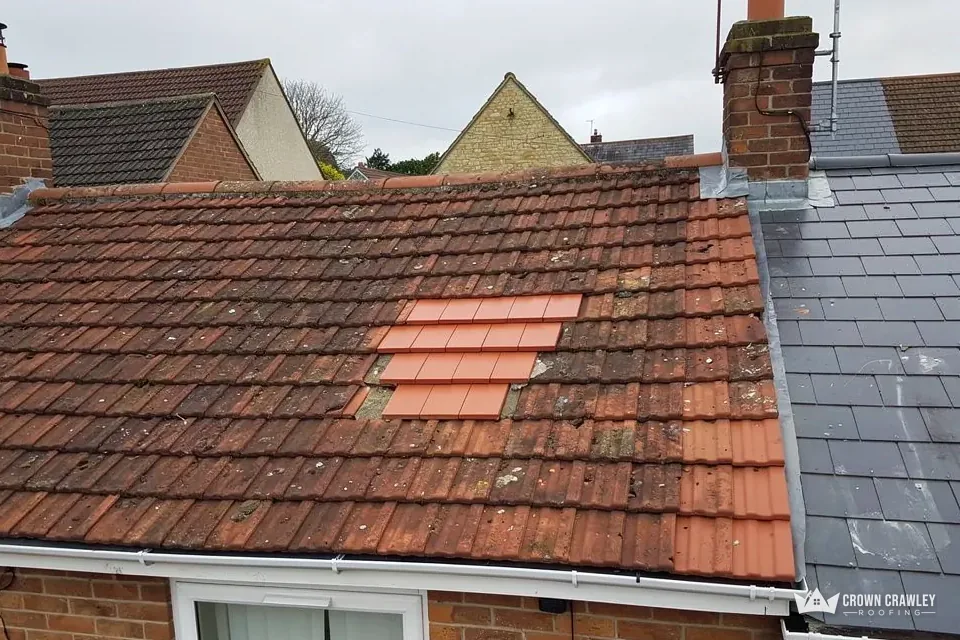
Roof slope with a patch of replacement tiles beside a slate roof

Timber frames on the High Street

Mid Sussex's appraisal credits the High Street's southern frontage with the longest run of timber-framed buildings in England, from medieval open hall houses. A roof above old timbers is handled with care.

Timber-framed buildings under tiled roofs

Storm-damaged tiled roof with the battens exposed and tiles on the ground

Sackville College in sandstone

Sackville College, founded in 1617 and built as almshouses in 1620, is a stone-built complex around a quadrangle and is Grade I listed. Porch House and Old Stone House are also 17th-century sandstone.

Sandstone building with a tiled roof

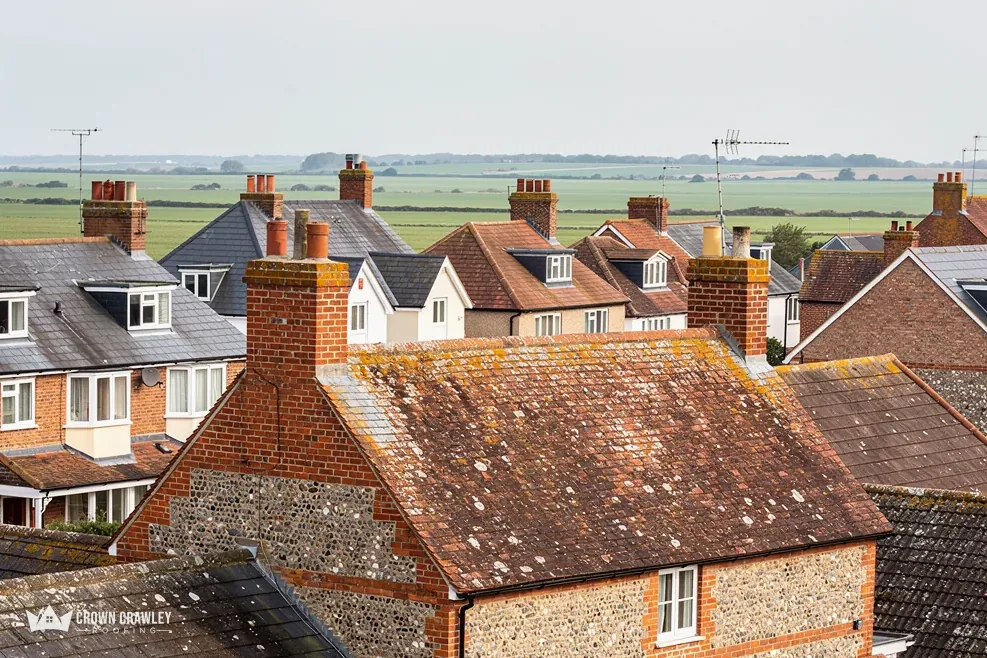
Flint-walled house with a mossy clay tiled roof overlooking fields

Clay tile, Horsham stone, hung tiles

The appraisal lists Horsham stone and clay-tiled roofs among the town centre's materials, alongside tile hanging, brick and timber cladding. We identify your own covering when we survey the roof itself.

Clay tile roof beside hung tiles

East Grinstead, on its ridge

Map of East Grinstead and the neighbourhoods around it, with Crawley for reference.

East Grinstead is a Wealden market town on a ridge, with its High Street running along the top.

Distance
9.3 road miles from Crawley, to the east
Drive
About 17 minutes
Council
Mid Sussex District Council and West Sussex County Council
Planning authority
Mid Sussex District Council
Conservation area
East Grinstead (centred on the medieval High Street) (designated 1969)
Population
26,372 (Census 2021, East Grinstead built-up area)
Building control
Mid Sussex District Council, its own service
Get a free quote

East Grinstead roof log

Reading roofs in a ridge-top market town

Three short chapters on the town centre's timber frames and roofing materials, its listed buildings and High Street conservation area, and the energy and highway rules behind a larger job.

Stage 01 · Background

East Grinstead's High Street frames and slabs

The council appraisal records England's longest run of timber-framed buildings on the High Street's south side, so roofs above them are surveyed with care.

East Grinstead is a Wealden market town on a ridge, and its High Street follows the top of it. Mid Sussex District Council's conservation area appraisal says the High Street's south side holds the longest run of timber-framed buildings in England, originating as medieval open hall houses, some of the Wealden type. The 2021 Census counted 26,372 people in the East Grinstead built-up area.

Which roofing materials does the appraisal name?

Among the town centre's materials, the appraisal lists timber framing, brick, sandstone, tile hanging and timber cladding, with Horsham stone and clay-tiled roofs. It also notes that several 17th-century buildings are of sandstone, most notably Sackville College, Porch House and Old Stone House. A list of materials for a whole centre cannot say what is on one house, so the survey comes first. We look at the covering, the battens, the underlay where it can be seen and the junctions with walls and chimneys, and we send you photographs of each.

On an East Grinstead survey

Covering
Tiles or slabs seated and sound
Eaves
Gutters running, boards dry
Timbers
No damp staining beneath
Junctions
Lead and pointing intact
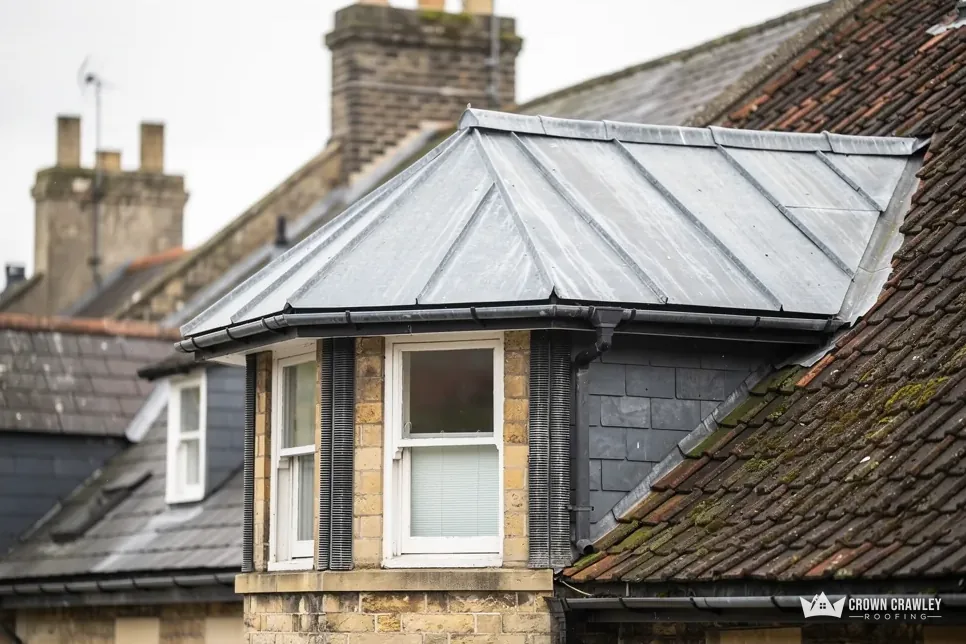
Lead-covered bay roof and chimney stack on a slate and tile roof

Should old tiles be reused or replaced?

Where tiles or slabs are sound, reuse is often the better course, and the survey is how we tell. A worn nib on a tile is a different problem from a failed batten or a rusted nail, and the photographs separate the two. Good clay tiles can be sorted, cleaned and relaid on new battens, with any shortfall made up from tiles that match in size, colour and camber. Slabs that have slipped may only need refixing. The single written price states what is reused and what is new, so nothing surprises you on the day. Reclaimed material is a supply question as well as a price one, and we raise it early.

What happens above the timber frame?

Old timber needs dry conditions, so the eaves, the wall plate line and the gutters matter more than the tiles on top. Overflow from a blocked gutter wets the frame below, and a slipped tile admits water to roof timbers that may be centuries old. We check those places first and photograph any damp staining. Hung tiles or boarding on the wall below the eaves belong to the same system, and a leak at the wall head can look like a roof fault from inside. A tile-hung wall on a timber frame also needs its lowest courses watched, since a roof that sheds water onto it will soak it, and a lead gutter or abutment nearby gets the same close look. Our pitched roofing page covers the repair of tiles, battens and underlay.

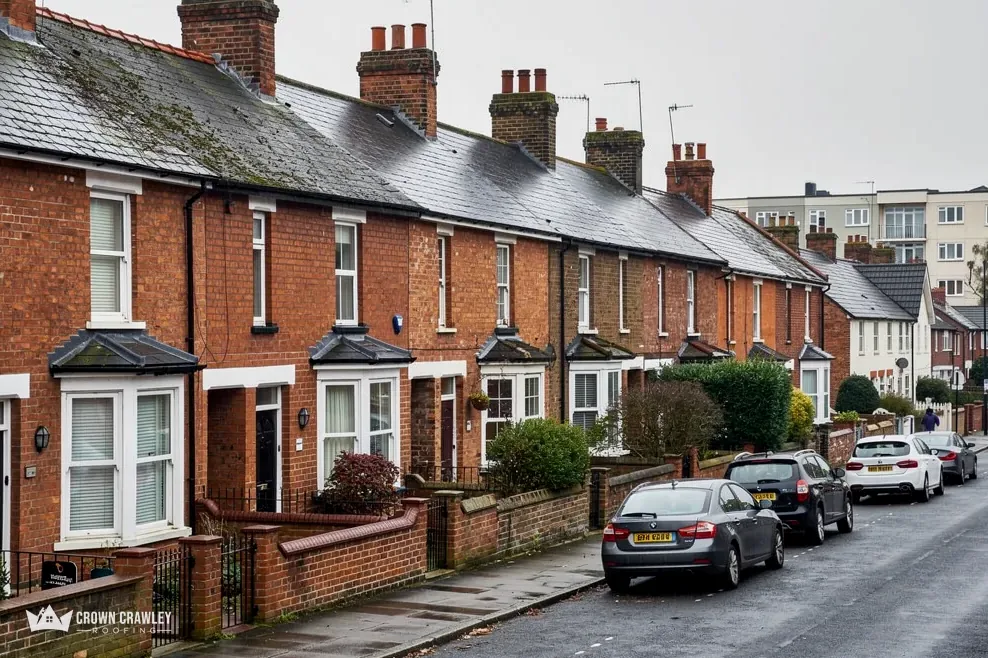
Victorian brick terrace with bay windows and parked cars

Stage 02 · Heritage

Sackville College, St Swithun's and the High Street

Sackville College is Grade I, St Swithun's is Grade II*, and a conservation area covers the medieval High Street, so consent questions come early.

Sackville College was founded in 1617 and built as almshouses in 1620. It is a stone-built complex around a quadrangle, listed Grade I (National Heritage List entry 1248768, first listed on 28 January 1948). The Church of St Swithun is listed Grade II* (entry 1277758), also first listed on 28 January 1948. Both entries are public records, and anyone can read them before work is planned.

What does the High Street conservation area cover?

The council's appraisal describes a conservation area centred on the medieval High Street. In such an area the council cares about how a street looks from outside, which takes in roof coverings, chimneys and roof windows. Relaying matching tiles leaves a frontage unchanged to the eye, and the Town and Country Planning Act 1990 leaves out of development any work that does not materially affect a building's outside appearance. A different covering needs the view of Mid Sussex District Council's planners first. When the council asks what is on the roof, our survey photographs of the covering, ridge and chimney give a plain answer, and the same pictures help a managing agent if the building is let or shared. The appraisal's focus is the medieval core, so a house on a side street may sit outside it, and Mid Sussex's planning team can confirm which side of the line you are on.

Terms for the old town

Grade I
Exceptional-interest listed building
Grade II*
Particularly important listed building
Faculty
Church of England consent route
Listed building consent
Council approval for changing a listed building

A listed or High Street roof needs the council's view first, and our price second.

Which consent applies to a listed church roof?

The denomination that worships in the building decides the route, so the church's own office is the first call. Where the Church of England owns and uses the building, the ecclesiastical exemption applies and repairs follow the faculty system. Catholic, Methodist and United Reformed churches, and certain Baptist ones, apply their own internal approval, and every other faith, plus any church no longer in use, goes through listed building consent. The exterior may also need planning permission. In every case the consent answer arrives before any price is written.

What about a listed house on or off the High Street?

For a listed home, alterations that touch the building's character call for listed building consent, and a new covering can do that. Say the building is listed when you send photos, then ask the council what a repair needs. Our answer on re-roofing a listed building sets out the questions to ask. Lead flashings and valleys are where an old roof meets walls and chimneys, and our lead work page explains how they are repaired, so that sound lead can stay where it is.

Stage 03 · Permissions

Rules behind an East Grinstead re-roof

A bigger East Grinstead job meets energy rules as well as planning, and scaffold on the pavement meets the county's licence.

East Grinstead lies in the Mid Sussex district, where the council decides planning and also runs building control itself. Poles on the public highway are a matter for West Sussex County Council. Between them they answer three separate questions about a bigger job, and it saves a round of calls to know which is which.

What energy rules apply when a roof is stripped?

Approved Document L (2021 edition) took effect on 15 June 2022, and the 2026 edition takes over for most building work from 24 March 2027. Renovating a roof is covered: when more than 50% of an element's surface area is renovated, the element is expected to be upgraded, and for a roof Table 4.3 gives a threshold of 0.35 and an improved value of 0.16 W/(m²·K). If that cannot be done technically or in practice, or the saving would take longer than 15 years to repay, the rule drops to the best value that is feasible and repays within that period. Re-covering a flat porch or extension roof counts as renovation under the same document. Rafter depth, ventilation and the existing covering all bear on the answer, so we flag the question at the survey and you can ask Mid Sussex building control before work is booked. For a full strip, our roof replacement page shows how that job runs.

Before a larger East Grinstead job

Planning
Mid Sussex District Council
Energy
Approved Document L, 2021 edition
Scaffold
£266 for one month
Tower
£95 for one week
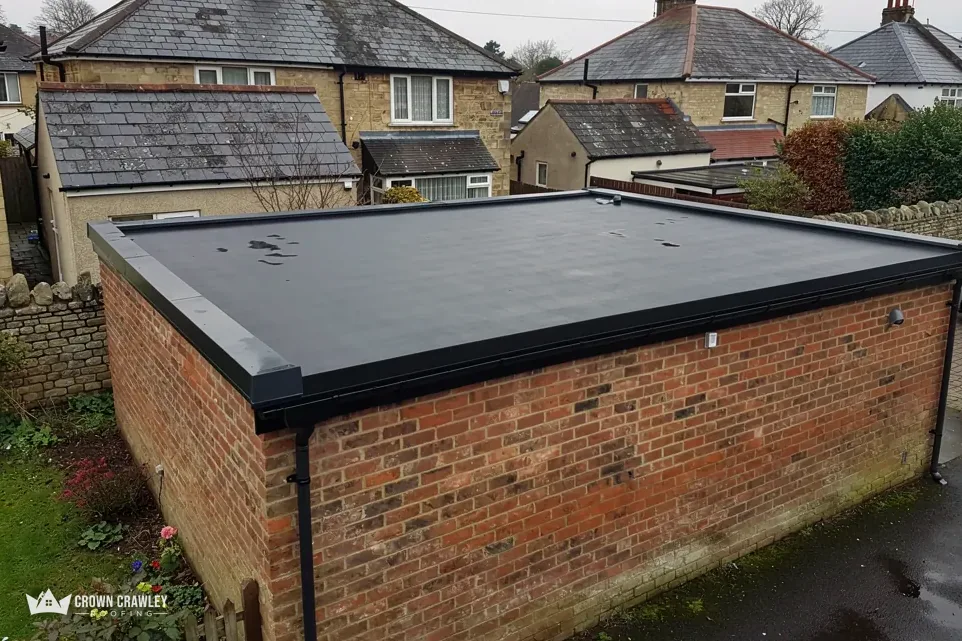
Brick garage topped with a black flat roof and neat edge trim

What does scaffold on the pavement cost here?

Under West Sussex County Council's scaffold page, putting up scaffolding or tower scaffolding on the public highway takes a licence, with at least 10 working days' notice. Scaffolding is £266 for one month. A tower is £95 for one week, £150 for two weeks or £295 for one month. A tower may be enough for a single chimney, and the survey settles which type fits. We and the scaffolder split the paperwork between us, and private land needs no highway licence.

Does taking down a chimney breast need approval?

Taking out a chimney breast is structural work, and Planning Portal guidance is that building regulations approval applies every time. A stack above the roofline is a separate job from the breast inside the house, and either one is priced after the survey. If you are weighing it up, raise it with us at the survey and with Mid Sussex before anything is booked. To start, send your postcode with a photograph of the ridge, hung tiles or chimney you are unsure about.

Answers about East Grinstead roofing

What roofs sit above East Grinstead's timber-framed High Street?

The council appraisal lists Horsham stone and clay-tiled roofs among the town centre's materials, alongside tile hanging, brick and sandstone. It cannot say what covers one particular building, so the survey names the covering on your building and photographs the slopes, eaves and junctions. You then see exactly what is up there before any price is written.

Does the East Grinstead conservation area stop me repairing my roof?

No. Matching tiles relaid in the existing pattern leave the building looking as it did. The council's interest begins when the look changes, for instance a switch from clay to another material or a window cut into a slope. Put your plan to Mid Sussex District Council's planning team early, and send us photos so the survey records what is there now.

Which consent applies to St Swithun's or another listed East Grinstead church?

St Swithun's is listed Grade II*. The route depends on who worships there: the Church of England uses the faculty system for a church in use, the Catholic, Methodist and United Reformed churches, like some Baptist ones, run their own approvals, and other faiths or a closed church need listed building consent. Ask the church's own office first. The exterior may also need planning permission, so the council needs to hear as well.

Does tower scaffold for an East Grinstead chimney need a licence?

Only when the tower stands on public ground such as the pavement. West Sussex County Council licenses tower scaffolding at £95 for one week, £150 for two weeks or £295 for one month, with 10 working days' notice. Inside your own boundary no highway licence applies to a tower. We settle the details with the scaffolder after the survey.

Show us your East Grinstead roof

Send your postcode with a photograph of the slope, ridge or chimney giving you doubts, and mention if the building is listed.

01293 974253

10-year workmanship guarantee, in writing.

Call Get a free quote