Roofers in Dormansland

Roofs in a village laid out about 1880 as a villa estate.

Dormansland was laid out about 1880 as a residential estate of villas and so-called bungalows, on Hastings Sand near the Kent border. We photograph your roof, then price in writing.

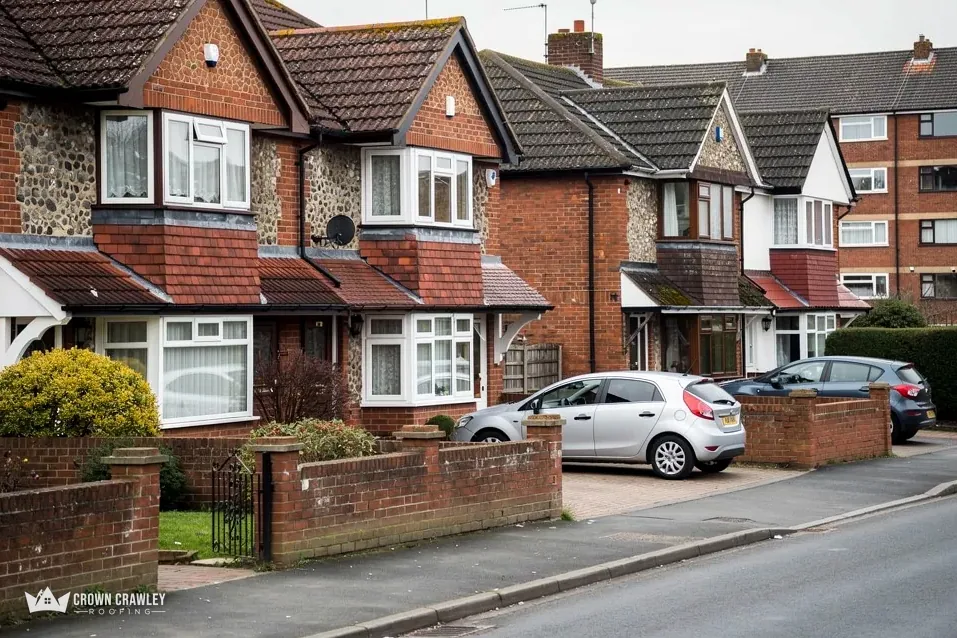
Terraced brick houses with flint detail along a wet street

Dormansland roofs: villas, bungalows and old cottages

New slate-effect roof on a bungalow with white fascias and guttering

Villas of the 1880 estate

The Victoria County History records a residential estate of villas and so-called bungalows laid out about 1880. A house of that age may have been repaired more than once, so the roof in front of us counts for more than any plan of the estate.

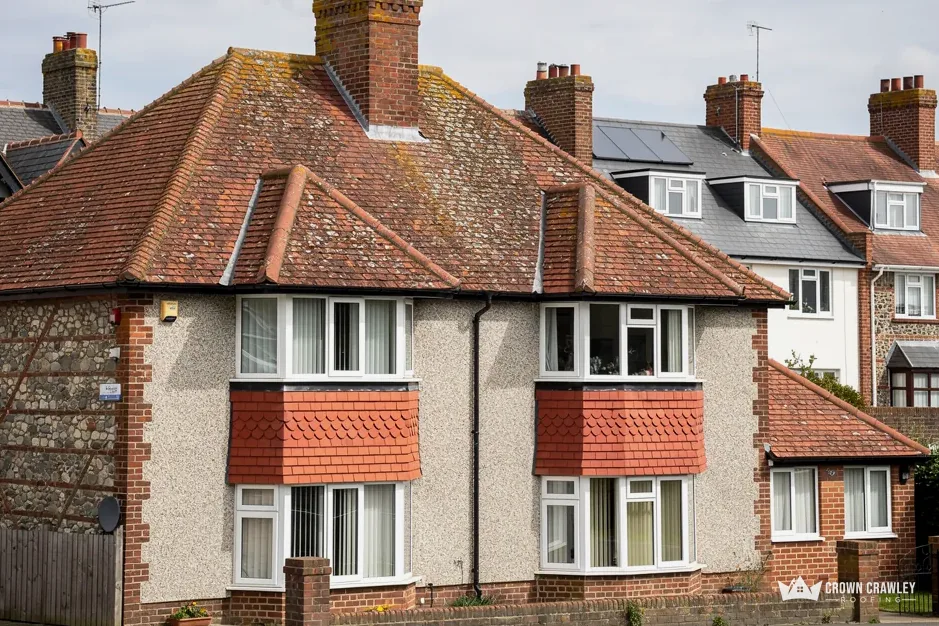
Villa with pitched tiled roof

Pebbledash semi-detached house with a red clay tiled roof and bay windows

Listed cottages

Cherry Cottage, Hillside Cottage and Holly Bush Cottage are listed Grade II. A listed home needs consent for work that changes its character, so we involve Tandridge District Council before pricing any change.

Cottage roof in clay tile

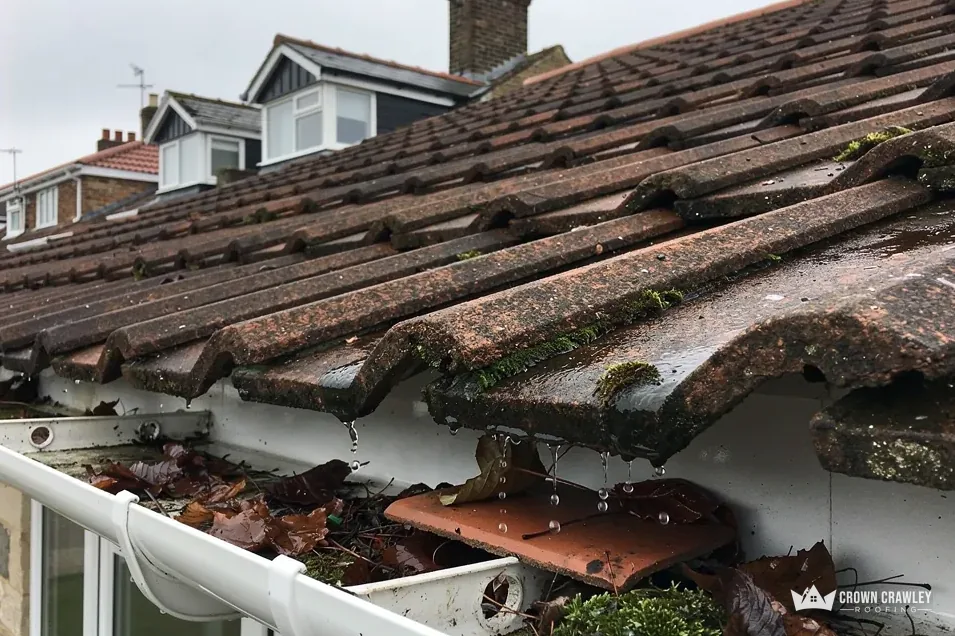
Slipped tiles lying in a blocked gutter

A common enclosed in 1816

Dormansland Common was one of the commons enclosed in 1816, and the village stands in the southern half of Lingfield parish. That older layer sits beside the 1880 estate, so neighbouring roofs can be different ages.

Village roofs seen from a lane

Dormansland, south of Lingfield on Hastings Sand

Map of Dormansland and the neighbourhoods around it, with Crawley for reference.

A village on the Hastings Sand south-east of Lingfield, near the Kent and Sussex borders, in the southern half of Lingfield parish.

Distance
11.6 road miles from Crawley, to the east
Drive
About 22 minutes
Council
Tandridge District Council and Surrey County Council
Planning authority
Tandridge District Council
Population
2,300 (Census 2021, built-up area)
Get a free quote

Dormansland roof journal

From Derman's land to a villa estate: reading the roofs

Three short chapters on where the name comes from, how villa and bungalow roofs fail and what Tandridge and Surrey ask once a job grows.

Stage 01 · Background

From Derman's land to a villa estate

The name goes back to the fifteenth century, but the village was laid out about 1880, and that is the date that matters for roofs.

The name Dormansland goes back to the Derman family. Richard Derman had land in Lingfield in 1435, and a grant of 1489 mentions land called Dermannysland. The village we see today is much younger: the Victoria County History says Dormansland, at one time renamed Bellagio, was laid out about 1880 as a residential estate of villas and so-called bungalows. It stands in the southern half of Lingfield parish on the Hastings Sand, and Dormansland Common was one of the commons enclosed in 1816. The 2021 Census counted 2,300 people in the built-up area.

What does a villa estate mean for a roof?

It means a lot of houses were drawn up in the same short period, though they have not stayed the same since. A house from the 1880 scheme has had well over a century of weather, repairs, new owners and extensions. Some have been re-covered. Some have a loft conversion or a rear addition whose roof meets the original at an awkward angle. So we do not treat the estate as a template. On yours we list what is up there: what the slopes are covered in, how it is fixed, what lies beneath it, how the ridge is finished and how each flashing is made, along with the points where one phase of building meets the next. A short note on the state of the loft timbers goes in too.

On a Dormansland first look

Covering
Material, wear and past patching
Hips and ridge
Bedding sound or caps clipped
Valleys
Free of cracks and blockage
Eaves
Underlay lap, fascia and gutter
Extensions
Where a new roof joins the old
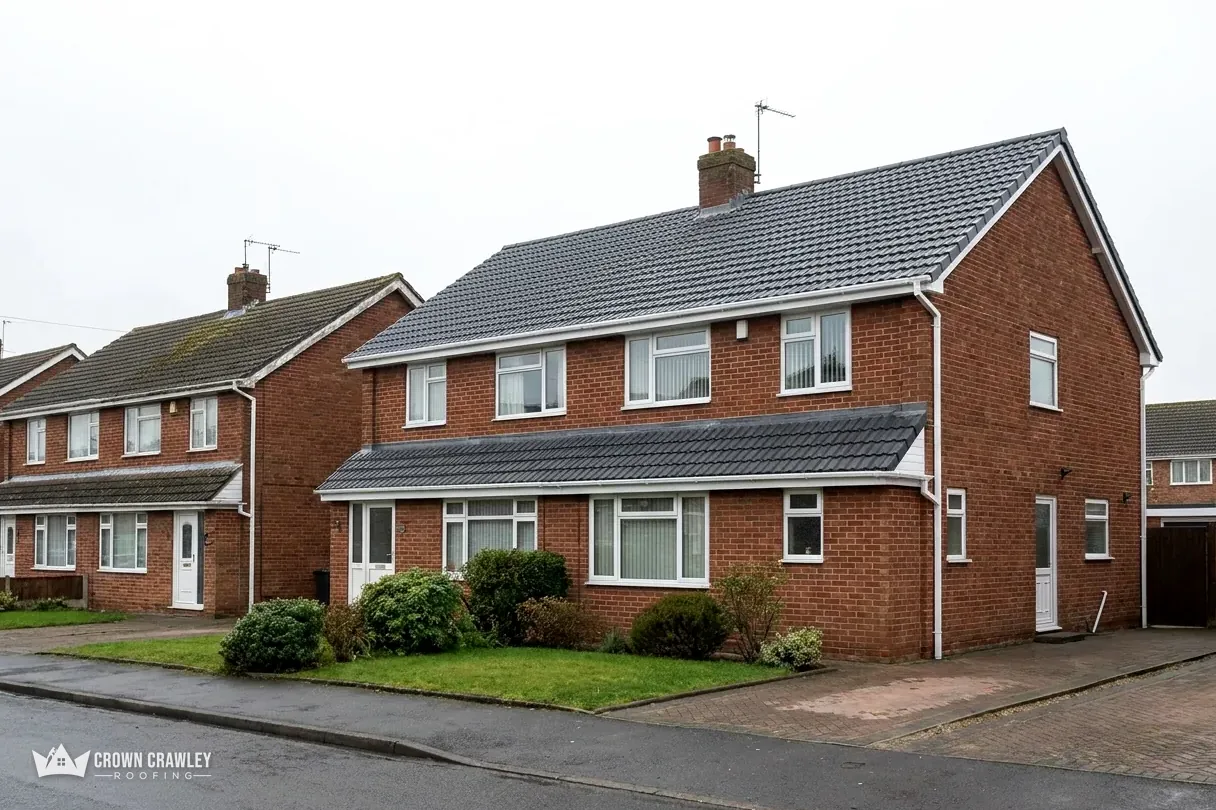
Detached red brick houses with grey tiled roofs on a quiet road

What do the photographs show you?

Everything we note on the survey. Each junction, worn patch and suspect tile is photographed from the roof itself, then listed with a plain-English comment beside it. You get the set before any price is discussed, and you can show it to a neighbour, a surveyor or whoever else has an interest. Where the answer is a repair, the written total is for that repair. Our pitched roofing hub goes deeper into repairs to tiles, battens and underlay.

The photographs are yours to keep. If you decide to wait, they make a useful baseline for next year's check. If you sell, they also show a buyer's surveyor that the roof has been looked at properly. A roof that is dry today but showing slipped tiles at one hip is a good example: we mark the spot, say how soon it needs doing, and leave the decision with you. The aim is never a bigger job than the roof demands.

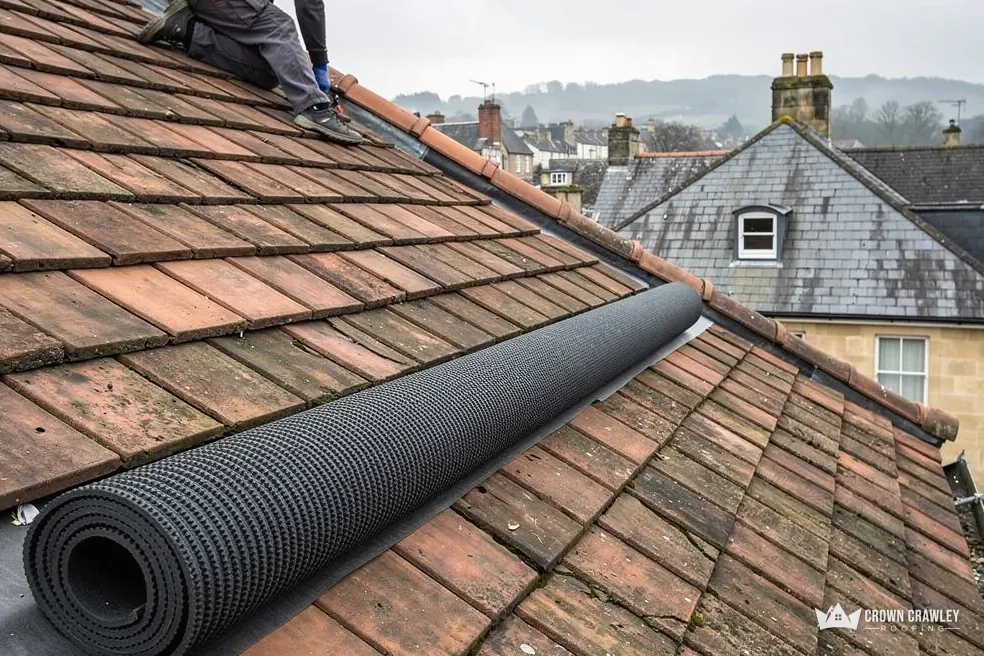
Roll of roofing membrane lying on a clay tiled roof

Stage 02 · Details

Hips, valleys and eaves on older villas

On a larger house with several slopes, water has more joints to find its way through, so the joints are where we spend our time.

Houses laid out as villas often have more going on above the eaves than a plain terrace: several slopes, a bay, a porch roof or a chimney breast set into the wall. That will not describe every house in Dormansland, but where you see it, it changes where we look. Each change of direction in a roof is a place where tiles must be cut, lead must be dressed and water must be sent the right way.

Where do hips and valleys fail first?

Hips are held by ridge-type caps that can loosen as their bedding crumbles, and valleys carry the water of two slopes in a single channel. A valley gutter lined with lead can split along a fold; one finished in mortar can crack and let water under the cut tiles at its edge. We clear the leaves and grit, inspect the lining along its full length and tell you whether a patch will do. If the valley is old and tired, replacing the lining with the tiles lifted at its edges is cleaner than patching again. Our lead work hub explains the fixings and thicknesses used for that work.

Parts of a villa roof

Hip
Sloping edge where two slopes meet
Valley
Inside angle that carries water away
Eaves
Lower roof edge overhanging the wall
Abutment
Where a slope meets a taller wall

The more slopes a house has, the more joints there are for a leak to choose from.

What happens where a new roof meets an old one?

That junction needs particular care on a house that has grown over time. A flat or low-pitched extension roof tucked against a taller wall depends on an abutment flashing, and when it opens, rain runs down inside the wall. We open the joint, check the flashing and report back with pictures, so that you know whether it needs a small refix or a new length of lead. Where a matching tile is needed, we ask for a spare from the loft or garage first, and our guide to matching old roof tiles explains how a match is chosen when none is spare.

Eaves get the same patient look, since a loose fascia, a blocked gutter and a torn underlay lap can turn up together. On a bungalow-style roof the eaves are low enough to inspect closely from a ladder, and we use that to photograph the underlay edge and the first course of tiles, both of which show early signs of trouble. A ragged gutter edge or a green stain on the wall below tells us where to start on the roof above.

Stage 03 · Approvals

Tandridge and Surrey once a job grows

Area designations, listed cottages, building control and a road licence can all shape a bigger Dormansland roof job.

Tandridge District Council can tell you the conservation area status of your Dormansland house, a useful fact to have before a roof changes hands or a plan is drawn. For an ordinary house kept looking just as it does now, the answer seldom changes much. The listed cottages remain a separate matter, and any change of look to a roof is still worth a word with Tandridge District Council's planning team first.

Who looks after approvals on a Dormansland re-roof?

Tandridge says the Southern Building Control Partnership is its local authority building control team. The partnership describes itself as a single shared team formed in 2017, bringing together Mole Valley, Reigate and Banstead and Tandridge. The Planning Portal sets the test: approval is normally not needed when less than 25 per cent of the building envelope is affected and less than 50 per cent of the roof, while a material that adds 15 per cent or more to the weight brings approval into play. If a ridge is being rebuilt, Marley's reading of the 2014 revision of BS 5534 is that mortar alone is no longer enough, and that bedded ridge and hip tiles also want mechanical fixings. Our dry ridge and dry verge hub explains the mechanical alternative. Every written price names the approvals and licences it covers, so that nothing arrives as a surprise on the day the scaffold goes up.

Before a bigger Dormansland job

Planning
Tandridge District Council
Approvals
Southern Building Control Partnership
Road scaffold
Surrey County Council licence
Fee
£208 per 28 day period
Listed homes
Consent for changes to character
Brick semi-detached houses with tiled roofs and parked cars

What about scaffold on a Dormansland lane?

Surrey County Council licenses any scaffold placed on a road or pavement in the village, and it wants the application in 10 working days ahead of the start you hope for and prices it at £208 per 28 day period. Poles that stand wholly on your own plot need no highway licence, and a firm hardstanding or flat lawn at the side of the house often suits a tower better than the road does. We look at the ground, the gate widths and the route for tiles and waste before agreeing where it goes. A licence is not instant, so we look at access during the survey and say straight away if a lane or verge is the only space the scaffold can take.

Bat roosts have legal protection, and GOV.UK includes mending or renewing a roof in its list of work that can disturb them. Evidence found at the survey would put the job on hold while you and we talk it over. Repair or full re-cover, the start is identical: your Dormansland postcode and one clear photo of the spot that bothers you.

Dormansland villas, cottages and consents

My Dormansland house dates from the 1880 estate: what do you check on its roof?

We identify the covering first, then check what holds it on: nails, battens, underlay and the bedding beneath the hips and ridge. After that come the joints, namely valleys, abutments and any extension roof. Our photographs and notes reach you before any figure does, and the single written price covers just what they support, with nothing added for work the roof does not need.

Do any area-wide heritage rules apply to Dormansland roofs?

Ask Tandridge whether a conservation area covers your street; matching repairs are the straightforward case wherever the house stands. A listed building is a separate matter, and a change of look can still need Tandridge District Council's views. If you are unsure which applies to your address, ask the council's planning team and keep their reply with the house papers.

Do the Grade II cottages in Dormansland need consent for roof repairs?

Cherry Cottage, Hillside Cottage and Holly Bush Cottage are each listed Grade II. Listing means consent is required for works affecting a building's character, and the council, not the roofer, judges whether a particular repair crosses that line, so ask Tandridge District Council before work is priced or booked. We can send the survey photographs to help it decide.

Which council do I ask about a Dormansland re-roof?

Tandridge District Council handles planning, and its building control team is the Southern Building Control Partnership. Surrey County Council licenses scaffold that stands on the road. At the survey we say which of the three your plan may touch, and the written price shows whether an application or a licence forms part of the job.

Your Dormansland roof, written up and priced

Send your Dormansland postcode with a photo of the hip, valley or extension join that troubles you, and we will arrange the survey.

01293 974253

10-year workmanship guarantee, in writing.

Call Get a free quote