Roofers in Barcombe

Tiled roofs, weatherboarded barns and old frames beside the River Ouse.

Barcombe is a Low Weald village on the River Ouse, with a flint church under tiled roofs and a conservation area. We survey each roof, share the photos and price in writing.

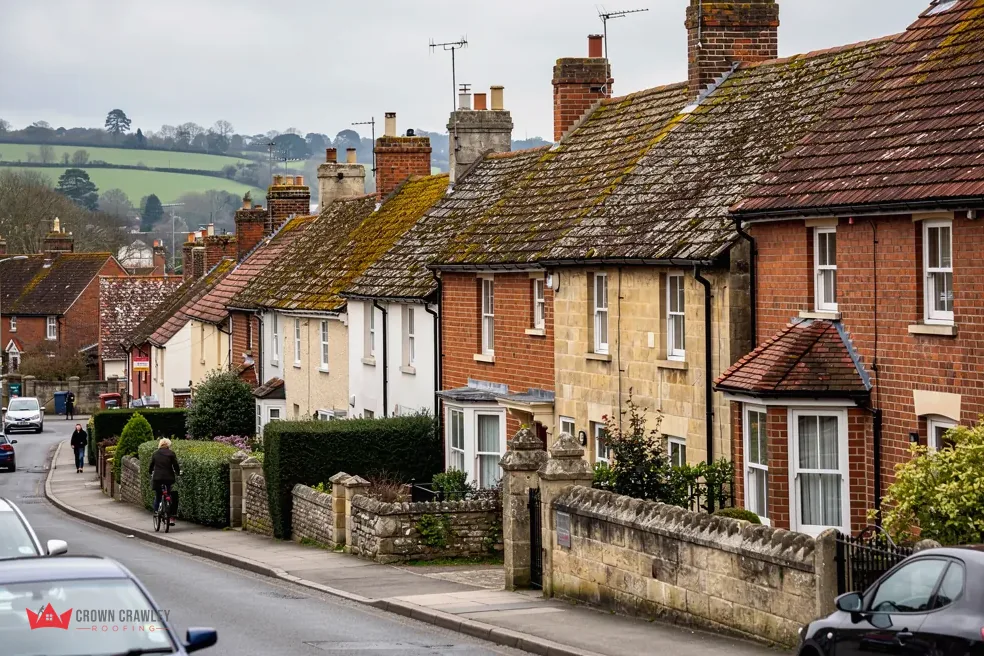
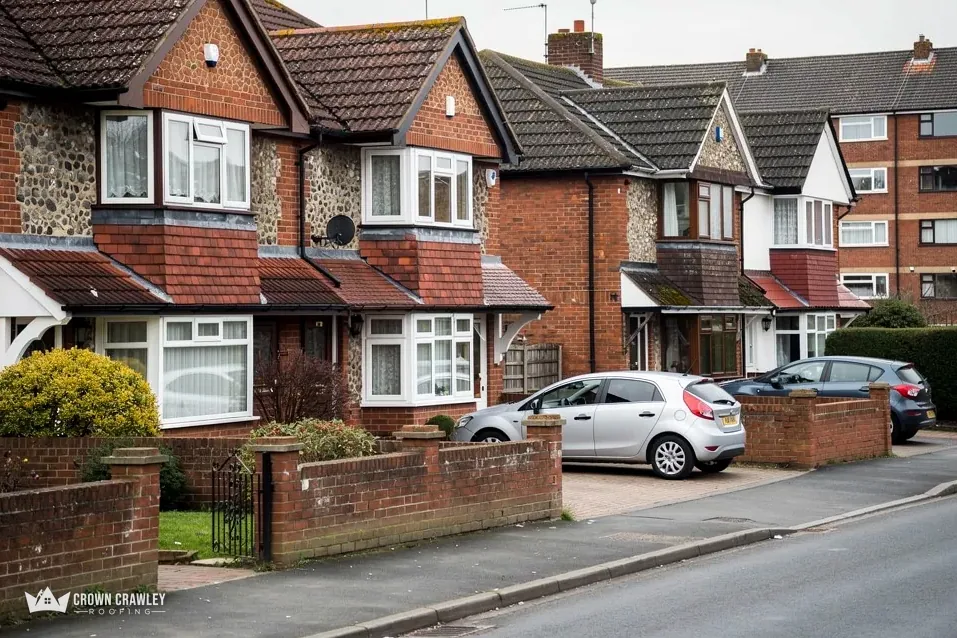
Brick semi-detached houses with tiled roofs and parked cars

Barcombe roofs, from church tiles to farm barns

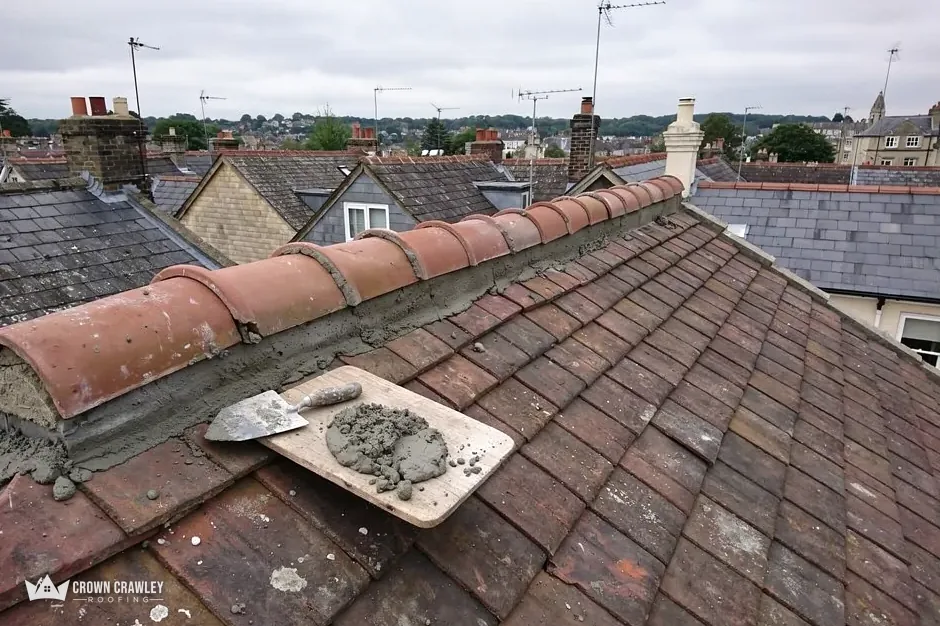
Ridge tile bedded in fresh mortar with a trowel resting on the roof

A church under tiled roofs

St Mary's is flint with sandstone dressings under tiled roofs, and its nave dates from about 1100. Tile has a long record here, so on any older roof we read the tiles, battens and fixings as they stand.

Tiled roof on an old building

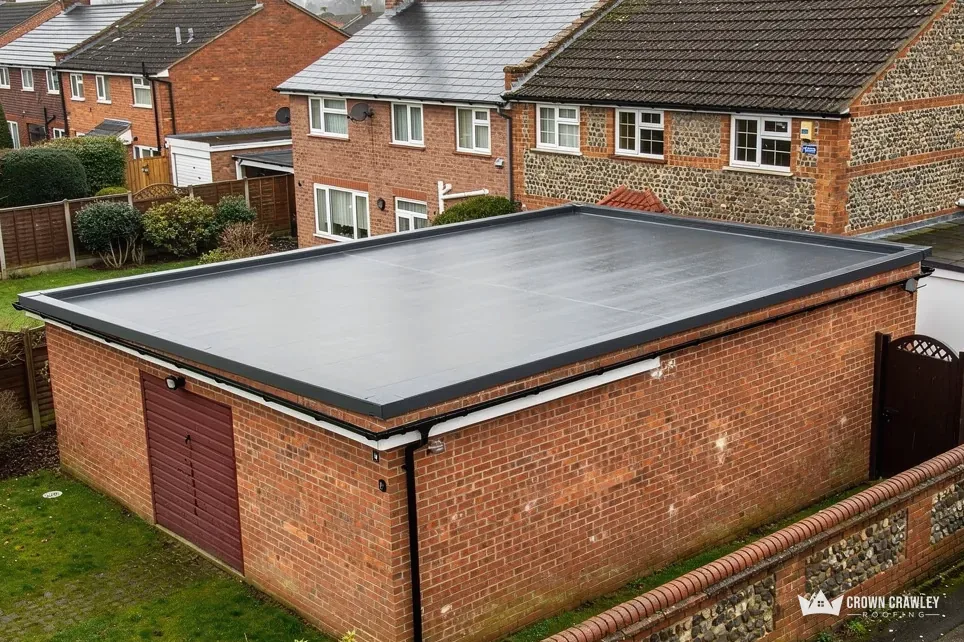
Brick garage with a new flat roof and metal edge trim

Hall house and weatherboarded barn

Court House began as a 15th-century hall house, and the large barn near it is weatherboarded. Old frames move, so we check where roof timbers meet the walls before we say what the job needs.

Weatherboarded barn with a pitched roof

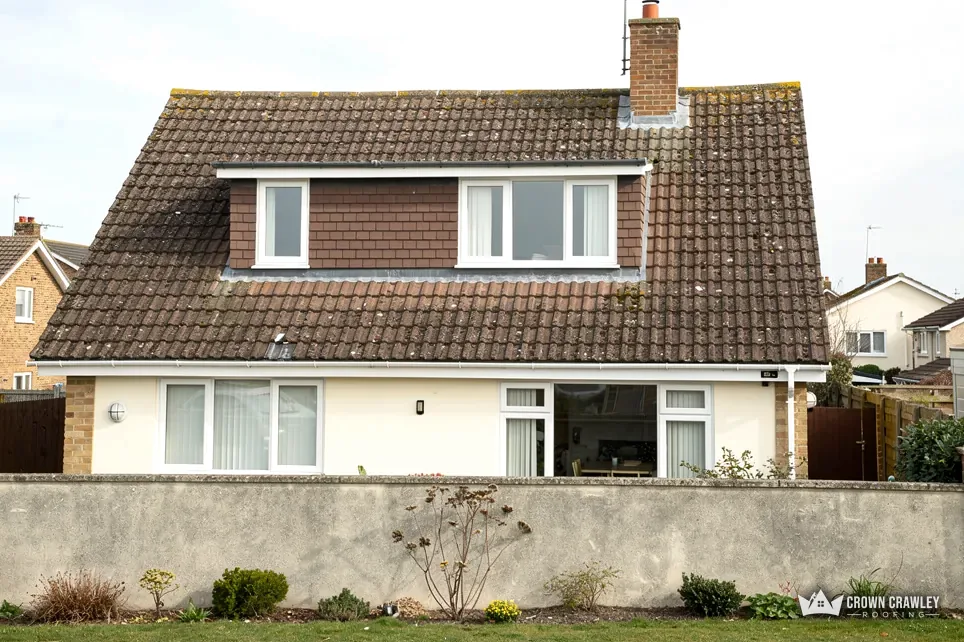
Dormer bungalow with a brown tiled roof and white rendered walls

Timber framing and brick-nogging

The servants' quarters at Balneath Manor show timber framing with thin brick-nogging between the posts. On a frame like that, a leak at the roof edge can soak the wall, so we trace the water to its source.

Timber-framed wall below the eaves

Barcombe, north of Lewes beside the Ouse

Map of Barcombe and the neighbourhoods around it, with Crawley for reference.

Barcombe lies in the Low Weald north of Lewes. The River Ouse forms the parish's eastern boundary.

Distance
25.4 road miles from Crawley, to the south-east
Drive
About 43 minutes
Council
Lewes District Council and East Sussex County Council
Planning authority
Lewes District Council
Conservation area
Barcombe
Two centres
Barcombe village and Barcombe Cross are separate settlements
Railway, 1940
Stations at Barcombe Cross and Barcombe Mills
Get a free quote

A Barcombe roof, step by step

What the parish record tells a roofer about Barcombe

Three short chapters on old tiles and timber, on the two centres and the lanes between them, and on the permissions a bigger job can bring.

Stage 01 · First look

Tiles, timber and the oldest walls

A village with a church begun about 1100 and a 15th-century hall house has roofs of every age, so we read yours before we assume anything about it.

The parish history written in 1940 gives a picture of what stands in Barcombe: a flint church with tiled roofs, a hall house from the 15th century, a weatherboarded barn from the 16th or 17th century and a manor with timber framing in its service rooms. Roofs on buildings like these are rarely uniform, and a newer house in the village may sit beside much older neighbours. So we start every job by looking at what is overhead, not at what the street suggests, and we write down what we see before a price is mentioned.

How do you survey a roof on an older building?

We begin from the ground, with a close look at the slopes, the ridge (the line along the top), the hips (the sloping joins) and the valleys (the gullies where two slopes meet). Then we go into the loft with a torch. Daylight through the covering, dark stains on rafters, and nail heads rusted through the battens (the thin timber strips the tiles hang from) all show up from inside. Each finding is photographed and you see the pictures, so the price you receive is tied to what is actually wrong with your roof and not to a guess made from the road.

On a Barcombe survey

Tiles
Seated, whole and not creeping
Battens
Firm where the nails bite
Eaves
Timber dry at the wall plate
Flashings
Tight against chimney and wall
Loft side
No daylight, no damp rafters
Village street of brick and render houses with old tiled roofs

Do old tiles mean you need a new roof?

Age alone does not decide it. Clay tile carries a minimum life expectancy of 60 years from the Building Research Establishment, and the tile maker Marley stresses that a life figure is a typical range and never a promise. For old peg tiles, one building conservation source calls the 60 year number unreliable. So we look at the tile itself: whether it is cracked, laminating or worn at the nib, the small lip that hooks over the batten. A run of slipped tiles or a failed ridge bed is a repair job. Our pitched roofing page sets out what we do to tiles, battens and the underlay, which is the waterproof sheet below the tiles.

What happens where a timber frame meets the roof?

Frame-and-infill walls move with the seasons, and weatherboarding sheds water downward. At the eaves, where the roof meets the wall, a failed gutter or a rotted fascia (the board behind the gutter) can send water straight into the frame. We follow a damp patch back to the opening that feeds it before quoting, since patching the stain does nothing for the cause.

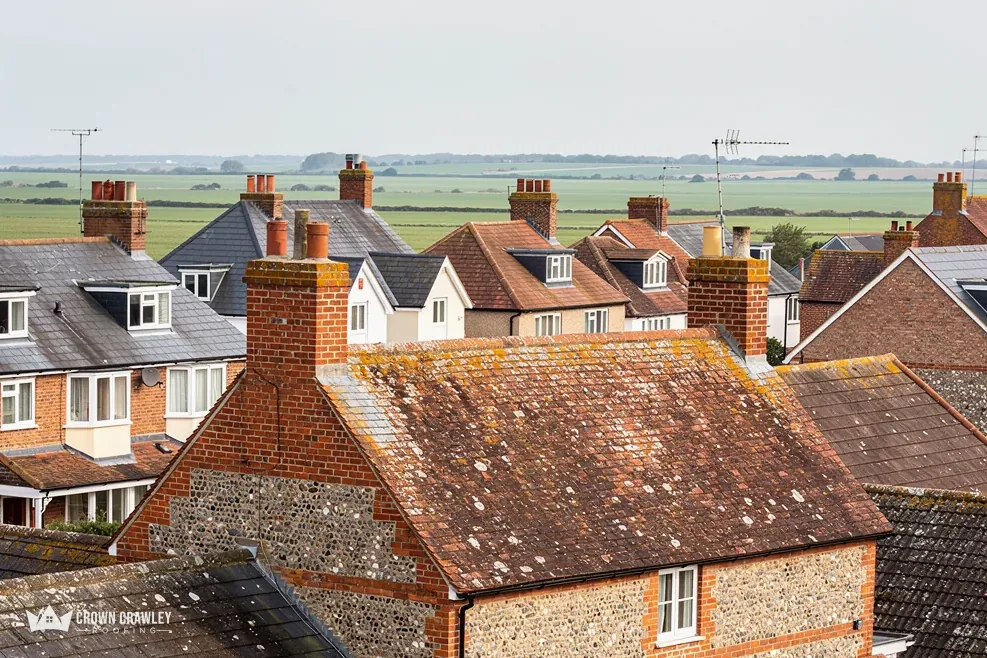
Flint-walled house with a mossy clay tiled roof overlooking fields

Stage 02 · Access

Village, Cross and the lanes between

Barcombe village and Barcombe Cross are separate places, so we confirm which you live in and how a ladder or scaffold will reach the roof.

The church village and Barcombe Cross are separate settlements, each with its own conservation area entry in the national planning data, and a postcode alone may not tell us which of the two a house belongs to. When you send your address, add a line on where it stands. It helps us plan the route in and the time of the survey, and it saves a wasted trip down the wrong lane. If the house has a name rather than a number, say so, because lanes here do not always run in a tidy sequence.

Can a tall ladder or scaffold reach a farm building?

Often yes, but the approach matters. Barns and outbuildings sit behind gates, on soft ground or at the end of narrow tracks, and a barn roof is a different job from a house roof: the slopes are broad, the details are few, and the covering has to suit the frame beneath it. We note the ground, the gate width, any overhead cables and where waste can be stacked. Then the written price covers the access that particular site needs, and you are told which day the ladders or scaffold arrive.

Words you may hear on site

Flaunching
Mortar collar round a chimney pot
Soffit
Board under the overhanging eaves
Soaker
Folded metal sheet under tiles
Weatherboard
Overlapping timber cladding on a wall
A roof is only as easy to repair as the lane that leads to it.

Why do soffits and flashings matter on an old roof?

Because they are where many old roofs start to leak. The soffit is the board under the overhanging eaves. Flaunching is the mortar collar that holds a chimney pot and sheds water from the stack top. A soaker is a small folded piece of metal that slips under tiles beside a wall or chimney, and flashing is the strip of metal, often lead, that seals the join. When any of these fails, water finds the nearest warm timber. Our chimney repairs page covers stacks, flaunching and flashings in detail.

A house in a river valley can catch driving rain from the open side, so a loose tile or an open joint shows itself quickly. A leak gets made safe first and repaired properly second. If the leak is at a flat or lean-to section, we look at that too, because water from a lower roof can show up inside long after the damage began. When the survey is done you get photographs, a plain account of what we found and a single total price in writing, with nothing to sign on the day.

Stage 03 · Permissions

Permissions in a conservation area

Barcombe has a conservation area, and a bigger job can bring in Lewes District Council, building control and the highway authority.

A repair that matches what is there seldom needs paperwork. Swapping a slipped tile for a matching one, or mending a ridge bed or a valley gutter, leaves the building looking as it did. Questions start once the job reaches a whole slope, once the covering changes, or when the house is old enough to be listed.

Does a re-roof in Barcombe need permission?

The planning.data.gov.uk conservation area layer records a Barcombe conservation area, taken from a Lewes District Council record. Planning law treats works that do not materially affect a building's external appearance as outside the definition of development, which is why matching repairs are a different matter from changing the look of a roof. Where the answer is not obvious, check with the planning team at Lewes District Council before you commit. Our answer on re-roofing in a conservation area lists the questions to put to the council.

Before a bigger job starts

Planning
Lewes District Council
Highway
East Sussex County Council licence
Building control
Ask first on larger re-roofs
Listed home
Consent for works that alter character
Bats
We stop and talk it through
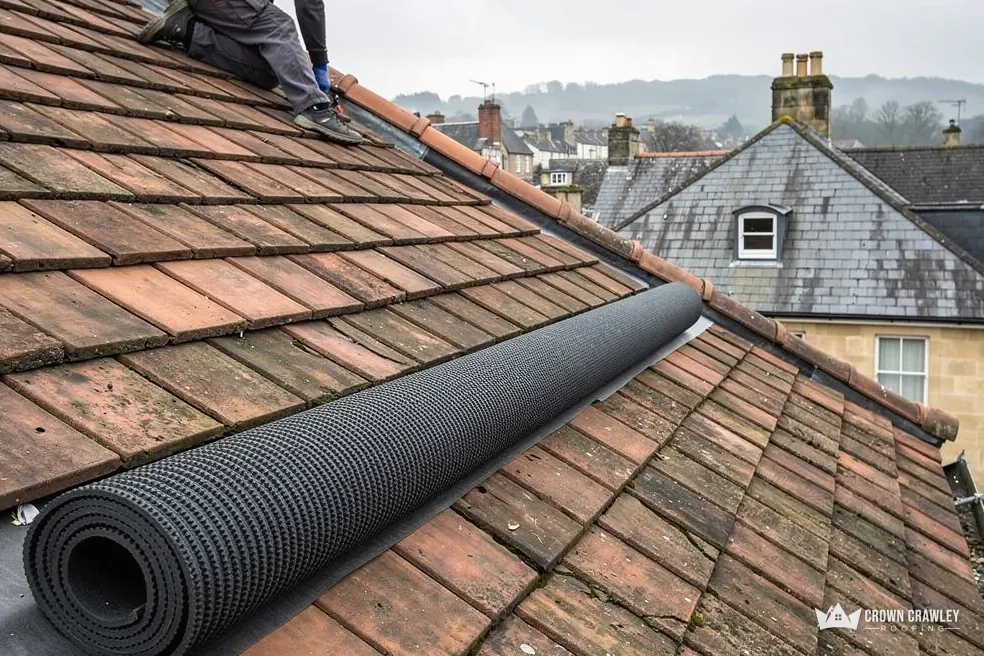
Roll of roofing membrane lying on a clay tiled roof

Building control is a separate question. The Planning Portal sets out two limits: less than 25 per cent of the building envelope and less than 50 per cent of the roof affected, and it adds that a new covering which increases the roof covering's weight by 15 per cent or more does need approval. For a larger re-roof, ask your building control body before a start date is fixed. Our roof replacement page follows a full re-roof from first look to clear-up.

Who arranges a scaffold licence?

Scaffold standing on a public road or verge is covered by a licence from the highway authority, and for Barcombe that is East Sussex County Council. Ask the scaffolder who applies when you book; we arrange the paperwork alongside them and plan the start around it. Scaffold on your own drive or in your garden is a different case, with no highway licence involved.

What if there are bats or nests in the roof?

Government guidance on bats says the species and their roosts are fully protected by law, and roof repair is on its list of activities that can disturb them. The law also covers a wild bird's nest that is occupied or under construction. If we find signs in a barn or an older roof, we stop, tell you and talk through the next step before any tile is lifted. Send a photo of the slope or ridge that worries you, plus your postcode and a note on which centre you are in, the village or the Cross.

Barcombe roof questions

Does a weatherboarded Barcombe barn roof need different care from a house roof?

It can. Barn slopes are broad and the frame beneath moves with the seasons, so we look at the timber under the covering as closely as the covering itself. Slipped tiles and open joints are repairs. If the survey finds battens or rafters failing, you see the photos before any larger price is given, and the quote stays one total sum.

Can I change the tiles on a Barcombe house near St Mary's church?

Ask first. The national records show a Barcombe conservation area, taken from a Lewes District Council entry, and a different covering changes how a roof looks. A matching repair raises few questions. Should you want a new tile or roofline, or if your house is listed, put it to the council's planning team before booking any work.

Do I need a licence if scaffold stands on a Barcombe lane?

If any part of the scaffold sits on a public road, verge or pavement, the highway authority, East Sussex County Council, issues the licence. It is worth asking the scaffolder who applies, and we plan the start date around the answer. Scaffold kept wholly on your own land involves no highway licence. Tell us how wide your lane or drive is when you book.

What should I send before a Barcombe survey?

Your postcode, a line saying if you are in the village or Barcombe Cross, and what you can see: a stain, a slipped tile, a sagging run of ridge. A ground-level photo helps. Add the gate or lane width if there is one. We survey, share our photos and then send one written total price.

Your Barcombe roof, priced in writing

Send a ground-level photo of the slope, ridge or barn roof that worries you, along with the postcode, and the survey gets booked.

01293 974253

10-year workmanship guarantee, in writing.

Call Get a free quote