The last big decision on many kitchen extensions is the hole in the ceiling. The roof is flat, the room below is deep and a little dark at the back, and somebody has said the word lantern. A lantern is the glazed box that sits on top of the roof, with sloping sides and a ridge. A flat rooflight is glazing laid almost level with the roof, in one sheet or a pair. Both bring in daylight from above. They behave quite differently once they are on the house.
The differences show up in four places: how much light reaches the room and how it falls, how each one is built into the flat roof so that it stays dry, how hot or cold the room feels, and what the Building Regulations ask of the glass. This guide takes those in turn. It uses the figures in Approved Document L for the thermal side and says plainly where a price depends on the supplier and the survey. Reading it before you talk to a glazing firm should help you ask for the right thing, and it will make a written quote easier to judge when it arrives.
What each one actually is
The names get used loosely, so it helps to pin them down before comparing anything.
What is a flat rooflight?
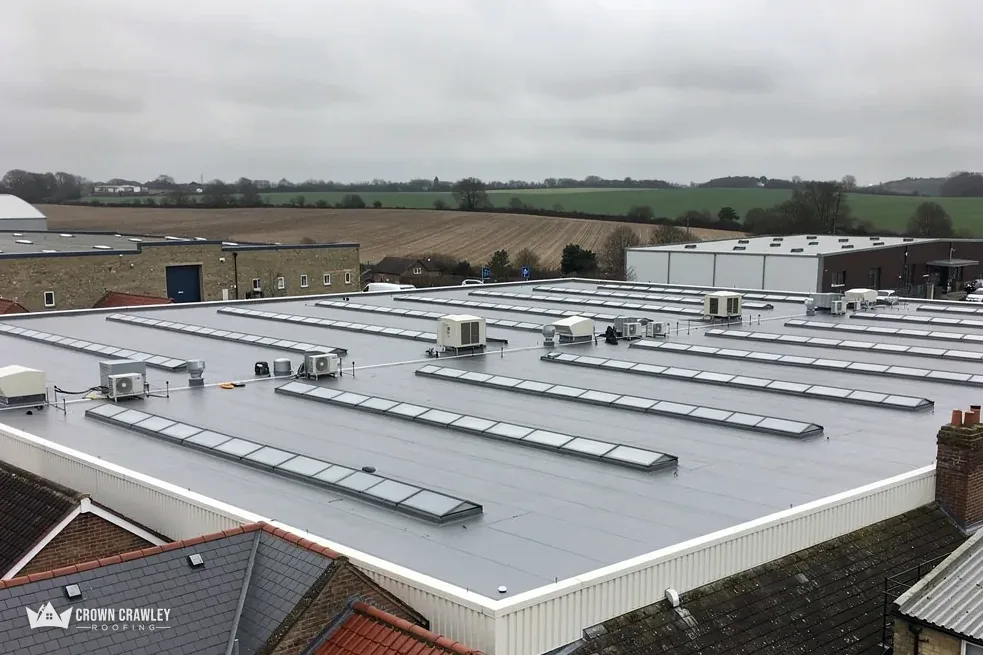
Think of a flat rooflight as one pane or a double-glazed unit set into a frame that sits on a raised edge of the roof. It looks flat from inside and almost flat from outside, sloping only as much as the roof around it. Some are fixed. Others open on a hinge or a motor, so the room can vent warm air upward. They come as a single unit or as a run of several panes, and the larger sizes are usually delivered to site in one piece and lifted into the kerb, which affects how the day is planned.
What is a roof lantern?
A lantern is a framed glass structure with sloping sides that meets in a ridge, rather like a small greenhouse on the roof. It is made in aluminium, timber or a mix, and glazed on all slopes. Because it rises above the roof it shows from the garden and often from the street. Some people choose one precisely for that, as a design feature, and the extension is planned around it.
What both of them share is a base. Each sits on an upstand, a short raised kerb of timber or insulated board that the roof covering is dressed up and over, and that is where the weatherproofing succeeds or fails. We come back to that below. If you are comparing shapes for a glazed roof on a pitched slope instead, our roof windows and skylights page covers that side of the work.
Light: how much and where it falls
Daylight depends on the size of the glass, the way it faces and what stands around it. The shape adds a second effect.
Does a lantern let in more light?
Often it does, for the same footprint, because it has glass on several faces, and the angled sides catch low sun that a flat pane misses early and late in the day. Light from several directions also softens shadows in the room below. A flat rooflight takes light straight down. That gives a bright pool in the middle of the floor at midday and less spread at the edges.
More light is not automatically better. A big lantern over a south-facing kitchen can make the room glare at noon and warm up in summer. A flat rooflight over a dark galley gives good light with less heat. Think about when you use the room. A kitchen used at breakfast and tea time gains from a lantern that catches low sun. A study used from nine to five may do better with less glass.
What about the view?
A lantern shows sky and treetops at an angle, and from the right seat you can see the trees past the edge. A flat rooflight shows a rectangle of sky. Neither suits a room that wants a proper window as well, and that is a fair reason to size the glass for light only and leave the view to the walls.
Upstands, falls and keeping the water out
Every leak at a flat rooflight starts at the same place: the joint between the glass frame and the roof covering. The upstand is the part that decides how well that joint holds.
Why does the upstand matter so much?
The roof covering, whether single-ply membrane, GRP or felt, has to turn up the face of the kerb and finish under the frame with a good overlap. The kerb has to be tall enough above the finished roof to stand clear of ponding. It must be square, firm and insulated, or it becomes a cold bridge where moisture condenses. A badly made kerb leaves the dressing under strain and the corner joints open.
What about the fall of the roof?
No flat roof is dead level. The finished surface should fall toward the outlets, and BS 6229:2025 keeps a minimum 1:80 finished fall for general roof areas. A rooflight sits in the way of that water. A good layout lets it run round the kerb and away. A lantern is a bigger obstacle than a flat unit, and the roof around it needs extra thought, since a wide base can hold back a lot of runoff.
Approved Document L adds a figure here, and it is 0.35 W/m2K as the highest U-value allowed for a kerb made up on the roof. A U-value is a measure of heat loss, so a lower number is the better one. Many manufactured kerbs are supplied already insulated, which is simpler to check than one formed from site timber. Our guide to flat roofing shows how the covering and the falls are put together around features like these.
Part L, heat loss and summer heat
Both types are rooflights in the eyes of the Building Regulations, and both face the same energy test.
What does Part L ask of the glass?
In Approved Document L, volume 1, Table 4.2 is the one for new parts added to an existing home, which includes an extension roof. For a rooflight it gives a U-value of 2.2 W/m2K, and for the new flat roof around it, 0.15. Do not mix this up with the figure for a roof window, which is 1.4 or Window Energy Rating Band B. A rooflight and a roof window are different products in the table. From 24 March 2027 the 2026 edition of the document takes effect in England, and the same figures appear in its Table 3.2. Until then the 2021 edition applies, so ask whoever supplies the glass which edition their data was written against.
How do you keep the room cool?
Glass above a room collects sun for much of the day. A lantern has more glazed area than a flat unit of the same footprint, so it can run hotter. Solar control coatings, opening vents and blinds all help. Our guide to stopping a skylight overheating goes through them. Raise this at design stage, because a lantern with no way to vent is hard to cure afterwards.
The glazing supplier will give you a U-value for the finished unit, not for the glass alone. The frame and the spacer between the panes count, so ask for the figure for the whole rooflight and check it against the 2.2 line before you order. Building control will want to see it.
Planning, building control and who signs it off
A glass roof on an extension rarely needs a separate application when it forms part of a design that already has approval, but the details deserve a check.
Does a lantern need planning permission?
It depends on how the extension was approved. If the extension was granted as a full planning permission, the drawings show the roof as approved, and a lantern that rises well above the flat roof may not match them. If it was built under permitted development, the height limits of that route still apply to the finished roof. Ask the council's planning team whether the lantern's height sits within what was approved. Listed buildings and homes in a conservation area deserve a conversation first, and our guide to conservation rooflights explains why.
What does building control look at?
Building Regulations cover the structure around the opening, the thermal figures above, fire spread and ventilation. The opening in a flat roof cuts the joists, so the trimming needs to be designed by someone competent, and a larger lantern is heavier than a flat unit. In Crawley, building control work for the borough is done by Crawley Building Control. Outside the borough, ask which body your council uses, since some use a shared team.
The Planning Portal's guidance on roofs and the Building Regulations is the place to start if you want to read the position yourself. Whichever body deals with your job, ask them early, and have the glazing data sheet and the roof build-up drawings to hand when you do.
Choosing between them, and what drives the price
There is no honest single price for either, because it turns on size, frame material, glass specification and the roof beneath. What we can say is which way each factor pushes.
What makes a lantern cost more?
More frame, more glass, more joints and a larger structure to carry them. A bespoke lantern in timber or slim aluminium costs more than a catalogue size, and a big one may need a crane or extra hands to lift it into place. A flat rooflight usually weighs less and arrives as a unit, so fitting is simpler. The opening, the kerb and the weatherproofing sit under both, and those depend on the roof you already have.
Which one suits which room?
Choose a lantern when the room is wide and tall enough to carry the look, when you want light from several sides and a feature above the table, and when the garden will see it. Choose a flat rooflight when the roof is low, the room is narrow or the neighbours' windows overlook the extension, or when the budget is tight and the main aim is daylight.
What should the written quote cover?
Ask for one total, and check whether it includes VAT and any scaffold or access equipment. Ask which edition of Approved Document L the glass was specified against, who designs the trimming and whether the price covers making good inside. If the roof covering is old, the glazing firm may want it renewed around the kerb, and that is worth knowing first. Send us the roof drawings and a note of the opening you have in mind, and the survey will say what the covering needs.
Part of our Velux Roof Windows & Skylights in Crawley
Rooflight and lantern queries
What U-value should a new rooflight on an extension meet?
Approved Document L, volume 1 (2021 edition), Table 4.2 gives 2.2 W/m2K for a rooflight, and 0.15 for a new roof element. The 2026 edition takes effect on 24 March 2027 and keeps those figures in Table 3.2. Ask the supplier for the U-value of the complete unit, frame included.
Can a lantern be fitted onto an existing flat roof?
Sometimes, but the opening in the roof must be trimmed, the kerb built and the covering dressed over it. An old covering around the kerb is a weak point, so it may need renewing at the same time. Send us the roof size and the lantern drawing, and the visit will settle what the structure and covering will take.
Do flat rooflights leak more than lanterns?
Neither leaks by nature. Leaks come from the kerb, the covering dressed to it, and the falls around it. A flat unit sits where water ponds if the fall is poor, while a lantern has more joints in its frame. Both do well when the kerb is square, insulated and dressed properly.