Plenty of owners climb into the loft after a cold snap and find beads of water on the felt, a damp patch on the insulation or dark spotting on the rafters. The natural fear is a hole in the roof. Often there is none. The water came from inside the house, rose with the warm air and settled on the first cold surface it met, which happens to be the underside of your roof.
That is condensation, and it is one of the commonest reasons for damp timber in a pitched roof. It can be cured, usually in stages, and the first stages cost little. This guide explains the mechanism in plain words, how to tell condensation from a leak, how air is supposed to travel through a roof space, what blocks it and the order in which a roofer would work through the remedies. If tiles or battens have already suffered, you can read on in our pitched roofing section.
Why a loft ends up sweating
Every household puts moisture into the air: cooking, showers, drying washing indoors, even breathing. That air is warm, so it rises, and it finds its way through the ceiling by every small gap there is, round the loft hatch, the light fittings, pipes and the cable holes. Once it reaches the loft it meets air that has been chilled by the roof above. Cold air holds less moisture than warm air, so the vapour turns back into liquid wherever the surface is cold enough. That is condensation.
Why is it worse in winter?
In cold weather the gap between indoor and outdoor temperature is wide, the air indoors is damp because windows stay shut and the heating works hard. The underside of the roof gets very cold at night, especially on clear nights, and the underlay and the timbers become the coldest places in the house. Droplets form overnight and may freeze into frost, then melt and drip when the sun comes out or the heating goes on.
Why do modern homes suffer more?
A draughty old house let the damp air leak out through gaps. Sealed windows, thick insulation and a snug ceiling keep more of the warmth in, and the moisture stays too. Nothing here is a fault in the house; the moisture simply needs somewhere to go. The remedies all do one of two things: put less moisture into the loft, or give the loft a way to let the moisture out. Both matter, because a roof space that is ventilated well but fed a steady stream of damp air from a leaky ceiling will still struggle on the coldest nights, and a sealed ceiling with blocked eaves will do no better.
Condensation or a leak? How to tell
The two look alike from the ceiling, but the clues in the loft are different. Check on a dry day and wear a dust mask, then photograph whatever you find.
Signs that point to condensation
Moisture spread across a wide area rather than one spot is the strongest hint. The underside of the underlay is beaded, nail tips in the rafters carry droplets or a rime of frost, and the problem comes and goes with the weather, being worst on cold, still, humid days and often absent in a wet spell. The insulation near the eaves can be damp, and black mould speckles the timber in patches that follow the coldest corners. A musty smell in the loft and a mouldy patch on a bedroom ceiling that never seems to dry out belong in the same group.
Signs that point to a leak
A leak is local and follows the rain. A stain with a clear edge below one cracked tile, a valley, a chimney or a vent pipe, water tracks down one rafter, and the symptom appears within hours of heavy rain and then eases. If you find both, as many lofts do, fix the leak first, since dripping water will keep timbers wet however good the ventilation. Our guide to why a roof leaks in wind-driven rain helps with that side of the diagnosis.
Stand on the joists or on boards laid across them, and keep your feet off the plasterboard. A foot through a ceiling costs more than most of the fixes in this guide.
How air should move through a roof space
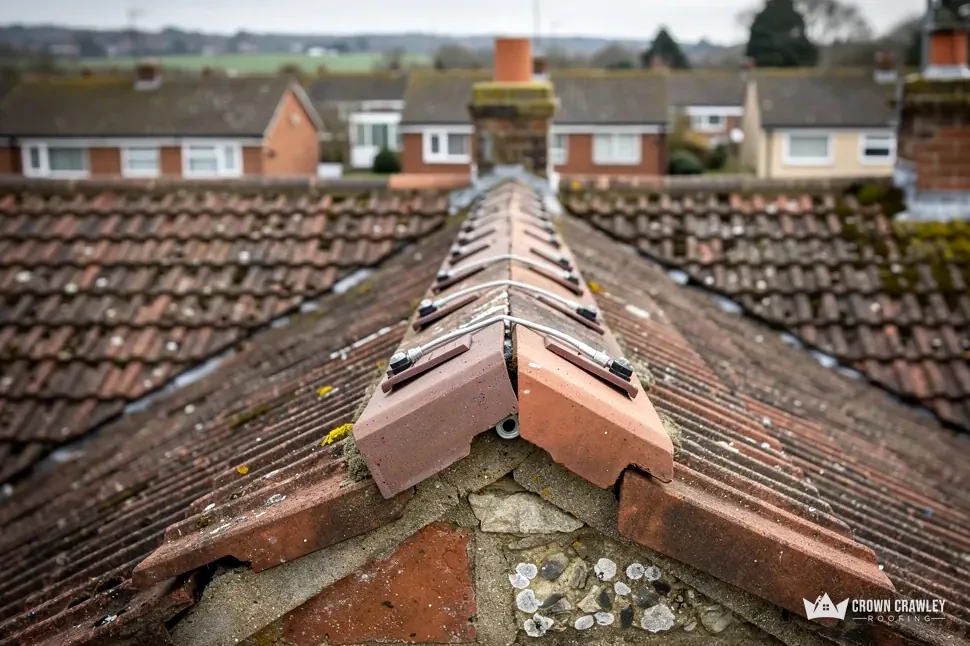
The idea behind roof ventilation is simple. Fresh air comes in low at the eaves, rises through the roof space picking up moisture, and leaves high up at the ridge or through vents near it. Moving air carries vapour out before it can condense. The British Standard that covers this is BS 5250, and BSI lists the 2021 edition as current but under review.
What does the standard ask for at the eaves?
For a cold roof, where the insulation lies on the loft floor and the space above stays cold, Marley's reading of BS 5250 wants a gap running the full length of the eaves whenever the underlay is the older, non-breathable kind. The width is 25mm for slopes of 15° or less and 10mm for steeper ones. What counts is one continuous opening, not a few vents spaced out along it.
Where does the air leave?
Roofers usually provide an exit high up too, through ridge, tile or gable vents, so that a draught can cross the space from low to high. If the covering is breathable membrane the picture changes slightly; see our comparison of breathable membrane and felt. In both cases the numbers above are a starting point, not a guarantee. Pitch, span and the shape of the roof all bear on what works, and old roofs built before any such guidance often have no eaves gap whatever, only a boarded-up soffit.
When a roofer inspects, they look for evidence that air really does flow: clean rafters at the eaves, a clear gap above the insulation and some sign of airflow at the ridge. Cobwebs full of dust at a vent suggest it is blocked and idle.
When insulation blocks the eaves
A common cause is a well-meant top-up of loft insulation. Rolls get unrolled right to the edge of the loft, tucked into the corner where the roof meets the wall plate, and in doing so they fill the very gap the air needed. The room below feels warmer, but the roof space can no longer breathe, and the first cold winter shows up the damage.
How can I check the eaves?
Go to the lowest point of a slope and look along the eaves with a torch. You should be able to see daylight or feel a draught at the gap, and you should see an open space between the insulation and the underside of the roof. If the insulation runs hard against the roof or the felt, the path is shut. Check every slope, because the front and back often differ, and the corners are worst.
How do you keep the gap open?
Roofers fit rigid plastic or card baffles, sometimes called eaves trays, between the rafters at the eaves. They hold the insulation back from the underside of the roof and leave a channel for air. The insulation can then be laid right up to the baffle and still leave the airway open. Where the insulation is already compressed or damp, it should be lifted, dried or replaced before the baffles go in.
Mention it if you added insulation recently. When damp rafters turn up in a house that has just been improved, that is where we look first, and it often points straight to the cause. Anyone fitting new insulation should be asked how they will keep the eaves clear before they start.
Fixes in order of cost, starting with the simplest
There is a sensible order to work in, and it begins with measures that cost almost nothing. A roofer should be willing to suggest the less expensive option first, and to stop when the problem stops.
Steps you can take yourself
Cut the moisture reaching the roof space. Run extractor fans in kitchens and bathrooms and keep their ducts leading outdoors, not into the loft. Vent tumble dryers outside, keep a lid on pans, and avoid drying washing on radiators in rooms without an open window. Seal the loft hatch with a draught strip and fit a catch to hold it tight. Plug the gaps round pipes and cables in the ceiling, and use fire-rated covers over downlights where the manufacturer allows it.
Work for a roofer
Next comes reopening the eaves: pull back the insulation, fit baffles and clear any blocked soffit vent. If the soffit has no vents, a roofer or carpenter can fit them in the boards, or add over-fascia vents. After that, high-level ventilation: tile vents or ridge vents let air leave at the top. Then, if a slope is being re-covered anyway, the underlay can be changed to a breathable type with the ventilation matched to it. Each step gives a bigger effect and a bigger invoice, so it is worth stopping to see what the previous one achieved over a winter.
What should you avoid?
Do not spray foam onto the underside of a roof that has not been checked and made sound. Spraying foam over a roof that still leaks is something the Energy Saving Trust (page updated May 2026) says it does not recommend. RICS also suggests asking your lender, before installation, if its policy permits such products. Foam covers the timber as well, so later rot or damp is much harder to spot.
Costs, grants and what to ask for
Because condensation is a matter of degree, no single price fits. Sealing and baffling an eaves area is mostly labour and a few small parts. Vents in soffits or at the ridge cost more, and fitting a new underlay means lifting the covering across the slope. For scale, Checkatrade's roof installation guide, in its October 2026 table, puts pitched tiling at £120 to £275 per m². Read that as a typical UK range, not a figure for your house. The access you need and any extra repairs change the total, and VAT at 20% may apply on top.
Is any of this covered by VAT relief or grants?
GOV.UK says installed energy-saving materials are zero-rated for VAT until 31 March 2027, after which the rate reverts to 5%. Insulation can sometimes attract help, but a new roof rarely does. GOV.UK's Warm Homes: Local Grant covers loft, wall and underfloor insulation for households that meet income and energy-rating conditions, so check the GOV.UK page and ask your council before you order anything. Nothing here promises you will qualify, and the scheme does not pay for roof repairs.
What should you send us?
We begin with a survey and share photos of the roof space. If you can photograph the eaves, the insulation edge at the lowest point of each slope, the underside of the felt and any mould, send them with a note of where in the house the damp shows. That is usually enough to tell which stage of this guide you are at, and what the written price should cover.
Part of our Pitched Roofing Services in Crawley
Roof space airflow queries
Can I just add more roof vents to stop condensation?
Vents help only if air has a clear route from the eaves to the top of the roof. Fitting them while insulation still blocks the eaves wastes the money. Free the eaves first, deal with moisture indoors, then add high vents if the loft is still damp after a cold spell.
Is black mould in the loft dangerous?
It is a sign of long-term damp that needs dealing with, and a dust mask is sensible when you go up. Mould on timber surfaces is usually treated once the moisture source is fixed. Ask a roofer to inspect the wood underneath, because rot hides in the same places.
Will a dehumidifier in the loft solve it?
It treats the symptom, not the cause, and it needs emptying and power in a cold space. A dehumidifier in the living area can cut the moisture reaching the roof, but airflow through the loft is the lasting answer. Think of it as support while you fix the ventilation.