Roofers in Woodmansterne

Roofs of slate, tile and flint high above Chipstead Bottom.

Woodmansterne is a small downland village with a flint-faced church and a slate-roofed manor-house in its records. Each roof is surveyed as found, and the price that follows is one written total.

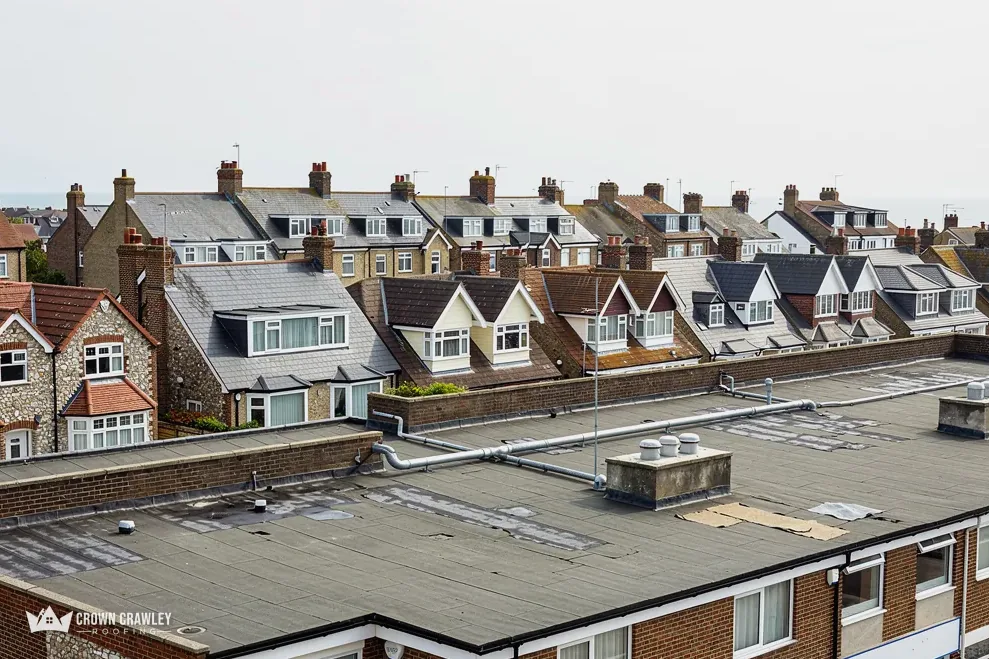
Flat roof in the foreground of a street of dormer-roofed houses

The way Woodmansterne was roofed

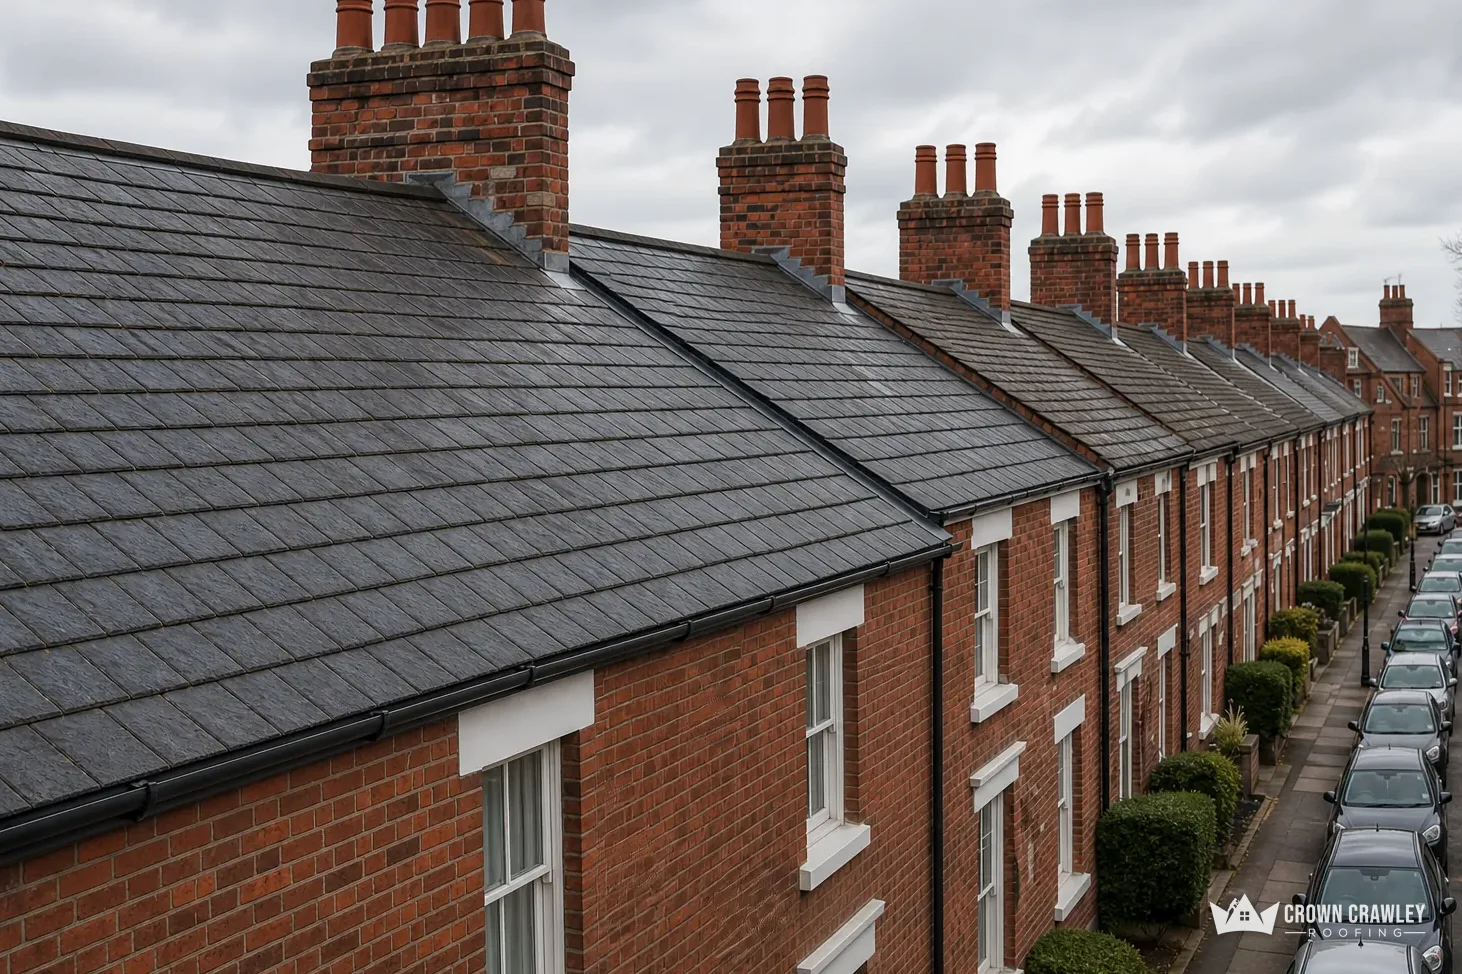
Long terrace of slate roofs with a line of brick chimneys

A red brick manor-house under slate

In 1912 the manor-house beside the churchyard was a two-storey 18th-century building of red brick with a slate roof. Slate asks for different fixings and a different eye from clay or concrete tile.

Natural slate roof on brick walls

Rear of a brick detached house with a tiled roof and garden

A flint-faced church with tiled roofs

The church walls were flint-faced with tiled roofs in 1912. Wherever a roof slope runs into a flint wall, the flashing and the mortar joint beside it decide whether the corner stays dry.

Tiled roof meeting a flint wall

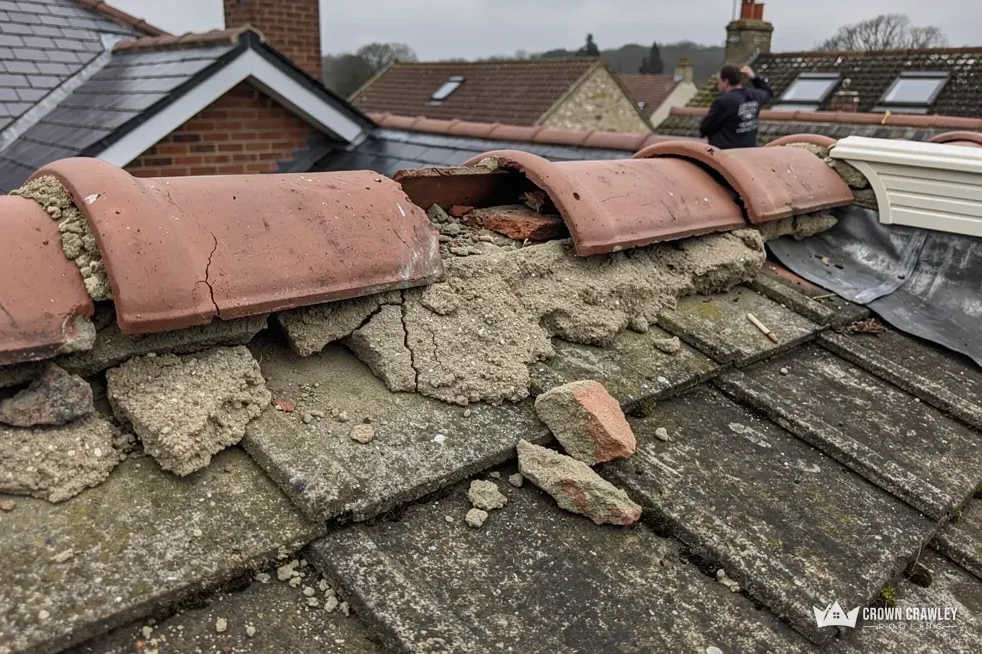
Crumbling mortar and cracked ridge tiles on a roof

Weston Acres and the lych gate

Weston Acres with its terrace wall, and the war memorial lych gate, are listed Grade II. A lych gate is a small roofed structure, and the consent questions are the same as for a house.

Small roof on timber posts

Woodmansterne, high on the chalk

Map of Woodmansterne and the neighbourhoods around it, with Crawley for reference.

Woodmansterne is a small village high on the chalk downs between Banstead and Coulsdon, above Chipstead Bottom.

Distance
18.4 road miles from Crawley, to the north
Drive
About 27 minutes
Council
Reigate and Banstead Borough Council and Surrey County Council
Planning authority
Reigate and Banstead Borough Council
Ground
Narrow clay patch over chalk, over 400 ft
Water in 1912
No streams; deep wells
Get a free quote

Woodmansterne: our notes

Reading a roof high above Chipstead Bottom

Three short chapters on slate, on the places where flint walls meet roofs, and on the borough's and the county's checks once a job grows past a repair.

Stage 01 · Slate

Slate on a red brick manor-house

The 1912 manor-house had a slate roof, so this chapter covers what makes slate different: its pitch, its fixings and its long life.

In 1912 the Victoria County History described the manor-house next to the churchyard at Woodmansterne as a two-storey 18th-century building of red brick with a slate roof. A century is a long time on a roof, and yours gets judged on what we find up there. What the description gives us is a reason to explain how slate behaves, because slate raises its own questions that a tiled roof does not.

What is different about slate?

Slate lasts a long time when it is looked after: slate that is cared for can top 100 years, according to the Confederation of Roofing Contractors. It fails in its own way, though. The fixings rust or slip and the slate drops, long before the stone itself wears out. BS 5534 indicates that the minimum roof pitch for natural slate is 20 degrees, and a slate supplier warns against hook fixings once the pitch drops under 25 degrees. On a shallow slate roof, then, the fixing method matters as much as the slate. At the survey we measure the pitch, check the nails, note where slates have slid and photograph the lot, so that you can see the pattern for yourself.

Slate roof checks

Pitch
20 degrees minimum under BS 5534
Hooks
Not used below 25 degrees
Nails
Rusted, thin or slipping
Slates
Flaking, cracked or sliding
Overlap
Enough lap for the pitch
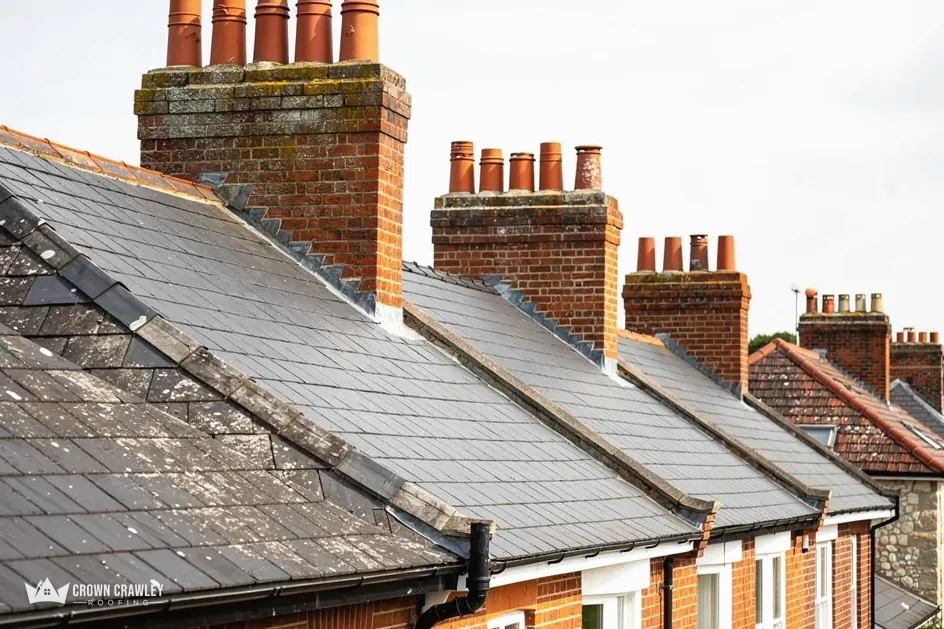
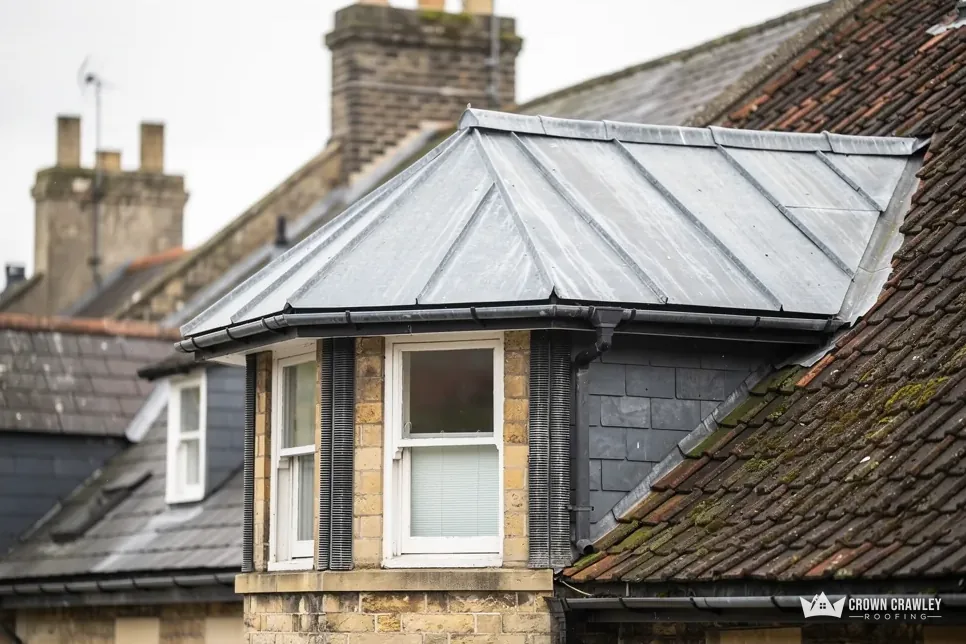
Row of terraced chimney stacks above slate roofs

Can a few slipped slates be put right without stripping?

Where only a few have moved and the rest sit firm, single slates can be replaced and held with a small metal clip tucked under the course above, which is far less work than stripping and relaying the slope. Where nails are failing right across the roof, replacing slates one at a time just chases the problem around, and the photos will show you when that is the case. Our pitched roofing page explains how we handle both situations and what decides between them.

Brick walls under a slate roof deserve a look too. The gable edges, the chimney stack and the line where the roof meets the wall all trap water in their own way, and a slipped slate is sometimes only the visible end of a flashing that has lifted. Checking the whole slope before choosing a repair is cheaper than mending the same corner twice.

Should moss be scraped off slate?

Moss and lichen settle on slate as readily as on tile, and attacking them hard can lift the surface. If a roof only needs cleaning, we tell you so, and we keep high-pressure jets away from it: Marley warns that high-powered jet washes can damage the surface of slate or tile and reduce its expected life considerably. Products are used as their labels direct. A clean is a smaller bill than a new roof, and the survey photos tell you which yours needs.

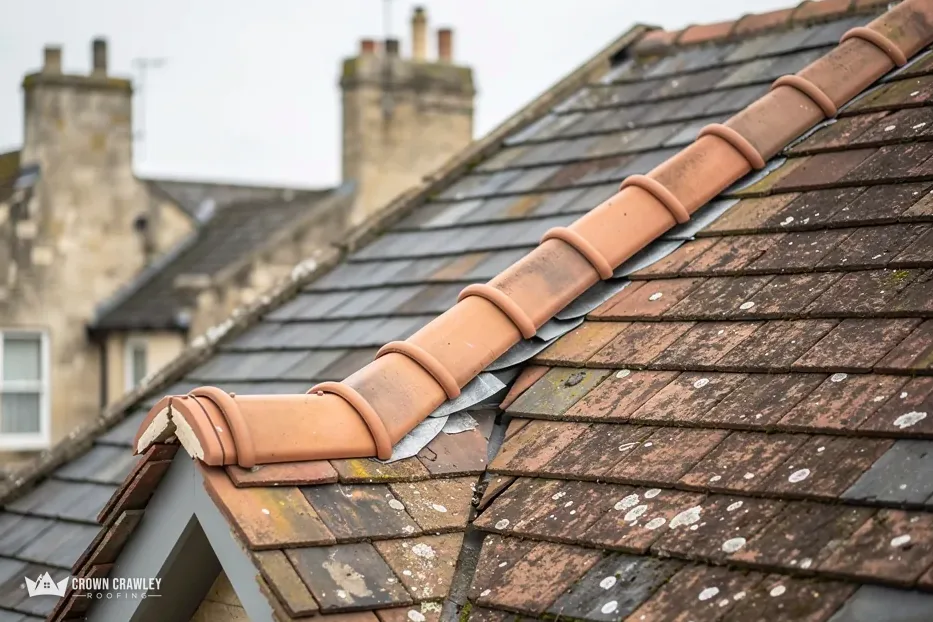
Clay ridge tiles along the hip of a weathered tiled roof

Stage 02 · Junctions

Flint walls, tiled roofs and a lych gate

A flint-faced church and a Grade II lych gate show how walls and roofs meet, and that line is where leaks can start.

The 1912 account says the church of St Peter, entirely rebuilt in 1876, has flint-faced walls and tiled roofs. Flint is a hard, uneven wall material, and the joint where it meets a roof is not a straight line. Whoever built it had to bridge gaps by hand, and that is why we always look closely at an abutment on a village building: the point where a roof slope butts against a wall.

How does water get in where a roof meets a wall?

Tiles end at the wall, and a strip of lead turns up the brick or flint and laps over the tiles to carry water onto them. Small lead soakers sit under each tile course, and a stepped flashing follows a sloping wall. When the mortar at the top edge of that lead cracks, water gets behind it and runs down inside the wall. The stain may show on a ceiling a few feet away. Our lead work page explains how we renew these details and what lead thickness suits each one.

Where wall meets roof

Abutment
Roof slope butting against a wall
Soaker
Small lead sheet under tiles
Step flashing
Lead stepped along a sloping wall
Pointing
Mortar filling joints in a wall

What about the listed structures?

Weston Acres, including its terrace wall, was listed Grade II on 25 March 1999, and the lych gate to the church of St Peter, a war memorial, is listed at the same grade. Listing is attached to the structure, not to the road, so it tells you nothing about the house next door. If your own building is itself a listed one, listed building consent can apply to works that affect its character, and Reigate and Banstead Borough Council's planning team is the body to ask before work is fixed.

For an unlisted house with a flint garden wall, the sensible order is to repair the mortar joints before renewing flashings, so the new lead has sound masonry to sit in. We photograph the wall and the junction before and after, and the survey tells you whether the wall needs a mason before the roof can be finished.

A stain by a wall junction can be water tracking down from higher up.

Lead itself is slow to wear. In MyJobQuote's cost guide, lead flashing is credited with over 80 years, which is why a sound original flashing is worth keeping and re-dressing in place, not ripping out. We lift it, check the thickness and the edges, and only renew what has split, cracked or pulled away. The written price follows from that survey, so you are not paying for lead that was never going to fail.

Stage 03 · Permissions

Rules on Woodmansterne's high ground

Planning sits with Reigate and Banstead Borough Council, building control with a shared partnership, and nests with the law of the land.

Woodmansterne's planning authority is Reigate and Banstead Borough Council, whose officers can say whether a conservation area includes your road. A repair that copies the existing covering is the simplest case. Harder questions come with new materials, extra weight or a building on the list.

When does a bigger job need Building Regulations approval?

Under 25 per cent of the building envelope and under 50 per cent of the roof is the pair of limits the Planning Portal gives for the usual case with no application. Fit something 15 per cent or more heavier, or something that would burn differently, and the answer changes. Building control here is the Southern Building Control Partnership, and we raise a large strip with it before booking the work. Our roof replacement page covers the full job from the first photos onward.

Before work starts

Planning
Reigate and Banstead Borough Council
Approval
Southern Building Control Partnership
On the road
A Surrey County Council licence
Nests
In-use nests mean work waits
Bats
Roosts stop work until advised
Lead-covered bay roof and chimney stack on a slate and tile roof

Can a roof job go ahead while birds are nesting?

The Wildlife and Countryside Act makes harming an occupied wild bird's nest on purpose a criminal offence, and GOV.UK's bird guidance offers no licence for building work. So a nest at the eaves, the ridge or behind a fascia holds up the work around it until the young have gone. Bats are protected separately, and GOV.UK warns that repairing or replacing a roof can affect them. We look for both at the survey, and you hear what we find before dates are set.

Is a licence needed for scaffold here?

Surrey County Council requires one when scaffolding is on a road, pavement or highway. Its fee is £208 per 28 day period, and it wants the application in with at least 10 working days to spare. We deal with the licence side by side with the scaffolder. Scaffold that never leaves your plot needs no highway licence.

Rainwater needs thought as well. The county history says the village has no streams and that water was once reached by deep wells. Rain from a roof here therefore has to end up in a drain or a soakaway, not a ditch, and we check where your downpipes really discharge. A downpipe that spills onto the ground beside a wall can send damp into the brickwork that looks, from inside, like a roof fault.

Keep reading

To get started, tell us what covers your roof if you know, where it drips, and your Woodmansterne postcode.

Woodmansterne roofs: slate, flint and nests

If slates are slipping on my Woodmansterne roof, is the whole roof finished?

Not necessarily. Natural slate can last 100 years or more when maintained, so the stone is rarely the problem. Slipping usually points to the fixings, and a survey shows whether a few have gone or the nails right across a slope are failing. Photos of each slope let you see which it is before you decide between repair and replacement.

Which parts of Woodmansterne are listed?

Weston Acres, together with its terrace wall, and the war memorial lych gate by St Peter's are listed Grade II. Your own house comes into it only when the building appears on the national list of listed buildings under its own name. If it does, put the question of consent to Reigate and Banstead Borough Council's planners before the roof's look changes.

Will nesting birds in my eaves delay a roof job?

They can. The Wildlife and Countryside Act makes deliberate harm to an occupied nest a crime, so work near one in use waits until it is empty. At the survey we look along the eaves, ridge and fascia, tell you what we find, and only then talk about a start date that suits you and the birds.

What does scaffold cost to put on the road in Woodmansterne?

Surrey County Council charges £208 per 28 day period for a scaffolding licence and needs the application lodged at least 10 working days beforehand. The licence is only needed where scaffold stands on a road, pavement or highway. Scaffold kept on your own land needs none, and we look at which suits your plot when we survey.

Woodmansterne roofs, read before priced

Tell us what covers your roof if you know, where it drips and your Woodmansterne postcode, and a survey date follows.

01293 974253

10-year workmanship guarantee, in writing.

Call Get a free quote