Roofers in Wallington

Roofs of every age on a hamlet that became a town.

Wallington began as a hamlet of Beddington and was described as more urban than its parent by 1912. Roofs of many dates stand side by side here, so the first job is naming each covering.

Rear of a brick detached house with a tiled roof and garden

Roof types across Wallington

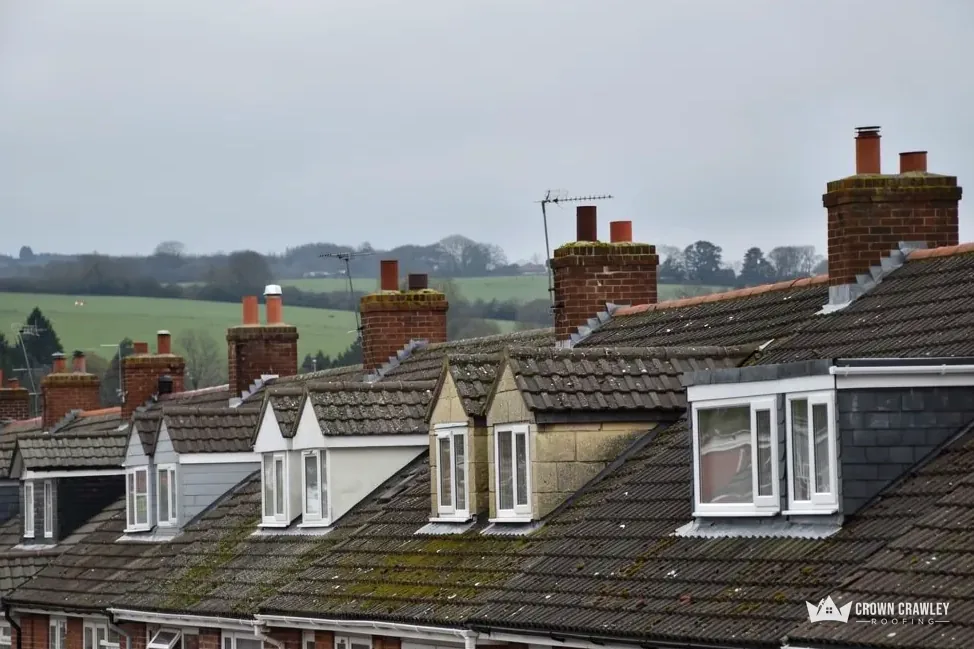
Dormer windows on a weathered tiled roof facing open fields

Wallington Corner, early 1800s at the earliest

In 1912 a few old houses remained at Wallington Corner, none apparently earlier than the beginning of the 19th century. A roof that old has been patched and re-covered, and we look for the layers.

Older tiled roof with patched slopes

Dormer window with white cladding in a clay tiled roof

Listed on Woodcote Road and at the Town Hall

120 Woodcote Road and Wallington Town Hall are each listed Grade II. Should your own home carry one as well, the consent question has to be answered before anyone chooses tiles.

Roof of an older listed building

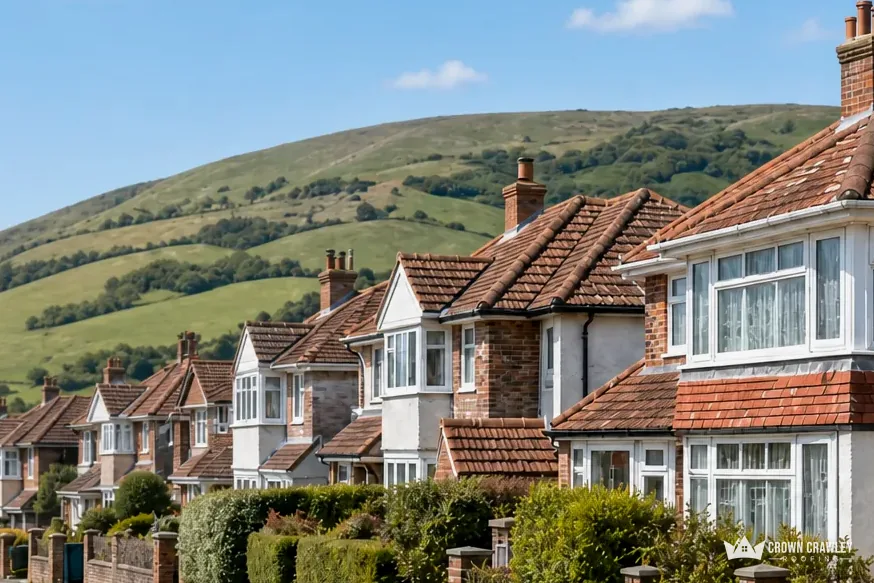
Row of suburban houses with tiled roofs below green downland

A suburb with no mapped conservation area

The national dataset maps the Wallington Green conservation area here, with Carshalton Village and Beddington Parks close by. Sutton's planning team has the last word on what counts as a visible change inside them.

Suburban terrace with tiled roofs

Wallington, between Carshalton and Croydon

Map of Wallington and the neighbourhoods around it, with Crawley for reference.

Wallington is a suburb in the old parish of Beddington, between Carshalton and Croydon, with the ground rising to the chalk downs southwards.

Distance
20.1 road miles from Crawley, to the north
Drive
About 32 minutes
Council
London Borough of Sutton (London borough; Greater London Authority above)
Planning authority
London Borough of Sutton
Get a free quote

A Wallington roof diary

Telling old roofs from new ones in Wallington

Three short chapters on naming a covering, the listed buildings of the town, and the drainage rules for a flat roof.

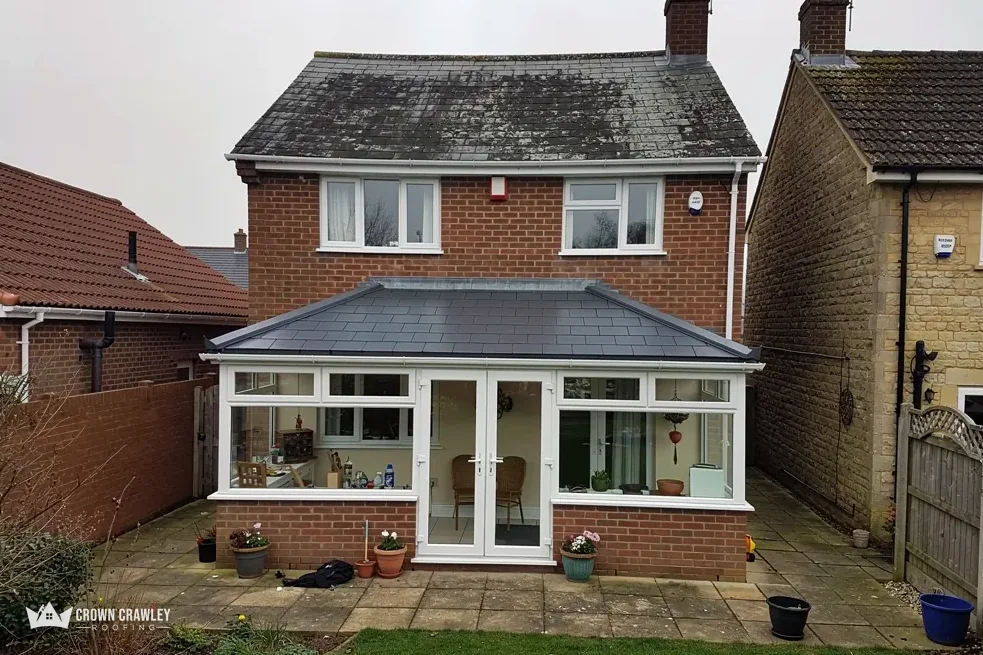
Rear of a brick house with a glazed extension and slate-effect roof

Stage 01 · First look

A hamlet's roofs, layer by layer

A place that grows from a hamlet collects roofs of many ages, so we work out what you have before we say what it needs.

The Victoria County History tells a short story for Wallington. It was a hamlet of Beddington, became a separate church parish, and by 1912 was described as more urban than Beddington itself. Domesday Book had already given the manor 11 hides and a wood in Kent, with the king as holder. What survives of that long record on a roof is very little. A few old houses stood at Wallington Corner in 1912, none apparently earlier than the start of the 19th century, and a parish hall had been built in 1888.

Minimum pitch by covering

Natural slate
20 degrees under BS 5534
Slate hooks
Not below 25 degrees
Marley Ludlow Plus
22.5 degrees
Marley Wessex
15 degrees
Plain concrete tile
35 degrees

How can you tell what a roof is made of?

By lifting one tile and looking. A slate has a thin, flat, layered edge and hangs from a nail or hook. A clay tile is thicker, usually curved or cambered, and carries a nib on the back to hang from the batten. A concrete tile is heavier still, with a grey underside and a sandy feel. The covering decides everything that follows, because each has its own life, its own fixings and its own lowest safe pitch. Guessing from the street gets some of it wrong, which is why the survey comes first. Where two or three layers sit one over another, which happens on a roof that has been repaired by several hands, we note each layer, because stripping them is a different job from re-covering the top one.

Why does pitch matter when a roof is replaced?

Every covering has a pitch below which it should not be laid. Natural slate should not go below 20 degrees under BS 5534, Cupa Pizarras explains, and its hook fixings stay off slopes shallower than 25. Marley's table gives its Ludlow Plus concrete tile 22.5 degrees, its Wessex 15 degrees and its plain concrete tile 35 degrees. A roof that was re-covered once in a flatter tile than it should have had will leak at the laps whatever you do to the nails. We measure the slope at the survey and say so if the old covering was never right for it.

Keep reading

How many years are left in the covering?

Properly maintained slate can last over a century, says the Confederation of Roofing Contractors, while Marley puts concrete tiles at about 60 years and stresses it is not a warranty. Those are ranges, not promises, and a roof laid in 1990 can need more attention than one laid in 1930. Our pitched roofing page sets out what we repair and when patching stops making sense.

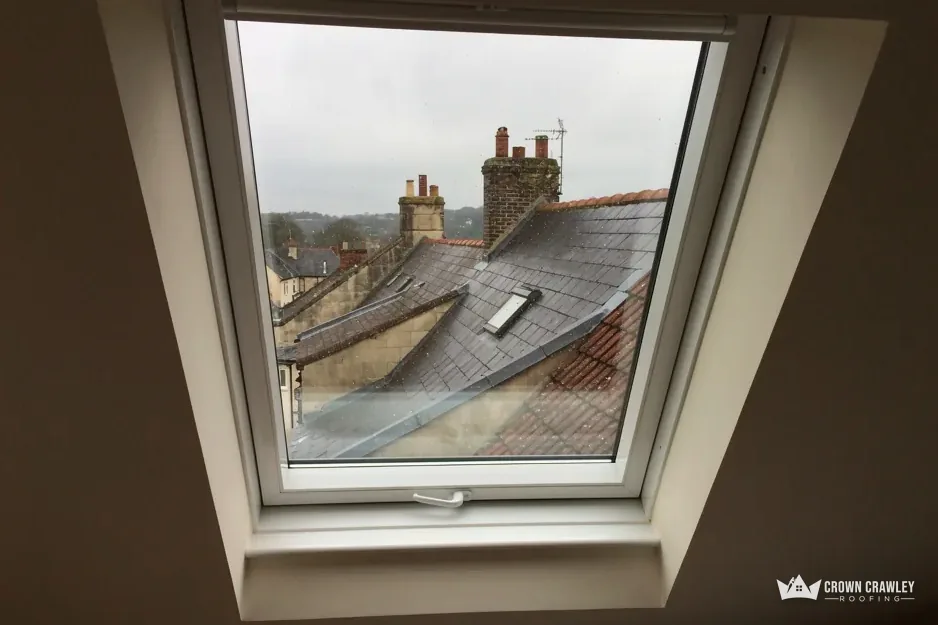
View through an open roof window over neighbouring tiled roofs

Stage 02 · Consent

Woodcote Road, Town Hall, sewer column

Wallington has listed buildings of several kinds, and the listing system treats a humble ventilation column much as it treats a town hall.

The National Heritage List names three Grade II places in Wallington: 120 Woodcote Road, Wallington Town Hall, and Number 3 Sewer Ventilation Column on the railway bridge on Boundary Road. The last is a useful reminder that listing is not reserved for grand houses. A utilitarian structure can be listed for the way it was built, and the same legal protection follows.

What does listing mean for a house roof?

On a listed Wallington house the roof counts among the protected fabric. Section 7 of the 1990 listed buildings legislation forbids alterations that touch a building's special interest unless the works are authorised, and putting a different covering on a listed house does exactly that. A like-for-like repair in the same material is a smaller question, but it is the council that decides whether it is small enough, and a roofer's opinion does not stand in for theirs. Search the national heritage list for your Wallington address, and if it appears, call Sutton's planning team before you call us. The list is free to search, the entry gives the date and a short description, and the grade tells you how closely the council will look at any change.

Listing words in plain terms

Grade II
Listed for national importance
List entry
The national record for one building
Consent
Council sign-off before altering a listing
Curtilage
Grounds and outbuildings tied to a listed house

What should I tell the surveyor?

Say if your house is listed, if it shares a wall with a listed neighbour, or if you simply cannot be sure. We read the list entry first, so we know which parts the listing names, and we record the existing covering, the ridge detail and any lead in the survey photos. Those pictures can go to the planning officer with your application. On a listed house we also hold off ordering materials until consent is in hand, because a pallet of the wrong tile is a cost nobody wants. Ridge and hip details, the colour and texture of the tile, and the profile of any lead flashing are the items an officer is most likely to ask about, so the photos concentrate on those.

If your house is not listed and sits outside the Wallington Green conservation area and its neighbours, none of this applies to you. It still helps to know where the line falls, because the house next door may differ from yours, and advice that suits one address is not always right for the other. A short phone call to the council, made before the survey, usually settles the question in a few minutes and costs nothing.

Stage 03 · Permissions

Flat roofs, falls and Sutton's rules

Sutton is Wallington's planning authority, and the flat roofs on garages and extensions have drainage rules of their own.

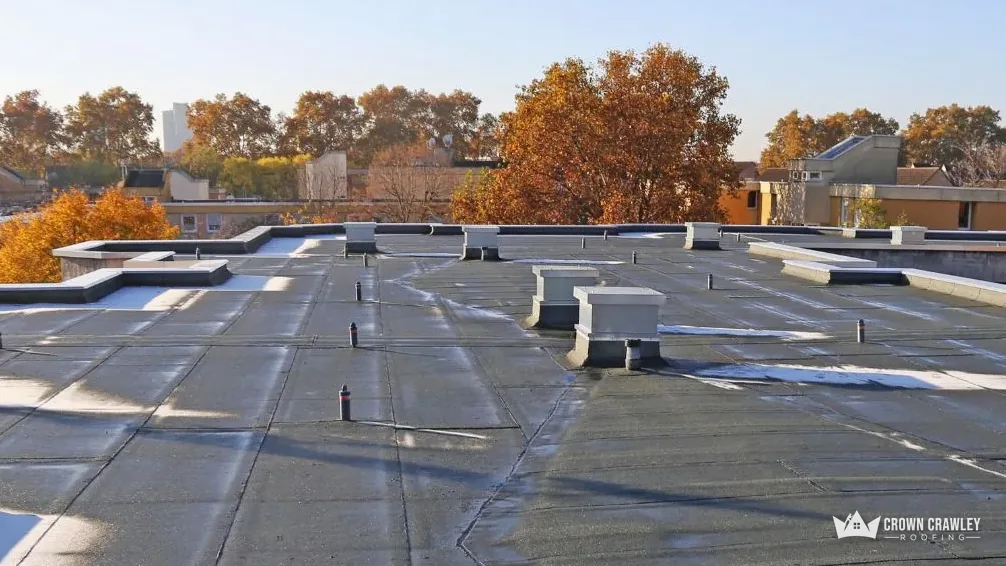
Garages, rear extensions and porches often carry flat roofs, and these follow different rules from the pitched slopes above them. The drainage is the part owners notice first, because a flat roof that holds water shows it at once, and a damp patch indoors often shows before anyone spots the split above it. We start every flat roof survey by finding where the water runs and where it stops.

What fall does a flat roof need?

A flat roof is never truly flat. BS 6229:2025, the current standard for flat roofs with continuously supported waterproof coverings, keeps a minimum finished fall of 1:80 for general areas and internal gutters. IKO, citing the earlier edition, recommends a design fall of 1:40, comfortably steeper than that finished minimum. A roof laid dead level collects puddles, and standing water ages any membrane faster. Our answer on the minimum fall for a flat roof goes through the figures.

What about the gutter at the edge?

Brett Martin's installation advice is a fall of 1 mm for every 600 mm of gutter run, which is a gentle slope you can barely see. Too little and leaves and silt sit in the bottom; too much and the gutter looks wrong against the fascia. We check the fall with a level on every gutter we touch and show you the reading in the survey notes.

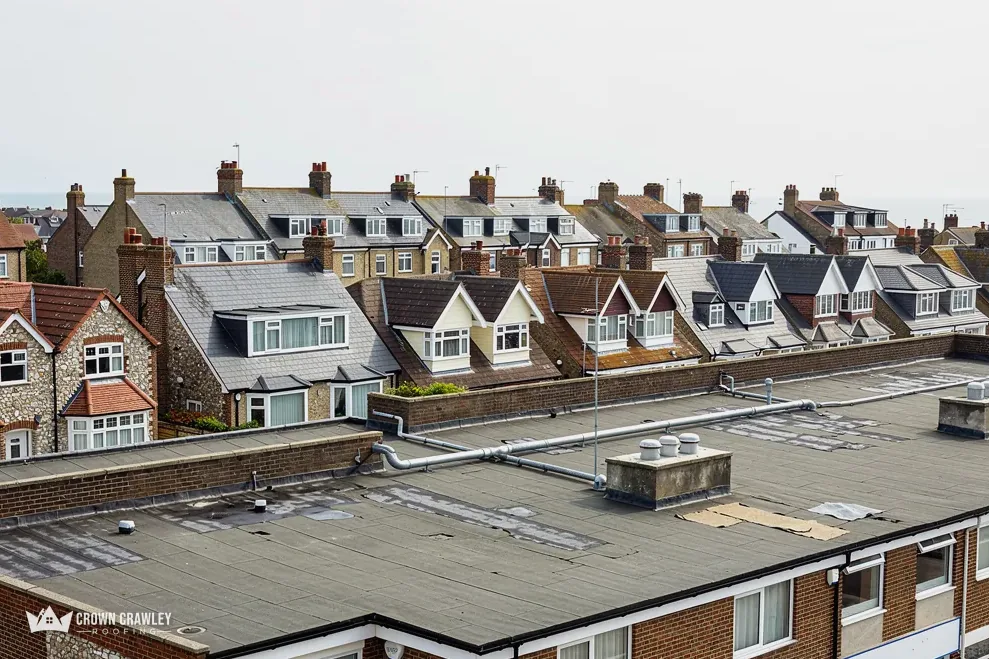
Flat roof in the foreground of a street of dormer-roofed houses

Drainage and life of flat roofs

Planning
London Borough of Sutton
Roof fall
BS 6229 keeps 1:80 finished
Gutter fall
1 mm per 600 mm quoted
EPDM life
20 to 30 years quoted
GRP life
25 to 40 years quoted

Which membrane lasts longest?

Quoted lives vary. GreenSpec gives EPDM 20 to 30 years, and Less, in March 2026, gave GRP 25 to 40 years and torch-on felt 10 to 20. None of these is a promise. What decides how long a particular roof lasts is the deck beneath it, the detail at the edges and how well the water drains away. Our flat roofing page describes the systems, and our roof replacement page walks through a full re-cover in order.

Section 169 of the Highways Act 1980 makes scaffolding that obstructs a highway subject to the highway authority's licence, and a Wallington frame kept on a front drive may avoid the road altogether. What Sutton charges and how much notice it wants are matters for the council to confirm, so we put the question at the survey and fit our dates around the answer. A garage flat roof at the back of a garden, reached down a side path, may need only a tower, which the survey confirms. To begin, photograph the ceiling stain and the roof above it, and send both with your postcode.

Quick answers: Wallington

How can I tell if my Wallington roof is slate or tile?

Slate is thin, flat and layered, with a smooth edge. Clay tile is thicker and often curved, with nibs on the back. Concrete tile is heavy and grey underneath. From the garden the surface can mislead, so at the survey we lift one, photograph the underside and write down exactly what the roof is, which then sets the repair method and the price.

Is Wallington Town Hall the only listed building near my road?

No. The National Heritage List also names 120 Woodcote Road and a sewer ventilation column on the Boundary Road railway bridge, all Grade II, and Wallington Green is a conservation area. Other houses may be listed as well, so search the National Heritage List under your address, and phone Sutton's planning team if you find an entry. Do that before you accept a quote from anyone, including us, because it shapes the work.

Does a new flat roof on my Wallington garage need a fall?

Yes. BS 6229:2025 keeps a minimum finished fall of 1:80 for general areas, and IKO suggests designing for 1:40 to be sure of it. A level deck leaves water standing on the membrane. Ask for the fall to be part of the written price, and we will check it with a level before covering.

Do I need permission to replace slates with concrete tiles?

Possibly. A different covering can alter how the roof looks, so ask Sutton's planning team, and a heavier one can alter the load, so ask your building control body too. The Planning Portal flags a weight rise of 15 per cent or more. We record the old and new coverings in the survey for both.

Quote request: Wallington

Photograph the ceiling stain and the roof above it, add your Wallington postcode and mention any listing, and the survey follows.

01293 974253

10-year workmanship guarantee, in writing.

Call Get a free quote