Woodland that became a suburb
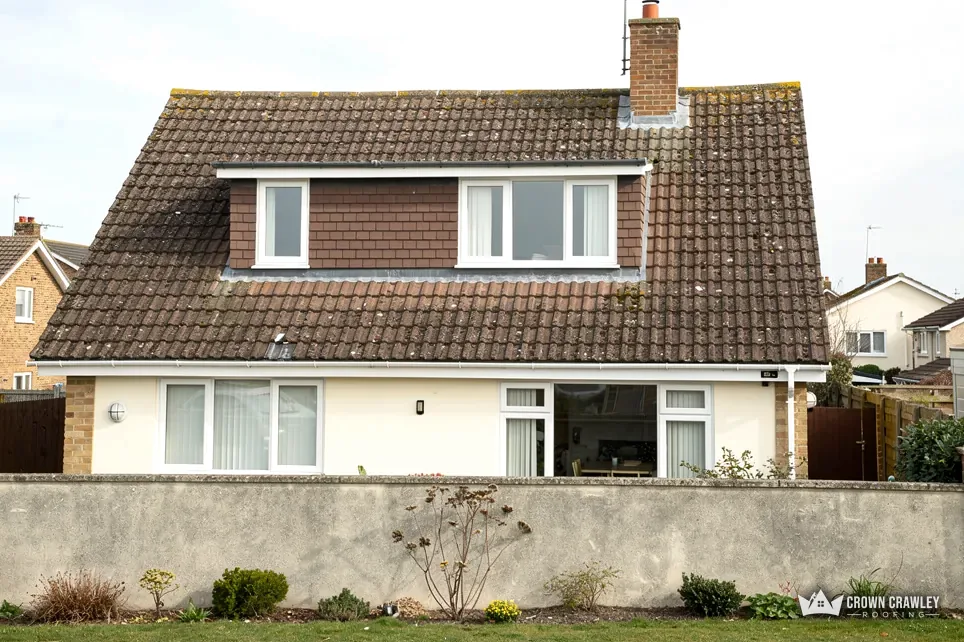
The history describes all of Norwood as an outlying wood, later a hamlet scattered round an extensive common. What stands there now is a patchwork, so each roof is read alone.
Mixed tiled roofs in a suburb
Roofs in a Croydon suburb that grew out of Norwood woodland.
South Norwood sits in what was once Norwood woodland, with a slice of the suburb now in a conservation area. Every roof is read as found, then priced as one written total after the survey.
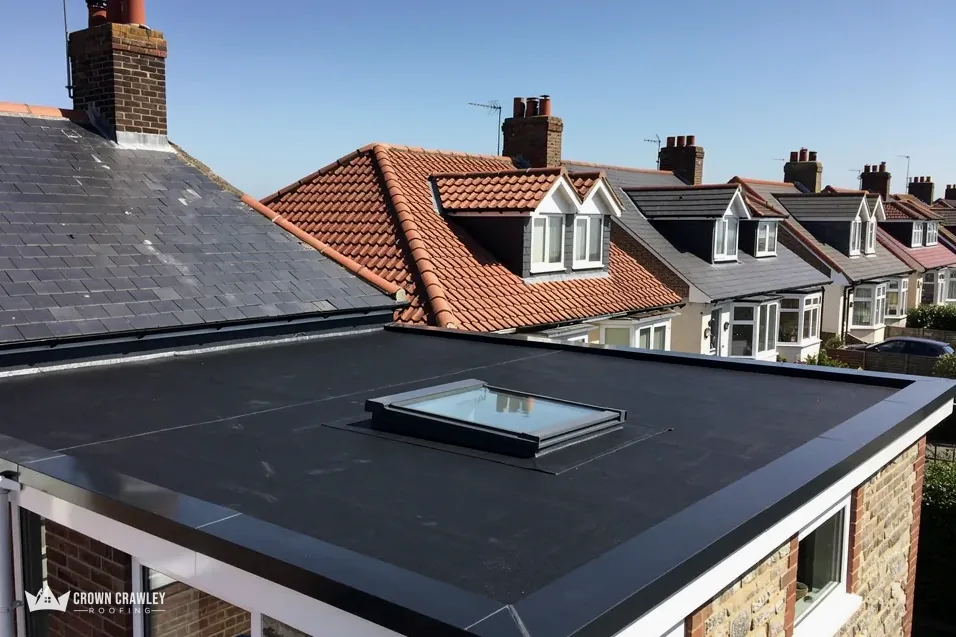
The history describes all of Norwood as an outlying wood, later a hamlet scattered round an extensive common. What stands there now is a patchwork, so each roof is read alone.
Mixed tiled roofs in a suburb

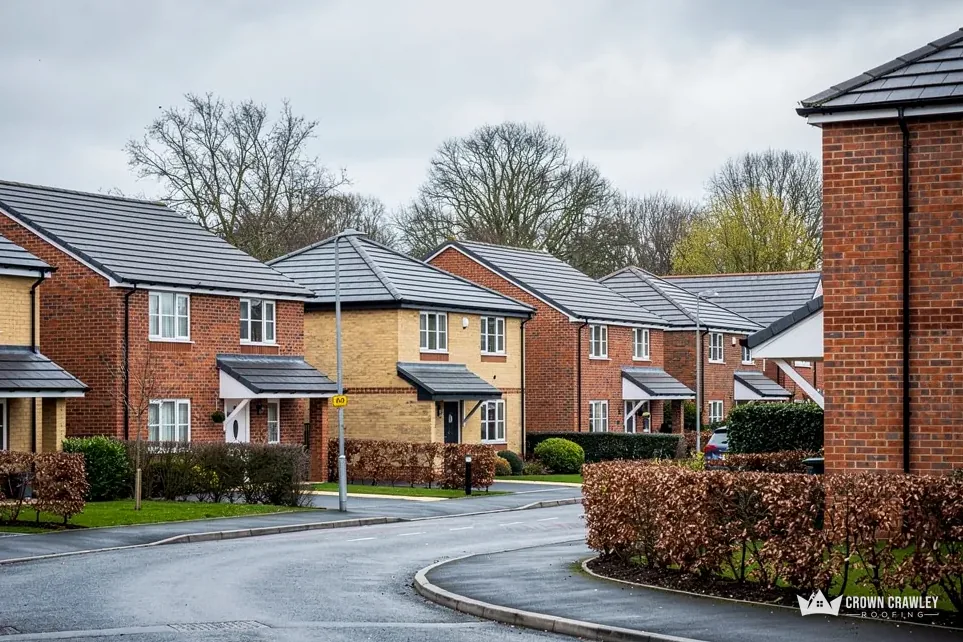
Part of South Norwood lies in the South Norwood conservation area. Whether your address is inside it is a question for Croydon's map, and the answer shapes any change to a roof's look.
Terraced homes with clay tiles
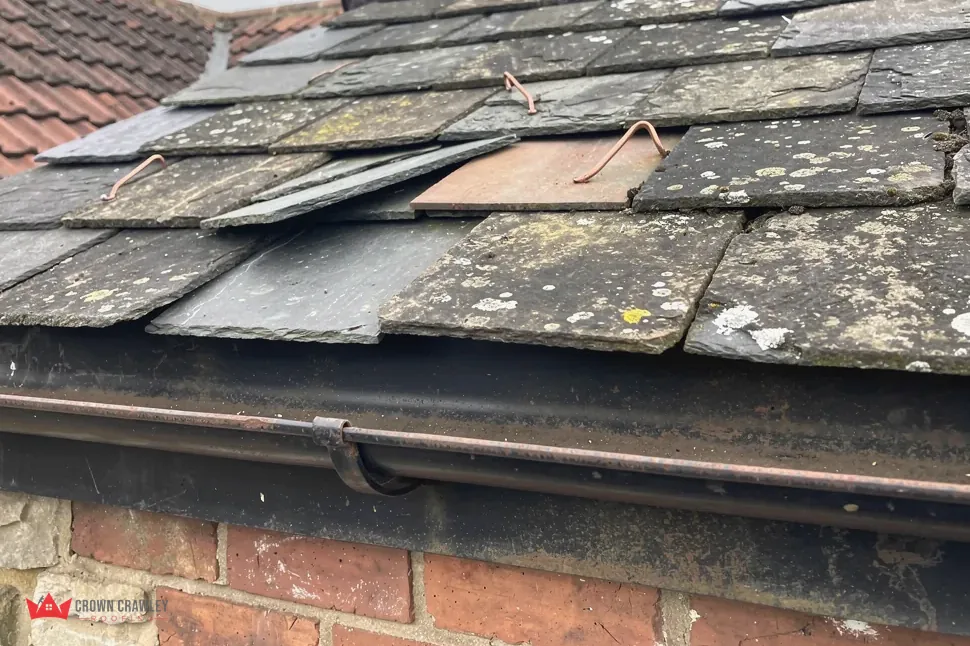
The Church of the Holy Innocents is Grade II*, while St Mark's church and the Clock Tower are Grade II. Their own roofs follow consent routes that a homeowner never uses.
Pitched church roof against sky
Map of South Norwood and the neighbourhoods around it, with Crawley for reference.
South Norwood is a suburb north of Croydon, in what was once Norwood woodland, inside the London Borough of Croydon.
South Norwood field notes
Three short chapters on Norwood's woodland past, how the conservation area and listed buildings shape roof work, and what lofts and roof windows involve in a Croydon house.
Stage 01 · Background
Norwood was an outlying wood, then a hamlet round a common, and St Mark's gained its parish in 1859.
The Victoria County History describes Norwood as a whole: an outlying wood belonging to Croydon Park and, by the early 19th century, a hamlet scattered round an extensive common. That is Norwood as a whole, the wider district South Norwood belongs to, and the same account notes that a residential town of considerable size had sprung up there during the 19th century. St Mark's was assigned a parish in 1859, which shows the area filling in during the Victorian years. What reached the skyline after that is a patchwork, and a patchwork cannot be priced from the postcode.
One house at a time, starting where the eye falls. A terrace may show matching ridges and chimneys along its run, yet repairs made over the decades quietly bring in new tile colours, different mortar mixes and replaced flashings. We follow the roof line the whole length of a terrace, note where one owner's work stops and the next begins, and photograph each join. Leaks can start at those joins, long before the tiles themselves fail. A hip or valley that was rebuilt by one owner and left alone by the other deserves the same attention, because water follows the weakest line it can find across a shared roof.
Ahead of a larger job
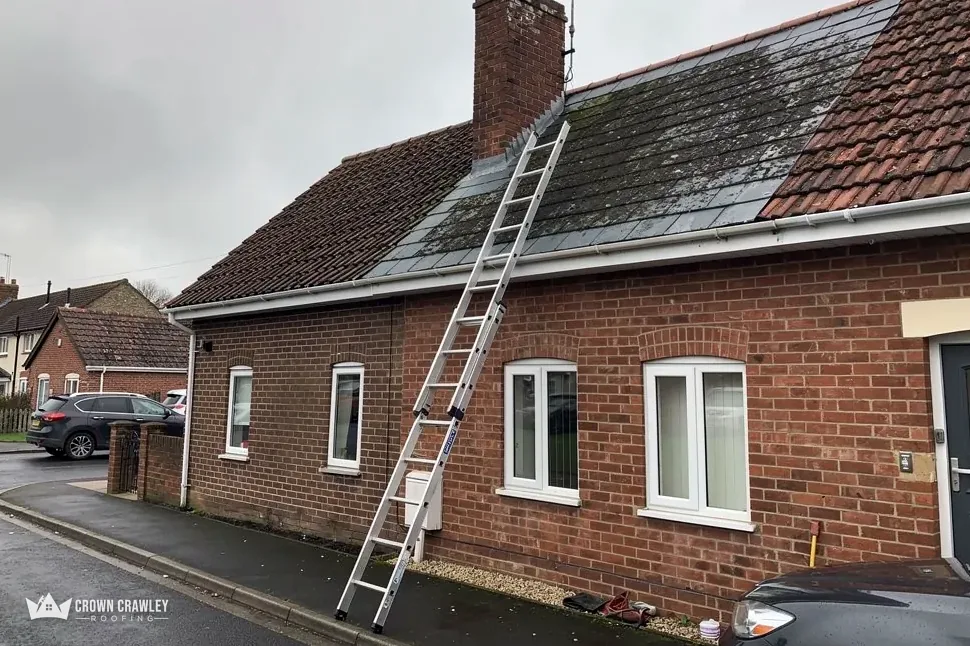
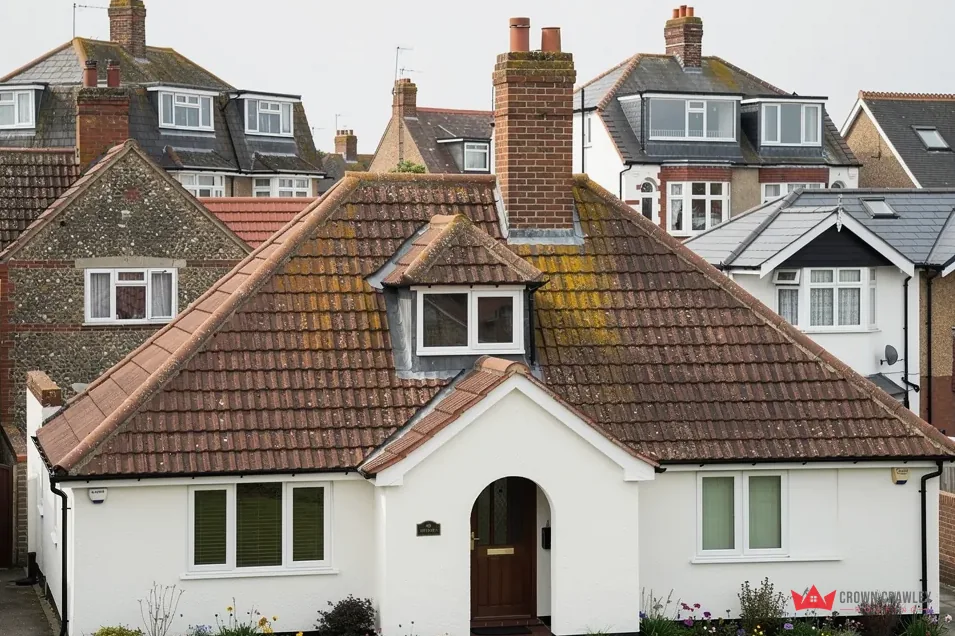
Chimneys on older terraces are the next place to look. Wind and rain hit a stack from every side, so cracked pointing, a crumbling flaunching (the mortar crown that seats the pots) or a flashing that has lifted will let water through to the bedroom below. Our chimney repairs page explains how stacks are repointed and resealed without rebuilding what is sound.
Not on age alone. Marley offers about 60 years for concrete tiles as a typical figure, while the Building Research Establishment puts clay tiles at 60 years minimum, and slate in good order can pass 100 according to one guide. None of those is a promise, and a roof rarely fails evenly. What wears first is the detail round the covering: ridge mortar, nails, eaves underlay and gutters. Matching those details and the tile profile is what lets a repaired roof sit comfortably beside its neighbours. A gutter hung on a rotting fascia board will sag whatever it is made of, so the board gets tested with a screwdriver before a new run is fitted. Our pitched roofing page covers the repairs.
Stage 02 · Old buildings
Part of South Norwood is a conservation area, and three listed buildings show how consent differs from one roof to the next.
Part of South Norwood lies in the South Norwood conservation area, according to the national dataset at planning.data.gov.uk, whose boundaries come from the council. Three listings stand in the district. The Church of the Holy Innocents and its boundary wall at Grade II* (entry 1079303), St Mark's church at Grade II (entry 1323688) and the Clock Tower at Grade II (entry 1079271).
A conservation area adds scrutiny when the look of a roof changes. Replacing a slipped tile with a matching one keeps the street as it was and is the simple case. Swapping to another material, reshaping a ridge, adding rooflights on a visible slope or altering a chimney is where Croydon's planning team should be asked first. Our planning permission for roof work post sets out the starting points, including the rules on altering a roof that this page leaves to it.
Holy Innocents is recorded as an Anglican place of worship. For the Church of England the ecclesiastical exemption replaces listed building consent with the church's own system, a faculty granted through the diocese. A homeowner never meets either process, but it explains why guidance on a church roof does not carry over to a house.
Heritage terms, plainly put
Only the council's map says whether a house is inside the boundary, never the street name.
Listing attaches to the named building. Your roof is affected if your own house is listed, in which case works touching its character need listed building consent, and nothing beyond maintenance is booked until you hold the answer. A listed neighbour changes how we run access instead: scaffold position, dust and falling debris get extra attention, and the neighbours hear the dates in good time. If the building next door is a church, its own repairs follow its own rules and timetable, so we check that our scaffold will not collide with theirs.
Where a ridge on an older terrace needs rebedding inside a conservation area, matching the original look matters as much as the fixings. A mortar-bedded ridge can keep its appearance if each piece also carries a mechanical fixing, which is what Marley says the 2014 revision of BS 5534 expects. A dry-fix ridge is available if you and the council prefer it, and the survey photos show which suits.
Stage 03 · Permissions
Opening a loft or adding a roof window brings Approved Documents into play, and Croydon's building control answers for them.
In Croydon the council itself checks building work, with no separate county layer, so one team can say what applies to your house. Two sets of rules matter most when a roof is opened up for light or space.
Approved Document L, 2021 edition, took effect on 15 June 2022 in England. For a new rooflight in an existing dwelling it sets a U-value of 2.2, against 1.4 for an ordinary window or a Window Energy Rating of Band B at minimum. A U-value measures heat loss, so lower is better. The 2026 edition, which takes effect on 24 March 2027, keeps 2.2 for rooflights. Where a roof window replaces an old one on a conservation-area slope, appearance matters to the council as well, so Croydon's planning team hears about it before the order goes in. Our roof windows and skylights page covers fitting and flashing.
Figures for a loft project
Approved Document B, the fire safety volume, covers a loft conversion that creates a storey more than 4.5 m above ground. On a two-storey house that usually means a protected stair, though the document also allows alternatives, such as a separate escape route or sprinklers in open-plan areas. An escape window needs a clear opening of at least 0.33 m², at least 450 mm high and 450 mm wide, with the bottom of the openable part no more than 1100 mm above the floor. Those are matters for the designer and Croydon's building control, and we raise them at the survey whenever a loft room is planned.
Scaffold for a South Norwood loft job follows Croydon's own licensing, which differs from the Surrey and Sussex councils further south. The council issues a licence only after a site visit and says tacit consent does not apply, so a quiet inbox is never a green light. Licence and scaffolder are sorted out together, with dates set only after the council confirms. Loft work also opens roof spaces where bats can roost, and all bats and their roosts are protected, so any sign found at the survey pauses the job while options are discussed. To begin, email pictures of the tile, chimney or rooflight causing concern, with your postcode and your guess about the conservation area.
Matching the existing tile is the simple case; a different material or colour is a question for Croydon first. Only part of South Norwood lies inside the boundary, so confirm your address on the council's map, then ask the planning team before changing a covering, ridge, rooflight or chimney, and pass the reply to us before the written price is produced, so nothing in it has to change later.
Approved Document B applies, and a new storey more than 4.5 m above ground brings its escape route rules. On a two-storey house a protected stair is the usual answer, though alternatives exist, and any escape window needs an opening of 0.33 m² at least. Croydon's building control confirms the design before work begins, and the loft survey photos can go to your designer.
Under Approved Document L, 2021 edition, a new rooflight in an existing dwelling is set at a U-value of 2.2, and a window at 1.4 or Band B. The 2026 edition, from 24 March 2027, keeps 2.2 for rooflights. The window maker's data sheet gives the product figure, and we check it against these limits before anything is ordered for your roof.
No. Croydon states that tacit consent does not apply, and a site visit comes before any licence. A lack of reply is therefore never permission, so licence and scaffolder are sorted out together and a start date is promised only once the council confirms. Scaffold kept entirely within your own boundary sits outside the licence, so we measure up the room on your drive or garden during the visit.
Share photos of the tile, chimney or rooflight bothering you, add your postcode, and mention if you think the house is inside the conservation area.
Message us on WhatsApp