Seal's Grade I parish church
The parish church is listed at Grade I. As a Church of England building, its roof works go through that church's faculty system instead of the route a house follows.
Parish church with tiled roof
Roofs in a ridge-top Kent village inside the Kent Downs.
Seal is a village of 1,623 people on the greensand ridge, with a Grade I parish church and its own conservation area. Each roof is surveyed first and priced afterwards.
The parish church is listed at Grade I. As a Church of England building, its roof works go through that church's faculty system instead of the route a house follows.
Parish church with tiled roof

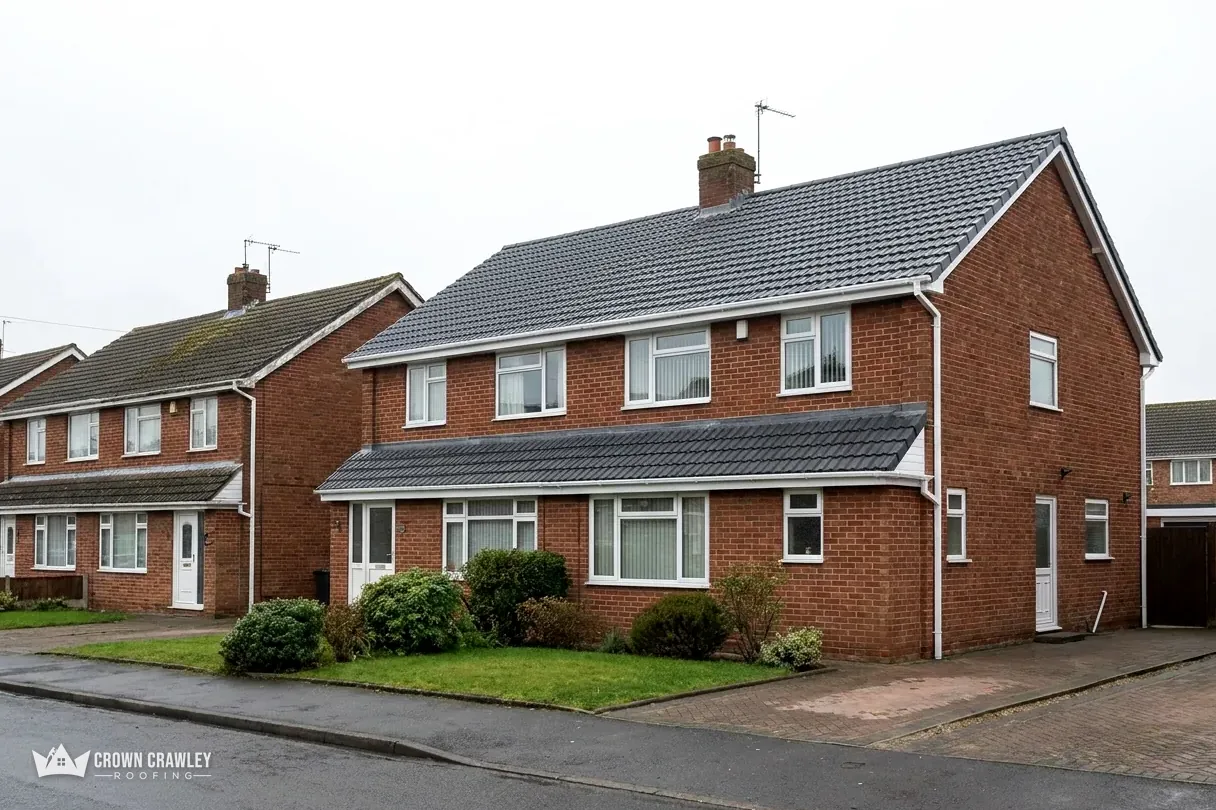
Numbers 1 to 3 School Lane and numbers 14 and 16 High Street are Grade II listed. On any listed roof the repair is matched in material and written down before it starts.
Village street with tiled roofs
Seal is inside the Kent Downs National Landscape, once labelled an Area of Outstanding Natural Beauty. Dormers are handled differently on land like this, so put the idea to Sevenoaks District Council's planning team early.
Rural house with pitched tile roof
Map of Seal and the neighbourhoods around it, with Crawley for reference.
Seal sits along the greensand ridge, east of Sevenoaks, on the old high road that runs from Westerham over Wrotham heath to Maidstone.
The Seal roof run-down
Three short chapters on an exposed ridge-top village, its listed buildings and conservation area, and what Sevenoaks, the Kent Downs and Kent scaffold rules mean for a bigger job.
Stage 01 · First look
A village on a ridge is open to the weather, so the first look goes to whatever the wind can reach and lift.
The 2021 Census counted 1,623 people in Seal, a village set along the greensand ridge east of Sevenoaks. Hasted, writing in 1797 under the spelling Seale, put the upper part of the parish down as barren sandy waste covered with heath and furze, and the middle part on Kentish rock stone with rich soil below. Along that high road the village has the church at its northern edge and the Wildernesse estate a short way south.
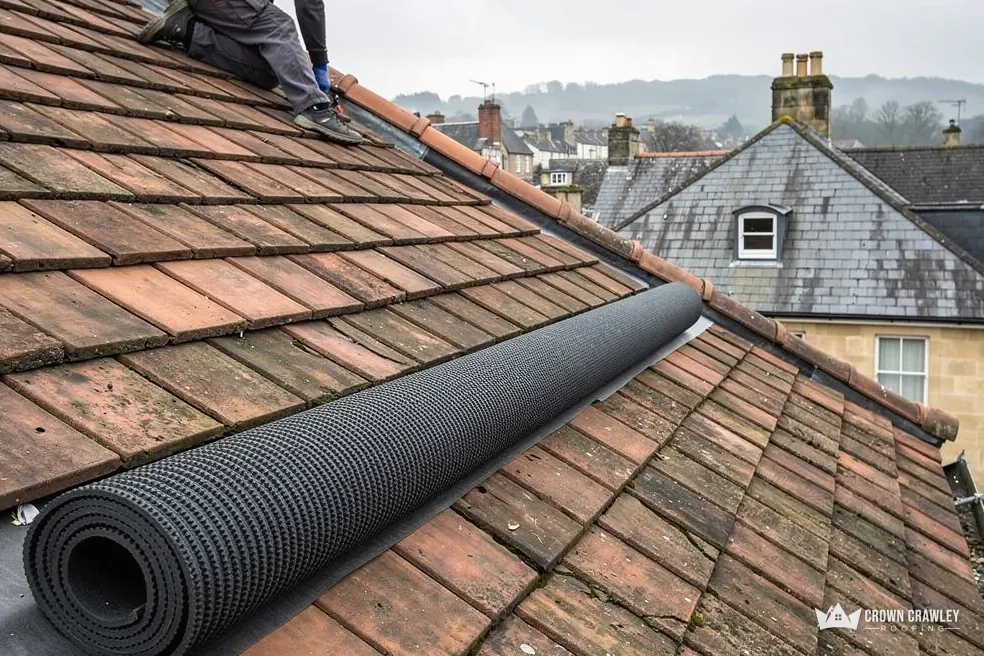
Position matters more than postcode. An open site gives wind a clear run at the parts of a roof that stick out, so a Seal survey begins with the ridge, the hips, the verges and the lowest row of tiles. Each is checked for the fixing that holds it down. Marley reads the 2014 revision of BS 5534 as saying that mortar on its own can no longer be trusted to fix ridge and hip tiles, so a rebedded ridge gets mechanical fixings added. A dry-fix system tested to BS 8612 is the alternative, and our dry ridge and dry verge page sets out when each suits.
Exposed-site checks
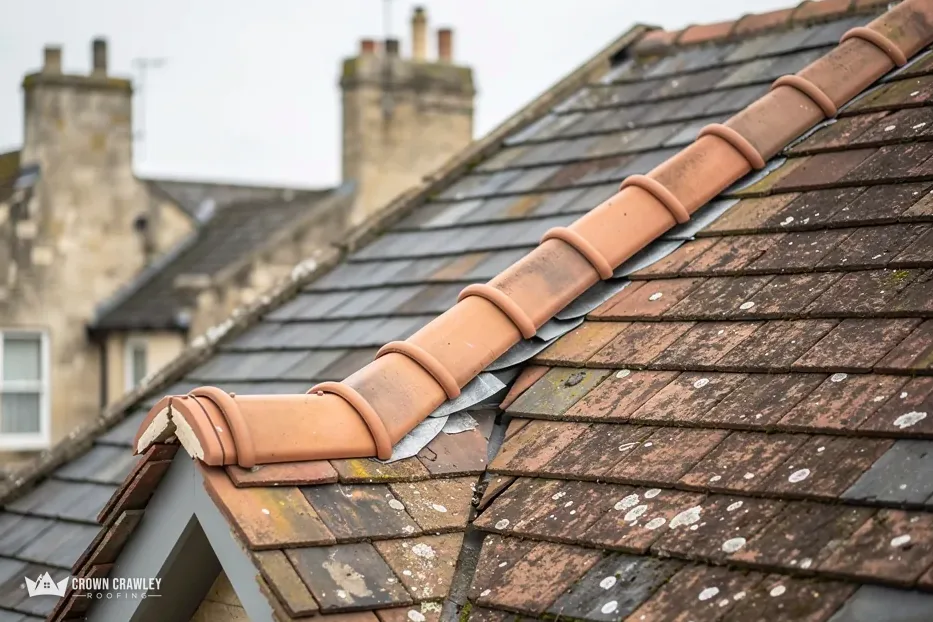
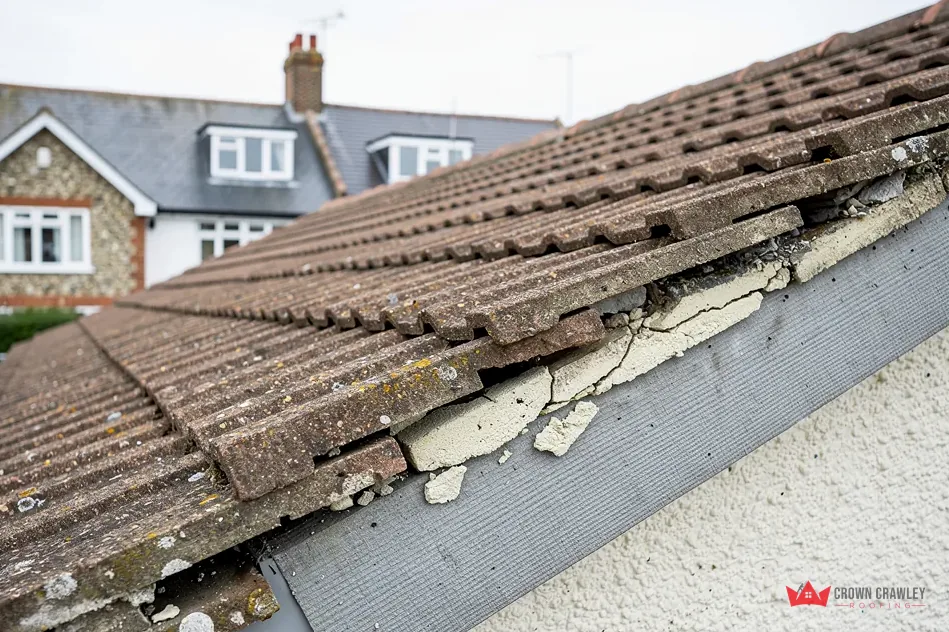
The covering is read twice, once from the ladder and once from the hatch. Outside, we look for cracked, slipped or worn tiles, split or lifted lead, and gutters pulling away from the fascia. Inside, torchlight shows daylight at the joins, stained battens and damp underlay. Garages and outbuildings are included when you ask, since a small roof can leak as badly as a large one. Everything found is photographed, and the pictures travel with the written price.
Eaves matter as much as the top. A gutter whose brackets have loosened lets rain fall behind the fascia, and a fascia that stays wet rots from the back. Brackets are tested by hand, and the fall is judged against the run of the roof: Brett Martin's installation guidance gives 1mm for every 600mm of gutter, and a joint that weeps or a run that holds water is noted. Where gutter and fascia are both failing, renewing them together saves a second visit.
For scale on tiles, Checkatrade's cost guide, with a table dated October 2026, gives a typical UK range of £170 to £500 for up to five roof tiles: £170 for a simple job, £225 with a ladder and bedding, and £500 where scaffold is needed. Your own figure comes from your own survey, as one total in writing.
Stage 02 · Permissions
Seal's parish church is Grade I, two streets hold Grade II buildings, and Seal has its own conservation area, with a separate one at Wildernesse.
The national list records the parish church as Grade I (list entry 1243497, first listed on 10 September 1954). Numbers 1 to 3 School Lane and numbers 14 and 16 High Street are Grade II. The national dataset shows a Seal conservation area, with a separate Wildernesse conservation area named after the estate Hasted places a short way south of the village. Part of Seal sits inside the Seal boundary, and Sevenoaks District Council publishes the detail for its conservation areas.
As an exempt denomination, the Church of England deals with repairs to its working churches through a faculty, not through listed building consent. That is the route for Seal's parish church. Houses, shops and cottages in the village follow the ordinary listed building rules, a different process with different people deciding, and the church's approval does not carry across to the houses beside it. In practice the order is to confirm what the address is, decide whether the work is like for like, and only then price it, which avoids paying for a scaffold twice.
Words you may hear
A listing follows the building, not the street, so every Seal address gets checked on its own.
Only those on the list, and the list is building by building. Put your address to Sevenoaks District Council's planning team, giving the house name alongside the postcode. Where a cottage is listed, any work affecting its character needs consent first, so repairs are planned in the same tile, the same ridge detail and the same flashing method. Chimney stacks are part of the building as listed, so repointing and leadwork follow the original method, with new lead dressed along the old line and matching pots fitted where one has to be replaced. The written quote spells out that plan in ordinary words, which gives you something precise to put in front of the council.
For a repair that keeps the existing tile and the existing look, very little. For a change of colour, material or roof outline, the council has more say inside the boundary. Our page on re-roofing in a conservation area sets the steps out in order. Bring any letter from the council about your house to the survey, and the roof is read against it before the price is written. Photographs of the roof from the lane, taken in good light, help the planning team picture a proposal without a visit.
Stage 03 · Sign-off
Seal falls within the Kent Downs National Landscape, so a bigger job brings Sevenoaks planning, building control and a Kent scaffold permit into view.
Sevenoaks District Council handles planning for Seal and keeps building control in its own hands, while Kent County Council is responsible for the highway. Three layers, then, and a bigger job touches each of them in turn.
The Kent Downs team describes its landscape as a designated Area of Outstanding Natural Beauty stretching from the white cliffs of Dover to the Surrey and London border, and Seal sits within it. Designated land is treated differently when roofs are altered, and a new dormer is the clearest example, so the planning team is asked before one goes into a design. A straightforward re-roof in matching tile is the simpler route. Roof windows set into the slope are a lighter change than a dormer, though the same questions of size, position and how the flashing sits against the tile still come up. If a new opening is on your list, our roof windows and skylights page explains the choices before any application is considered.
Questions for Seal

Two Planning Portal yardsticks apply: 25 per cent of the building envelope and 50 per cent of the roof. The weight of a new covering is a different test: a covering that adds 15 per cent or more to the weight needs sign-off whatever the area. With building control in-house at Sevenoaks, a borderline question goes straight to its team before dates are set. How a whole new roof runs, from strip to final check, is on our roof replacement page.
Under Kent's guidance the firm erecting the scaffold, registered with the council, makes the application, not the householder. Applications go in at least 5 working days before the intended start. The charge for a permit covering 7 calendar days is £52 a week for 2026 to 27, with £78 added where a site inspection is judged necessary. Poles on a private drive or garden need no permit at all. The order of work is planned around the permit, neighbours are told before the poles go up, and the access route stays clear while they stand.
On cost, Checkatrade's roof replacement guide, dated October 2026, puts the scaffold for a new roof at £700 to £1,300, which is why it matters whether the scaffold can stand on private ground.
An open site makes more demands on the edges of a roof, so the survey checks the fixings on the ridge, hips and verges first. A mortar-only ridge is rebedded with extra mechanical fixings, or replaced by a dry-fix system. Which is right depends on the tile and the timber beneath, and the pictures from the survey show the evidence.
A change of colour alters the look, and the conservation area gives Sevenoaks a bigger say over that. Ask its planning team before you choose a tile. A repair that keeps the existing covering is a different question, because it leaves the village looking as it did. Tell us at the survey which result you want, and we price the option you choose as one written total.
Kent County Council expects applications at least 5 working days before the intended start, and the scaffolding firm, not the householder, makes them. For 2026 to 27 the charge for a 7-day permit is £52 a week. Poles on your own drive or garden need no permit, so where the scaffold stands is one of the first things settled.
Checkatrade's guide, with a table dated October 2026, gives a typical UK range of £170 to £500 for up to five tiles, and the spread comes from access, bedding and scaffold. Your own price follows a survey of your own roof and arrives as one total in writing, so you can set it beside any other quote you are holding.
Name the slope that faces the wind, send two pictures and your postcode, and the survey is booked from there.
Message us on WhatsApp