A barn and granary at Dean Farm
Both the barn south-west of Dean Farm House and the granary west of it hold Grade II listings. A listed farm roof needs the right consent in place before any covering changes.
Pitched roof on an old farm building
Roofs by a listed farm group, a Victorian chapel and a school.
Salfords lies on the Brighton road between Redhill and Horley, with a listed farm group, an 1881 chapel and an 1876 school. We look over each roof, then give a single written price.
Both the barn south-west of Dean Farm House and the granary west of it hold Grade II listings. A listed farm roof needs the right consent in place before any covering changes.
Pitched roof on an old farm building
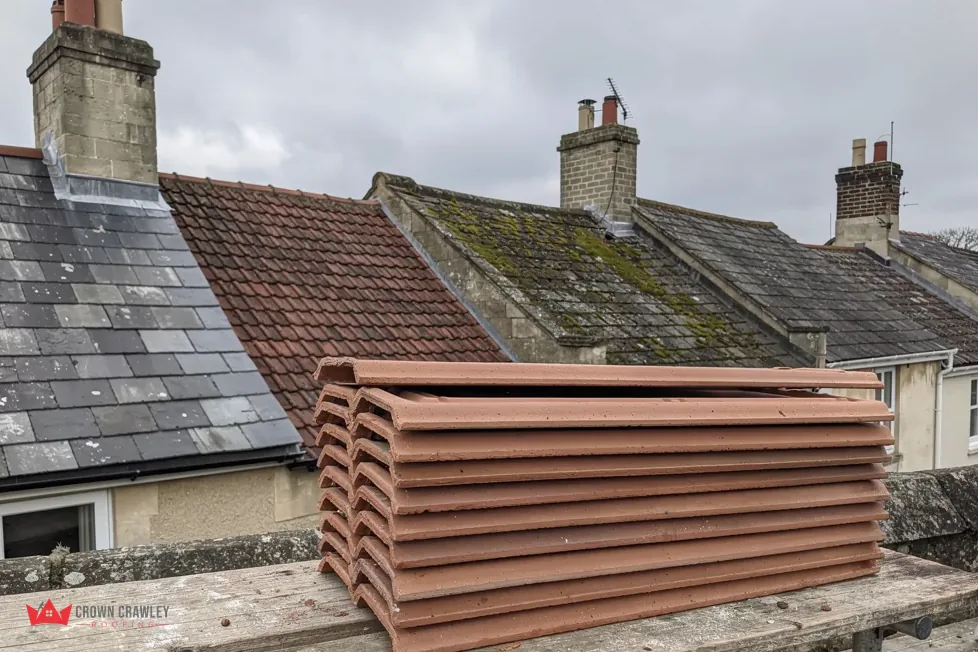
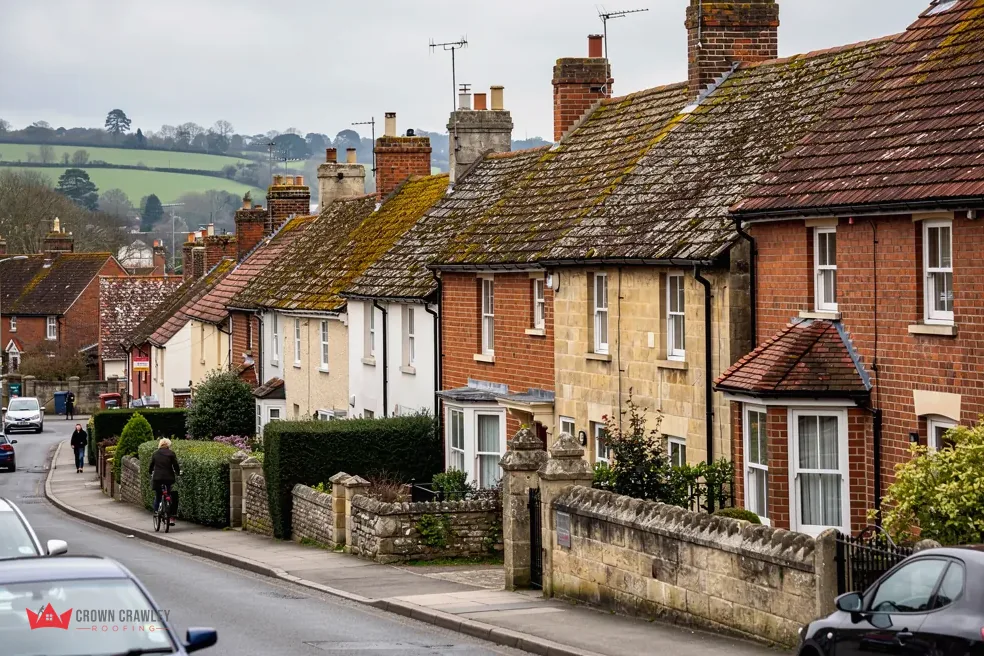
Dean Farmhouse is listed too. The roof is part of the listed building, so a like-for-like repair begins with close photographs of the tiles, ridge and chimney as they stand today.
Farmhouse with tiled roof and chimney
Christ Church was built in 1881 and enlarged in 1892, and the school went up in 1876 and grew in 1886. Each enlargement leaves a join between old roof and new, which is where we look first.
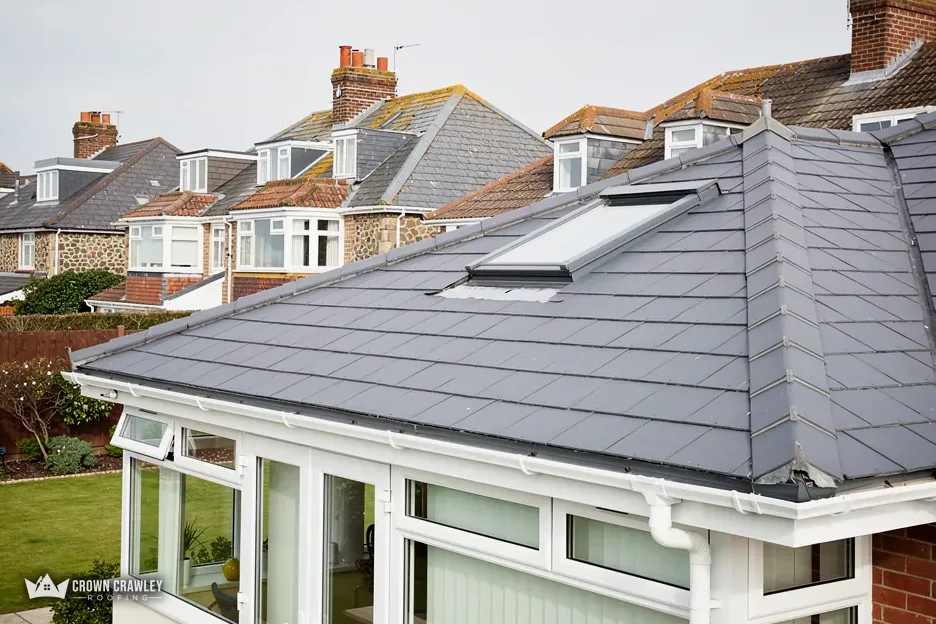
Church roof meeting a lower extension
Map of Salfords and the neighbourhoods around it, with Crawley for reference.
A village on the Brighton road between Redhill and Horley, in the northern part of the old Horley parish, on Wealden clay.
Salfords roof journal
Three short chapters on a listed farm group, the joins left by Victorian enlargements, and the Surrey and Reigate rules once a job grows beyond a repair.
Stage 01 · Listed roofs
Three Dean Farm buildings are listed at Grade II, so the first step on a roof like that is finding out what consent applies.
Salfords is a village on the Brighton road between Redhill and Horley, in the northern part of the old parish of Horley, on the Wealden clay. Its best-documented roofs belong to Dean Farm. On the National Heritage List, the barn south-west of Dean Farm House was first listed on 26 April 1984, along with Dean Farmhouse and a granary west of the house, all at Grade II.
Alterations that affect a listed building's special interest are unlawful unless they are authorised, and the roof is a large part of what makes a barn or farmhouse look the way it does. Putting back the same covering in the same way is one thing. Stripping a barn and re-covering it in something else is quite another, and it is a decision for the council before it is a decision for us. Ask Reigate and Banstead Borough Council's planning team what consent your building needs, and mention the listing when you first contact us so that the price allows for the wait.
On a listed farm roof
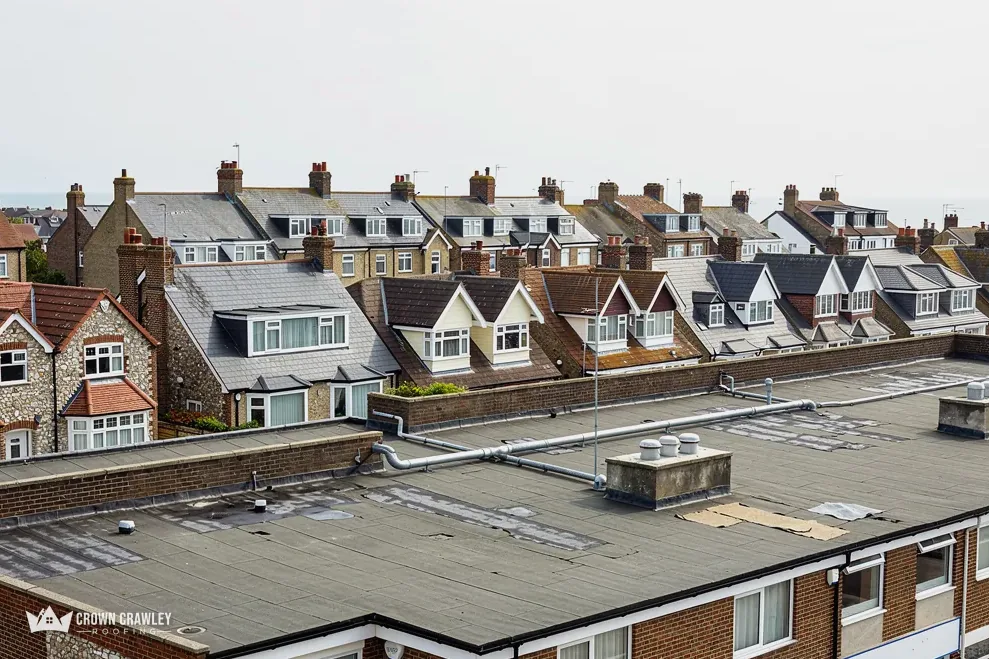
We start from the ground with close photographs of every slope, then go up and look at the detail. We are looking for sagging lines along the ridge, which can point to a problem in the timbers below, for tiles that have slipped or cracked, for gaps at the verge and for daylight in the roof space. Inside, we check the rafters, the ties and the underside of the covering for tide marks and soft wood. Whatever the covering is, our pictures take you through it slope by slope, and a repair is only suggested where the evidence supports it.
Old farm roofs are often repaired in stages by whoever was on hand, so a mix of old and newer work is common and we record it. Our pitched roofing page covers tiles, battens and underlay in detail, and our roof replacement page covers the point at which patching stops making sense.
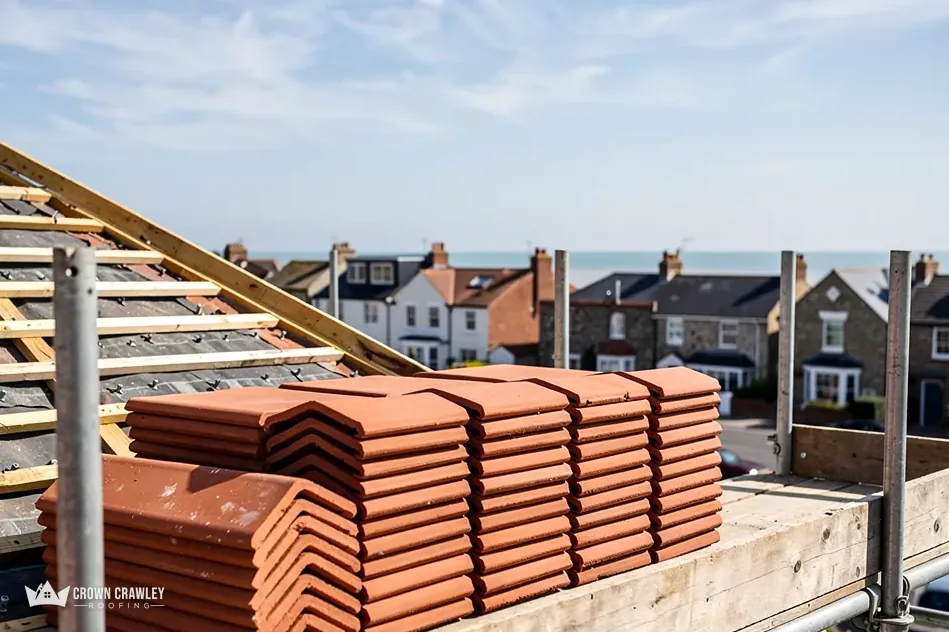
Matching is the hard part of a repair. A replacement tile has to sit properly with the ones around it, in size, thickness, colour and weathering. Reclaimed tiles can suit an old roof better than brand-new ones, and we tell you if finding the right one is going to delay the job. Where a tile profile is no longer made, we look for a close match before suggesting a different covering, because a change of covering is the kind of step that brings the council back into the conversation.
Stage 02 · Joins and extensions
Both the chapel and the school were enlarged after they were built, and each enlargement leaves a join between old roof and new.
The Victoria County History records Christ Church built in 1881 as a chapel of ease for the northern part of Horley parish and enlarged in 1892. A school was built at Salfords in 1876 and enlarged in 1886. We cannot say what either roof looks like today, but the pattern is common to every building that has been added to: the new part has to meet the old part, and the place where they meet is a join.
Two roofs rarely move at the same rate. They warm and cool differently, settle differently and are fixed at different times, so the line between them is under strain. Water gets in at an abutment (the line where a slope butts against masonry) or along a valley, where two slopes drain into one channel. The flashing that seals the line can lift, split or corrode, and the mortar that holds it can crack. Any house with an extension, a porch or a dormer has the same weak point, so the checks below apply well beyond a chapel or a school.
Words for a roof join
Where an old roof meets a newer one, the join does most of the work.
Sometimes the flashing only needs re-dressing or a new section. Sometimes the whole run is renewed, with soakers beneath the tile edges and a fresh flashing above them. Lead is the usual choice because it can be dressed to any shape, and a cost guide updated in September 2026 gives lead flashing a life that can run past 80 years. Lead comes in numbered codes. The Royston Lead brochure lists Code 3 for soakers only and Codes 4, 5 and 6 for flashings, so the code depends on where the lead sits. Our lead work page explains how we form and fix it.
Before we replace anything, we trace the water back from the stain. A damp patch on a wall may be a flashing, a gutter or a cracked slate some way above it. Photographs show you the likely route, and those findings set the written price.
Gutters and downpipes sit close to joins, and a blocked outlet at the foot of a valley or an abutment sends water back under the covering. We follow the water down to the drain as well as up from the stain. A leak is often put right by clearing and re-levelling the gutters, soffits and fascias rather than by renewing anything.
Stage 03 · Permissions
Reigate and Banstead decides planning, the Southern Building Control Partnership checks the building work, and Surrey County Council licenses road scaffold.
Most repairs stay well inside the rules, but some jobs cross a line. The questions below arise when patching gives way to re-covering, when a building is old, or when the poles cannot stay on private ground.
Planning decisions for Salfords sit with Reigate and Banstead Borough Council, which can also tell you whether a conservation area covers your address. On the borough's own page, the Southern Building Control Partnership is named as the team that does this work. A re-roof that leaves the work under 25 per cent of the building envelope and under 50 per cent of the roof generally needs no building control application, says the Planning Portal. Approval is also expected if a new covering would raise the roof's weight by 15 per cent or more, and an old timber frame is worth a structural opinion before a heavier covering goes on. Our post on planning permission for roof work goes through the planning side.
What a larger job involves

A garage, shed or farm outbuilding roofed with sheet material needs care. For any property put up or refurbished before 2000, the HSE's starting position is that asbestos is present, and a roof of cement sheeting is, in its words, always fragile. Treat one as a surface to avoid, not a platform. If a sheet roof looks suspect, work stops until the material has been identified and the right way to handle it is settled. Do not scrub, drill or break it in the meantime.
An old farm roof is also a place where animals may have settled, and the law protects what is found there. GOV.UK gives every bat species and its roosts full legal protection, and nests in use come under the Wildlife and Countryside Act. If the survey turns up signs, we tell you before dates are fixed.
Surrey County Council licenses scaffold that obstructs the highway and asks for applications at least 10 working days ahead. The fee is £208 per 28 days, and it is non-refundable. A drive or garden avoids the licence entirely. Access is judged during the survey, and the licence is arranged in step with the scaffolding firm.
To make a start, photograph the joint, slope or ridge in question and send it in along with your road name, noting whether any building on the plot is listed.
A like-for-like repair may not need consent, but the council decides what counts as like for like, so ask Reigate and Banstead Borough Council before the poles go up. Alterations that change a listed building's character need listed building consent first. We photograph the existing covering, so the council and you can see exactly what is being matched.
Ask Reigate and Banstead's planners whether your Salfords street sits in a conservation area. Separately, not every building is free to alter, because individual buildings can be listed, as the Dean Farm group is. Check the National Heritage List for your address, and ask the borough council's planning team before altering how the roof looks. Repairs in matching materials rarely change the answer.
The Southern Building Control Partnership is Reigate and Banstead's local authority building control team. Small repairs rarely go near it. A larger re-roof, or a new covering 15 per cent or more heavier than the existing one, is where we check with them first, and their answer shapes the written price before you commit to anything.
Stay off it and leave it whole. For anything built or refurbished before 2000, HSE tells owners to work on the basis that asbestos is there, and a cement sheet roof is always fragile. Send us a picture and the age of the building, and we will say what we can see. The material is identified before anyone touches a sheet.
Tell us your road, any listing, and which joint, slope or ridge is the worry, with a picture, and we will arrange the survey.
Message us on WhatsApp