

Homes on the old hospital site
The village was built on the site of the former Netherne hospital. Your roof gets judged on its own evidence, from tile to rafter and loft, with no assumptions borrowed from a neighbour.
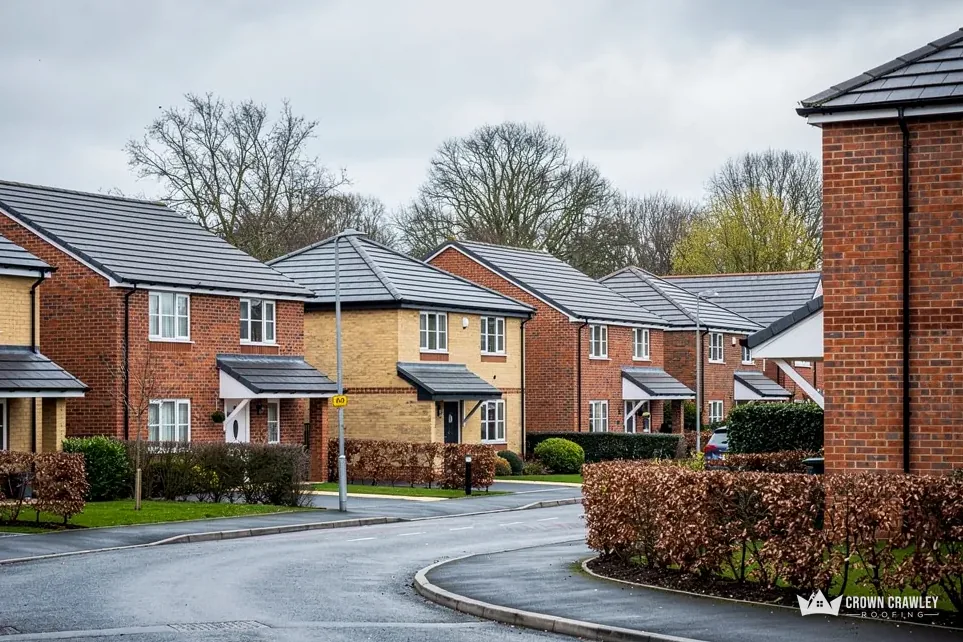
Estate homes with tiled roofs
Roofs on a hill village built where Netherne hospital stood.
Netherne-on-the-Hill stands on a hilltop about 170 metres up on the North Downs, on the site of the former Netherne hospital, with a conservation area of its own. Our survey comes before any figure.

The village was built on the site of the former Netherne hospital. Your roof gets judged on its own evidence, from tile to rafter and loft, with no assumptions borrowed from a neighbour.
Estate homes with tiled roofs
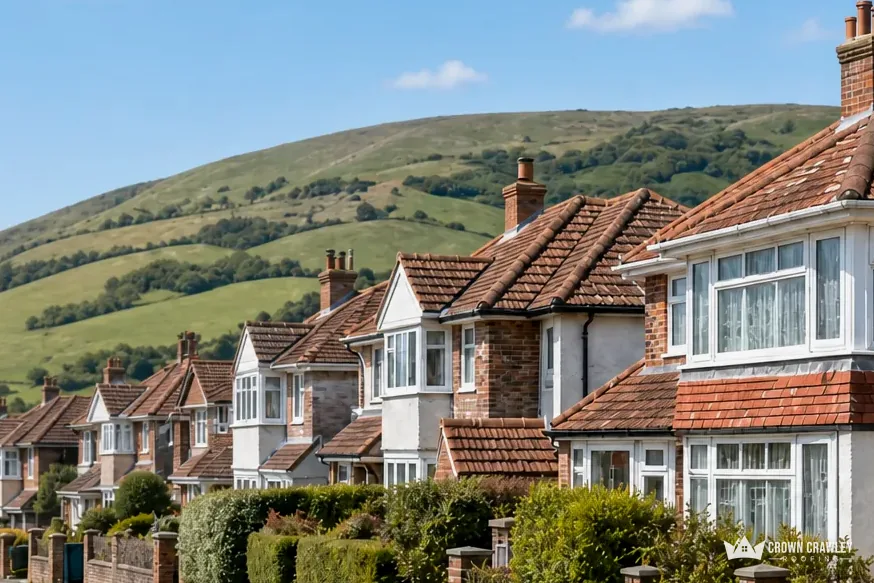
Part of Netherne-on-the-Hill lies in its own conservation area, and the borough council has published a draft character appraisal. If your address falls inside, we describe the roof in detail for the council.
Tiled roof on a village house
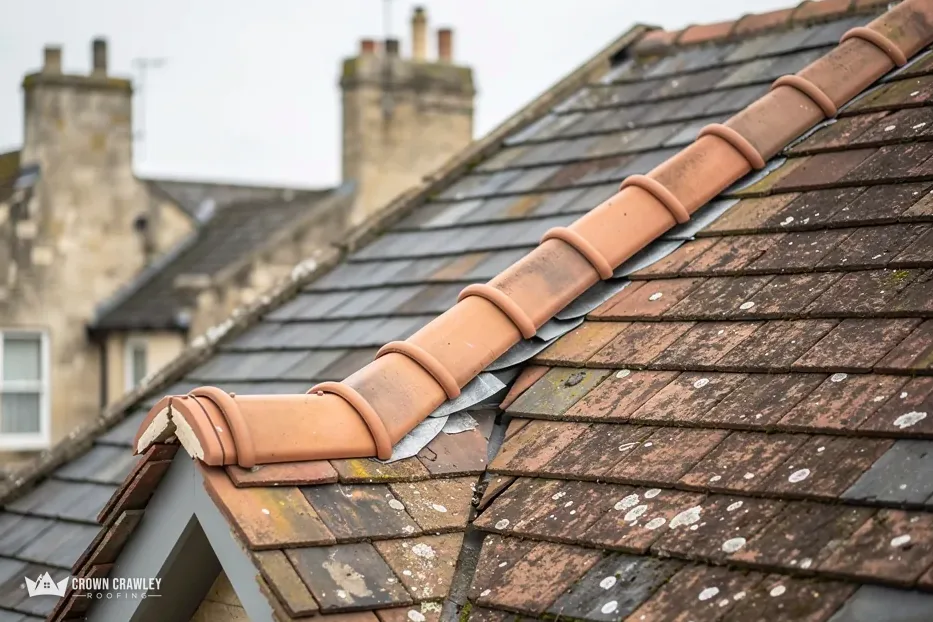
Netherne stands on high chalk downs. Open ground gives wind a clear run at a roof, so ridge tiles, verge edges and the clips or nails that hold tiles in place get close attention.
Ridge and verge on a tiled roof
Map of Netherne-on-the-Hill and the neighbourhoods around it, with Crawley for reference.
Netherne-on-the-Hill sits on a ridge about 170 metres up on the North Downs, on the former Netherne hospital site.
Netherne roof notes
Three chapters on a place with a hospital past and open ground, the conservation area and its draft appraisal, and the Surrey rules for scaffold, approvals and storm damage.
Stage 01 · First look
A property called Lez Nedder in 1522 became a county asylum, and a village now stands on the hospital's site, up on open chalk.
The Victoria County History records the property called Netherne as 'Lez Nedder' in 1522, and says it was later acquired by Surrey County Council for an asylum. The Netherne-on-the-Hill of today stands on the site of that hospital, up on the North Downs chalk, and the Census 2021 counted 1,474 people in the built-up area. A place with that history has no single building story we can safely read from the road, so each house is looked at on its own merits, from the ground first and then from the roof.
Wind. On open downland the air meets a roof with little in its way, and the parts that suffer first are the edges: ridge, hips and verges, where tiles stand proud and the hold depends on the mortar or clip behind them. Marley's reading of the 2014 BS 5534 revision is that ridge and hip tiles bedded in mortar also want a mechanical fixing, so those go in as well. Rebedding a ridge here means adding those fixings, and on a verge we explain whether a mortar edge or a dry system suits your roof. Our dry ridge and dry verge page sets out both in full.
High-ground roof check
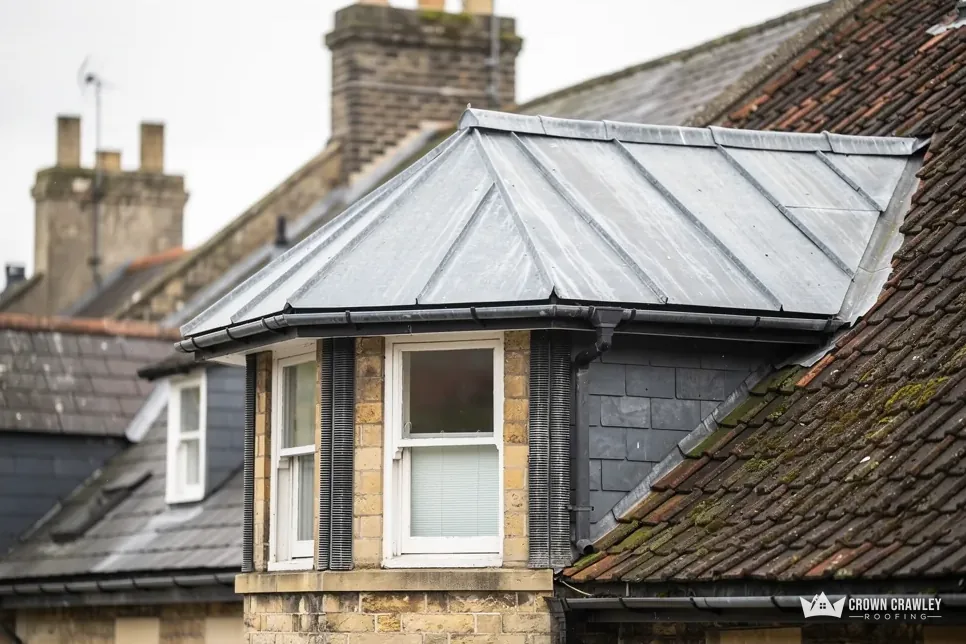
The field of the roof: tiles that have slipped, cracked or lost their nibs, nails that have worked loose, and underlay that has torn where it meets the gutter. Up in the loft, a torch picks out daylight, wet battens and insulation packed against the eaves. A felt underlay of the older type needs an air path at the eaves, 25 mm on shallow pitches and 10 mm on steeper ones in BS 5250 guidance, and blocked eaves trap damp. Photographs of each finding sit alongside the figures, so the reasoning is easy to follow, and anyone else who must agree the job can see the same evidence.
Once the survey is done, the written price is a single total, shaped by access, the area of roof and the covering chosen. If a repair will hold, a repair is the price you receive, and the new roof stays out of the conversation.
The same visit takes in gutters and fascias. On a hill village the rain can arrive sideways, which sends water over the front of a gutter and onto the fascia, and a board that stays wet will rot from behind. We look for stained timber, open joints and gutters that no longer slope towards the outlet. Sorting the whole roofline in one visit saves a second scaffold hire.
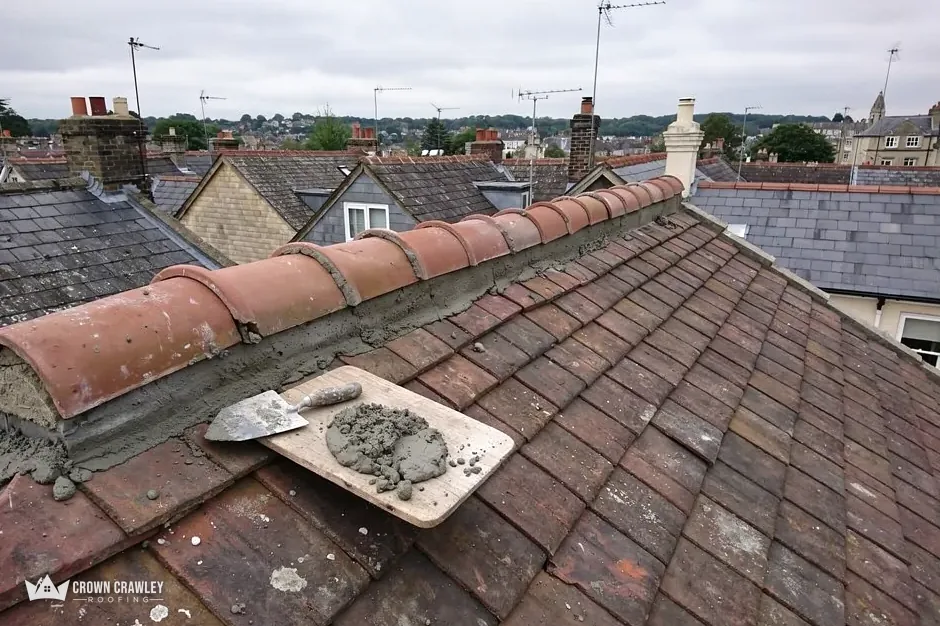
Stage 02 · Protected area
The national dataset maps a conservation area at Netherne-on-the-Hill, and the borough has published a draft character appraisal for it.
Part of Netherne-on-the-Hill lies inside the Netherne-on-the-Hill conservation area, drawn from boundaries the council supplied to the national planning dataset. Reigate and Banstead Borough Council has put a character appraisal for it online, and the published version is marked as a draft. It describes buildings that are mainly Edwardian, following earlier Victorian asylums with arts and crafts touches, and notes that the red brick and clay tiles take their lead from local materials. That document is the council's own description of what it values about the area, and it is the best place to read before planning work that changes how a building looks from outside.
Check first, then proceed. A repair that leaves the roof looking unchanged is a lighter matter than altering its covering, outline or openings, and the council's planning team can tell you where your plan sits. Because the boundary takes in only part of the village, the first step is to find out whether your own house is inside it. Our guide to re-roofing in a conservation area lists what to ask. We help by noting the tile, the colour, the courses and the ridge and verge details, which are the facts the council will want in front of it.
Words from the appraisal
Ask the council about your address first; the answer shapes what we price.
By recording before we remove. We photograph the slope, count the courses, measure the tile and note its colour and texture in daylight, so any replacement can be sourced to match. Where new tiles cannot be matched exactly, mixing them with salvaged ones on a back slope keeps the street-facing side uniform. That choice goes into the written price, and nothing is ordered until you have seen it. Weathering matters as well: a brand-new tile beside an old one stands out for a season or two, and the council may have a view about that.
We can speak only about homes and outbuildings we are asked to survey. If a building you own was once part of the hospital, tell us in your first message and attach any plans or paperwork you hold. It saves time at the survey, and it helps when we describe the roof to the planning team. Old drawings sometimes show a covering or a roof shape that has since changed, which is exactly the kind of detail a council likes to see. Keep anything that shows the original roofline and send us a copy.
Stage 03 · Permissions
Netherne is in Surrey, with Southern Building Control handling approvals, and a storm-hit roof calls for photographs before anything else.
Three bodies have a say on a bigger job here. Reigate and Banstead Borough Council decides planning, Surrey County Council is the licensing body for scaffold on the road, and the Southern Building Control Partnership is the borough's building control team. They come into play when scaffold must stand outside your house or when a patch grows into a full re-roof. A small repair done from a ladder may need none of them, and we say at the survey which category yours falls into.
Surrey wants scaffold licence applications in at least 10 working days before the start, charges £208 for a 28 day period, and wants a scaffold layout drawing sent in too. Find out from the scaffolder or from us who is making the application, bearing in mind that a frame on private ground needs no licence. For approvals, the Planning Portal says a re-roof stays outside building control while under 25 per cent of the building envelope and under 50 per cent of the roof is touched, except where the new covering is at least 15 per cent heavier or has significantly different fire performance. If your roof needs a full strip, we ask the partnership before agreeing a date. The roof replacement page walks through a whole job.
Before and after a bigger job
Photographs first, and if water is coming through a ceiling, move belongings, catch the drip and keep clear of any wet light fitting. The Institution of Structural Engineers calls them vital evidence for a claim. Then phone your insurer, put a temporary fix over the damage, and hold on to every receipt. Complaints about how a claim is handled go to the Financial Ombudsman Service. We secure a leaking roof before anything else and photograph what we find, and our emergency and general roof repairs page explains how that visit runs. No roofer can tell you in advance what the insurer will settle.
Roosting bats are protected by law, and a nest in use has legal cover too. If the survey turns up either, that part of the job stops and we call you. For a first look, send a picture of the damaged area or the ridge from the garden with your Netherne postcode, and mention if the house stands within the conservation area.
It raises the stakes on the edges. Wind has a clear run across the downs, so ridge, hip and verge tiles carry more load than those in a sheltered street. Since the 2014 revision of BS 5534, bedded tiles should also have mechanical fixings. We check what holds your tiles and advise whether clips, screws or a dry system suits.
The conservation area covers some of the village, and the draft appraisal sets out what the council values there, including the red brick and clay tiles. The borough council's planners can tell you whether your address lies within the boundary. Ask before ordering materials, and give us your postcode so that tile details and survey photographs are ready to hand on to them.
Yes, if the frame has to go on the road or the pavement. Surrey's guidance does not name who applies, so find out from us and the scaffolder who is doing it, and allow the 10 working days the county asks for. A frame sitting entirely on your own ground escapes the licence; we measure the frontage at the survey and plan the start from there.
Your insurer comes first, then a temporary repair so the damage cannot spread any further. Photographs and receipts matter because a claim rests on them, so keep both safe. A roofer can make things safe and record what is wrong; whether a claim pays is the insurer's decision, and the Financial Ombudsman Service takes complaints about how it was handled.
Photograph the ridge, verge or damaged area from your garden, add your Netherne postcode, and the survey can be booked from there.
Message us on WhatsApp





