Roofers in Bletchingley

Roofs in an old market town on the greensand ridge.

Bletchingley was a borough and market town with half-timbered cottages and a Grade I church. We read each roof for its age and listing before we pick up a tool.

Terraced street with new grey tiled roofs

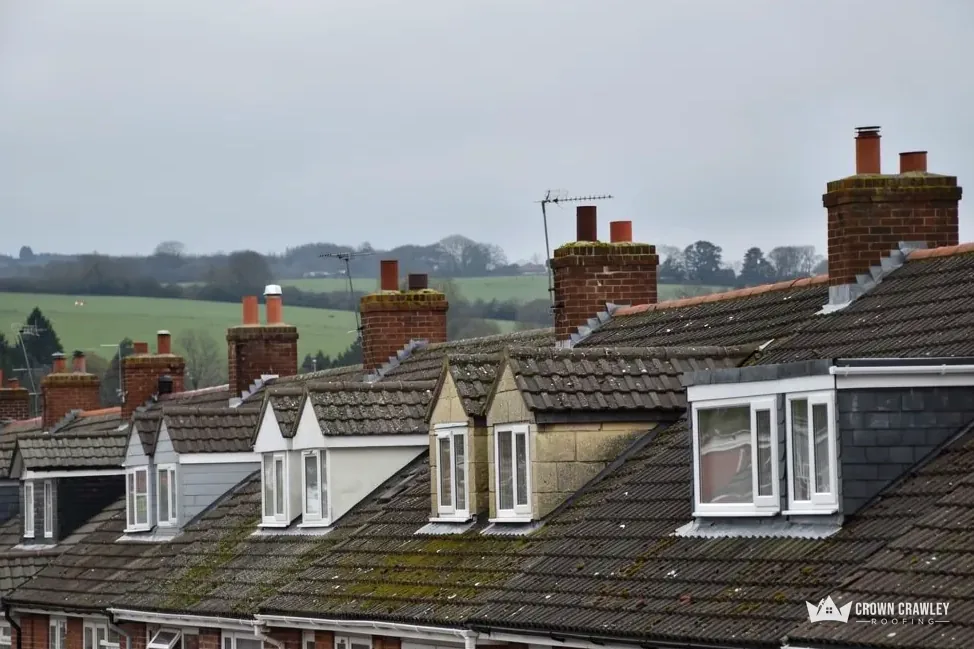
The roofs you see around Bletchingley

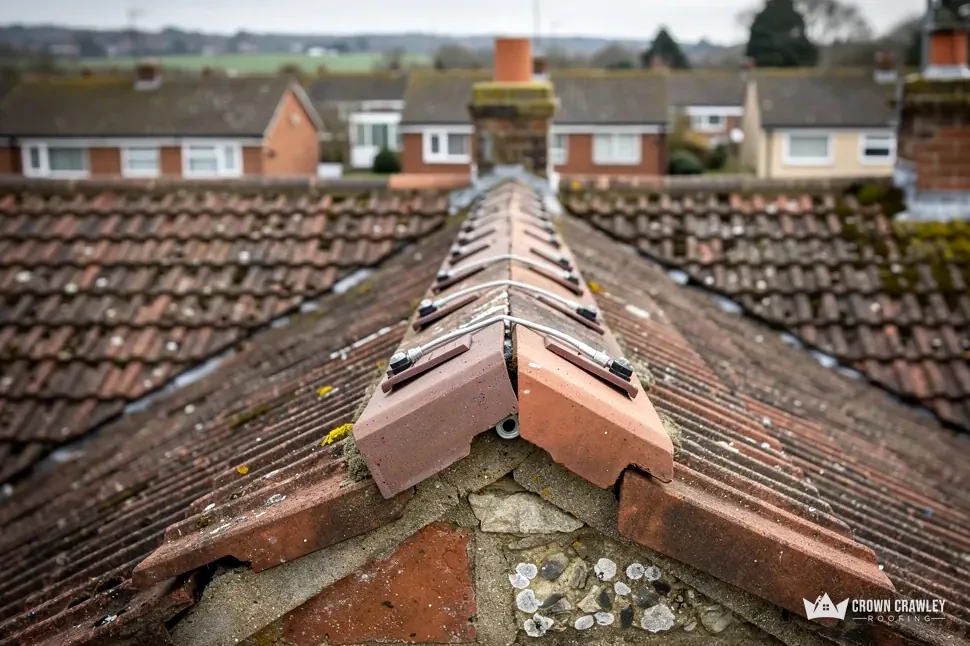
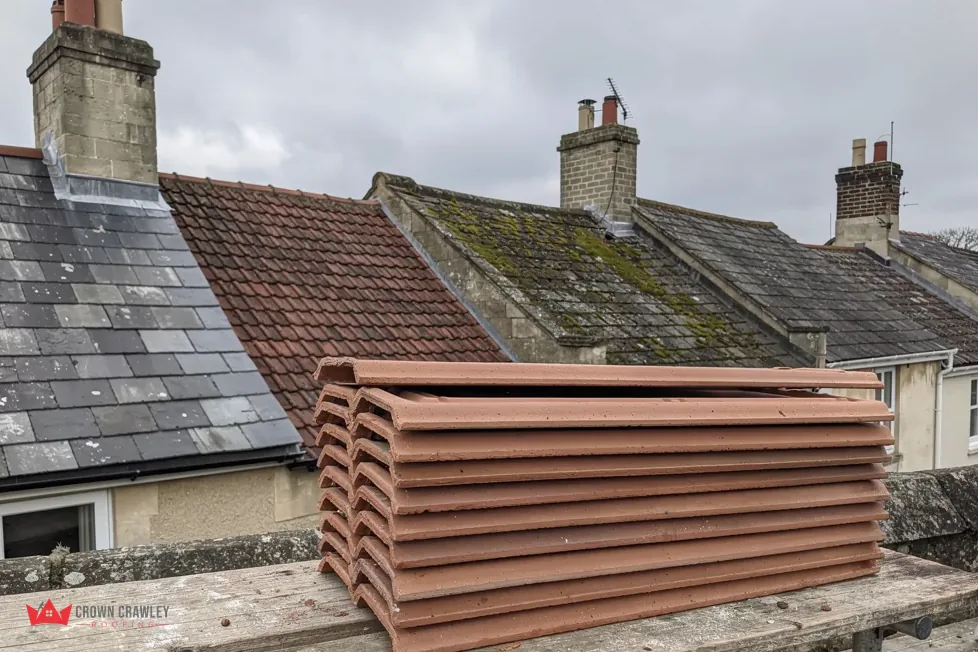
Clay ridge tiles along a hip on a pitched roof

Half-timbered cottages by the church

The 1912 county history praised the half-timbered cottages west of the church. A frame that old has moved over the centuries, so we check the rafters and battens for sag before any tile goes back.

Timber framed cottage with tiled roof

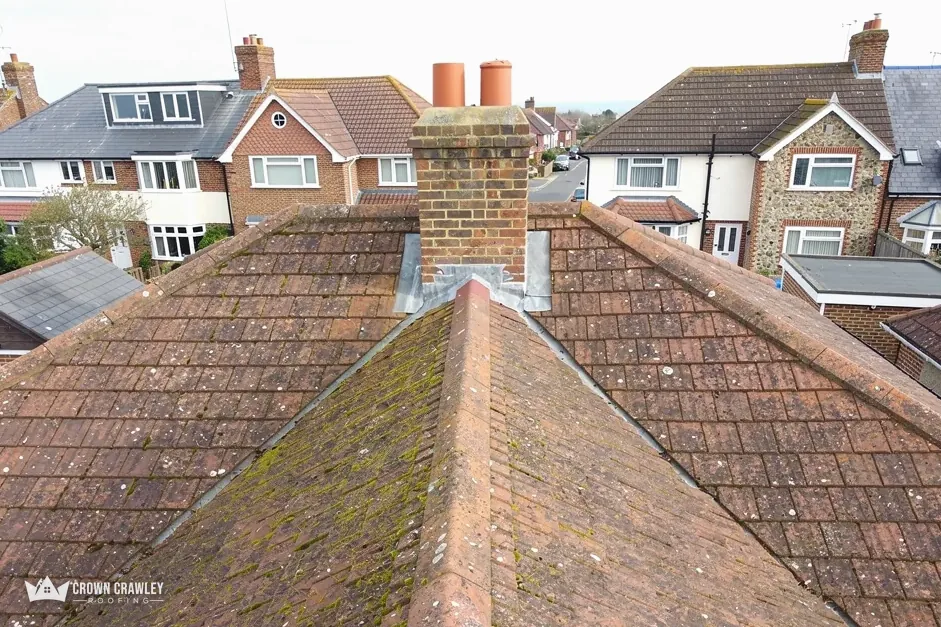
Hipped tiled roof with a chimney at the ridge

The White Hart and the High Street

The White Hart is a long, two-storey house that the same history says probably dates from the end of the 16th century. Long roofs like that have many joints, hips and chimneys, and each one gets checked separately.

Long tiled roof with chimney stacks

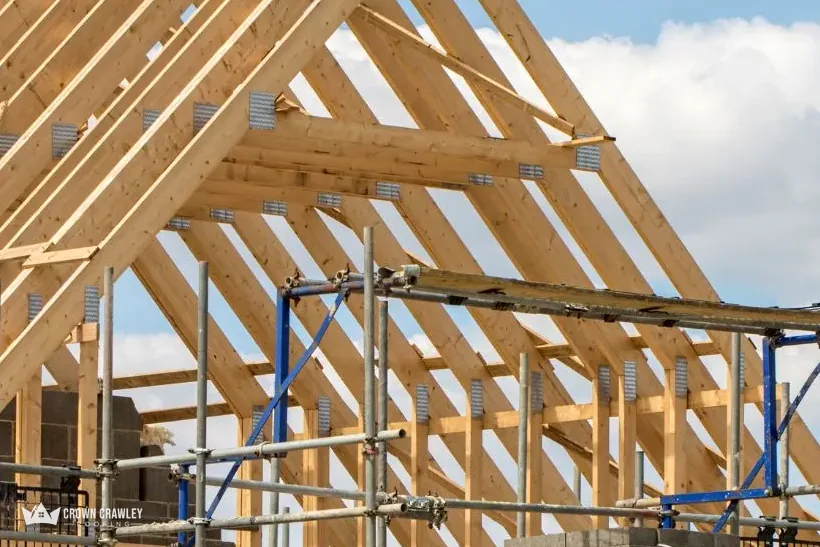
Timber roof trusses on scaffold against a blue sky

Listed High Street frontages

Numbers 36 to 40 and 42 to 44 High Street are Grade II* listed. Any change to the covering, ridge or chimneys on a listed frontage goes to the council before it goes to us.

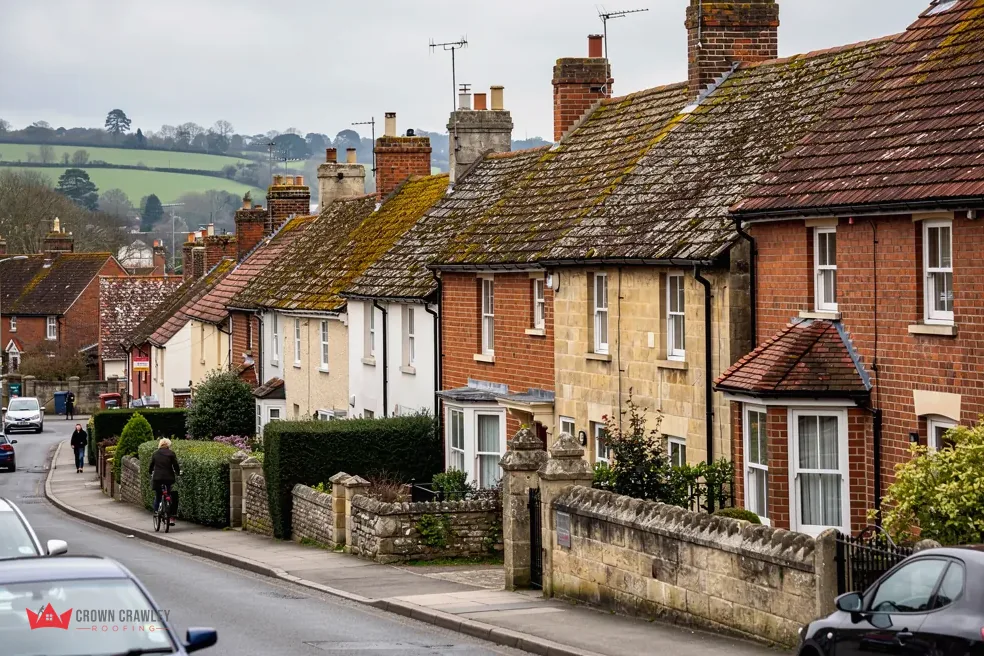
Terrace of old tiled roofs

Bletchingley, east of Redhill

Map of Bletchingley and the neighbourhoods around it, with Crawley for reference.

Bletchingley sits on a greensand ridge along the Godstone to Redhill road, about three miles east of Redhill, with chalk downs to the north.

Distance
12.2 road miles from Crawley, to the north-east
Drive
About 27 minutes
Council
Tandridge District Council and Surrey County Council
Planning authority
Tandridge District Council
Conservation area
Bletchingley
Population
2,374 (Census 2021, Bletchingley built-up area)
Building control
Southern Building Control Partnership
Get a free quote

Bletchingley: our notes

Roofs with a long paper trail

Three short chapters on an old frame under new tiles, the listings and conservation area of the High Street, and what a bigger job costs.

Village street of brick and render houses with old tiled roofs

Stage 01 · Background

An old borough and its timber frames

Bletchingley was a borough and market town for centuries, so many of its buildings have been altered, extended and re-covered more than once.

Bletchingley has more written history than most villages around Crawley. The Victoria County History of Surrey, published in 1912, calls it a former borough and market town, and says its parish took in Horne until 1705, which made it one of the largest in Surrey at nearly 10,000 acres. It also notes good half-timbered cottages west of the church and the White Hart, a long two-storey house that probably dates from the end of the 16th century. We cannot say what any single roof is covered with, since that varies from house to house. What we can say is that a place with this record has seen its buildings altered for a very long time.

Checks on an old frame

Rafters
Straight, dry and not sagging
Wall plate
Timber at the eaves is sound
Battens
Spacing even, no rotten ends
Chimney
Flashing tight, stack not leaning
Hips
Bedding firm, nothing slipping

Does an old frame change how a roof is repaired?

It does, mostly because old timber is rarely square. Rafters, the sloping beams that carry the roof, may have been cut by eye and settled over generations, so battens and tiles sit on a surface that looks slightly wavy. A wave is not always a fault. We look for the difference between a roof that has simply moved and one that is still moving, such as a ridge line that has dropped since the last time it was photographed, or a rafter that has cracked near the wall. Before any load goes back on, we check what holds it up. A heavier covering can overload an old frame, and before fitting one the Planning Portal suggests a word with a structural engineer or a surveyor. We also look at how the existing covering is fixed, because nails that have rusted through let tiles slide whatever the frame is doing.

What about chimneys and flashing on a house like this?

Older houses often have large stacks, and the joint where a stack meets the slope is the place we most often find water getting in. The strip of lead or other metal that seals that joint is called flashing. Where it has lifted or cracked, rain runs down the stack and into the ceiling beneath it. Fixing it is usually a small job if it is caught in time. Our chimney repairs page explains flashing, flaunching and repointing in plain terms, and our pitched roofing page covers tiles, battens and underlay. We write down what we find on each slope and photograph it, so that you can see the problem for yourself before you decide anything.

Dormer windows on a weathered tiled roof facing open fields

Stage 02 · Listing and boundaries

The High Street, the church and the boundary

Part of Bletchingley lies in a conservation area and some well-known buildings are listed, so first find where your house stands.

The Church of St Mary the Virgin is listed Grade I, and 36 to 40 High Street and 42 to 44 High Street are both listed Grade II*. Those are the entries that stand out, but the national planning dataset also shows that part of Bletchingley lies in the Bletchingley conservation area. Notice the words part of: the boundary does not take in the whole village, and two houses on the same road can fall on opposite sides of it.

Why check the boundary before choosing a tile?

Ask Tandridge District Council's planning team, or look at the council's conservation area map. Do it before the quote, not after it. A house inside the boundary is not frozen, but the council pays closer attention to changes in how it looks, and a different tile colour or a new roof window on a front slope is the sort of thing it can ask about. Putting back the identical tile in the identical pattern is a quieter question. Our post on planning permission for roof work sets out where the rules stand, and we do not try to restate them here.

Terms for the High Street

Conservation area
Council-mapped area where character is protected
Grade I
The highest grade of listing
Grade II*
Particularly important listed building
Listed building consent
Permission to alter a listed building
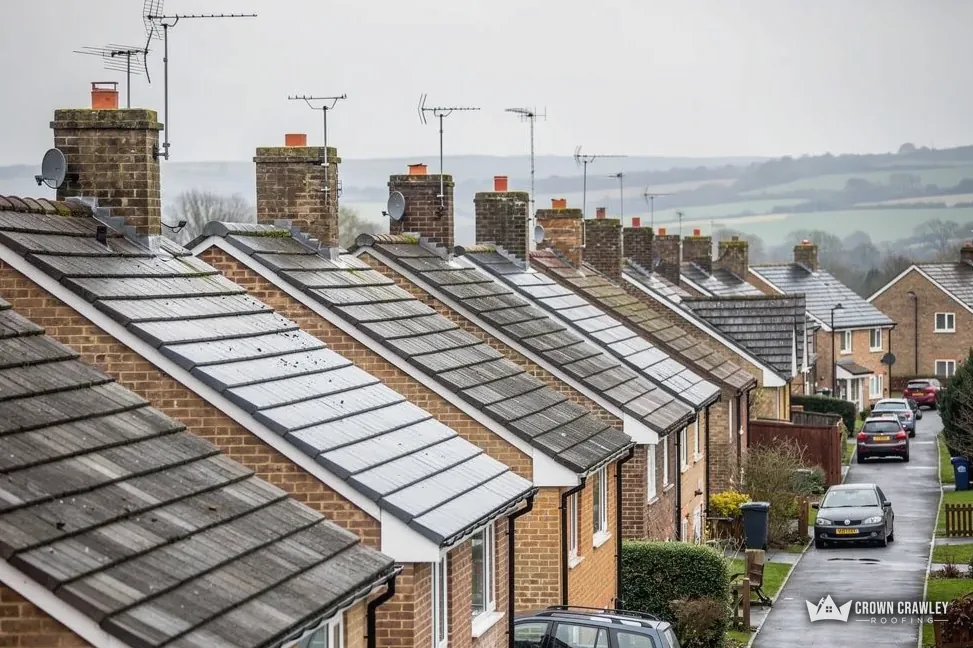
Find the boundary first, then choose the tile.

What changes for a listed frontage?

Listing is a separate question from the boundary. A listed building needs listed building consent for alterations that would affect its character, and the council decides what counts. Because a roof is such a large part of the street view, we assume nothing and ask. We give the council the survey photos and a written note of the tile, the bonding pattern and the ridge detail, and we wait for its reply before we fix a date. Replacing a tile with an identical one is one thing; changing the whole covering is quite another, and the council may see them very differently.

None of this should put you off getting a roof looked at. Water finds its way into a listed roof just as it does into any other, and a leak left alone costs more to put right. A survey is a sensible first step because the photographs it produces help every later conversation, with the council, with an insurer or with a buyer. If a leak is already coming in, we stop the water first and plan the rest once the house is dry.

Stage 03 · Pricing and permissions

What a bigger Bletchingley job costs and needs

A re-roof brings costs, building control and possibly scaffold on the road, and each of those has an answer you can ask for in writing.

A repair is priced by what is wrong. A re-roof is priced by the whole roof, and a few factors move the figure more than any others: how big the slopes are, what goes on them, how we reach them and what lies underneath once the old covering is off. On an old house, that last factor is the one that surprises people, which is why we explain it at the survey and not halfway through the job.

What should a Bletchingley re-roof cost, roughly?

Checkatrade's October 2026 guide quotes about £12,000 as the typical UK price for a three-bedroom semi and about £17,000 for a four-bedroom detached home. Those are national guide figures, not a quote, and they exist to show how widely roofs vary. A small cottage with a short roof sits well below them, and a long, hipped house with several chimneys can sit above. Check whether any quote you receive covers VAT and scaffold, because the guide says the prices in its table are plus VAT. Ours is one total price in writing, given after the survey.

Stack of clay ridge and hip tiles on a flat roof

What shapes the price

Roof area
Size and shape of the slopes
Covering
Clay, concrete, slate or other
Access
Drive, garden or road frontage
Findings
Rotten timber found after stripping
Approvals
Building control where it applies

Who checks a bigger job here?

Tandridge District Council lists the Southern Building Control Partnership as its building control team. On the national side, the Planning Portal says that normally no building control application is needed while under 25 per cent of the building envelope and under 50 per cent of the roof is affected. Heavier coverings change the picture: 15 per cent or more extra weight brings approval in. If your survey is heading toward a full strip, we say which way it falls before you sign anything. The roof replacement page shows what happens on site from the first day to the last.

Where does the scaffold stand if the house fronts the road?

On the highway, in which case Surrey County Council wants a licence. It says to apply at least 10 working days before the start and charges £208 for each 28 days. The guidance is silent on who applies, so we ask the scaffolder and tell you what we learn. A house set back with a drive or garden in front avoids the licence completely. If bats turn up in the roof, we stop work and go through the options with you, because GOV.UK names roof repair among the activities that can harm bats or their roosts. To begin, email a picture of the road-facing slope with your postcode, and say whether you know of any listing.

Bletchingley roofs, answered

Can a half-timbered Bletchingley cottage be re-tiled without disturbing the frame?

Usually the tiles and battens come off and go back on without touching the timber frame itself. First we check the rafters and the wall plate for rot or movement, and we tell you if any timber needs repair. If the cottage is listed, the council's view comes before the start date, not after it.

Will Tandridge want a say before I change the tiles on my Bletchingley house?

It depends where the house stands. Part of the village is in the conservation area, so your address may or may not be. Ask Tandridge District Council's planning team, which holds the map, and keep the reply. We can then match the repair to the answer. A like-for-like repair is a simple question; a change of covering is the one to raise early.

Does the High Street change the scaffold plan?

It can. A house that fronts the road usually has nowhere else for scaffold to stand, and a Surrey County Council licence costs £208 per 28 days with at least 10 working days' notice. A house with a drive or garden in front needs no highway licence. We look at the frontage on survey day and plan around it.

What does a new roof cost for a house like mine?

Checkatrade's October 2026 guide shows around £12,000 for a typical three-bedroom semi and approximately £17,000 for a four-bedroom detached house, as typical UK figures. Your own price depends on the roof's area, covering, access and what the survey finds. We give one total price in writing afterwards, and we say plainly whether it includes VAT and scaffold.

Your Bletchingley roof, from first photo

Send a photo of the front slope and chimney, say if the house is on the High Street, and we will begin with a survey.

01293 974253

10-year workmanship guarantee, in writing.

Call Get a free quote