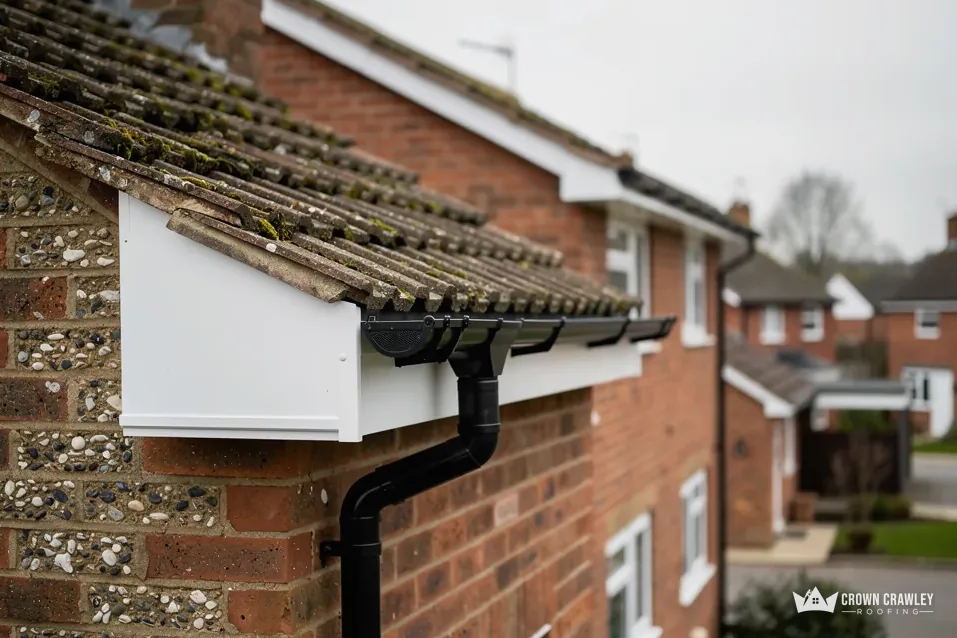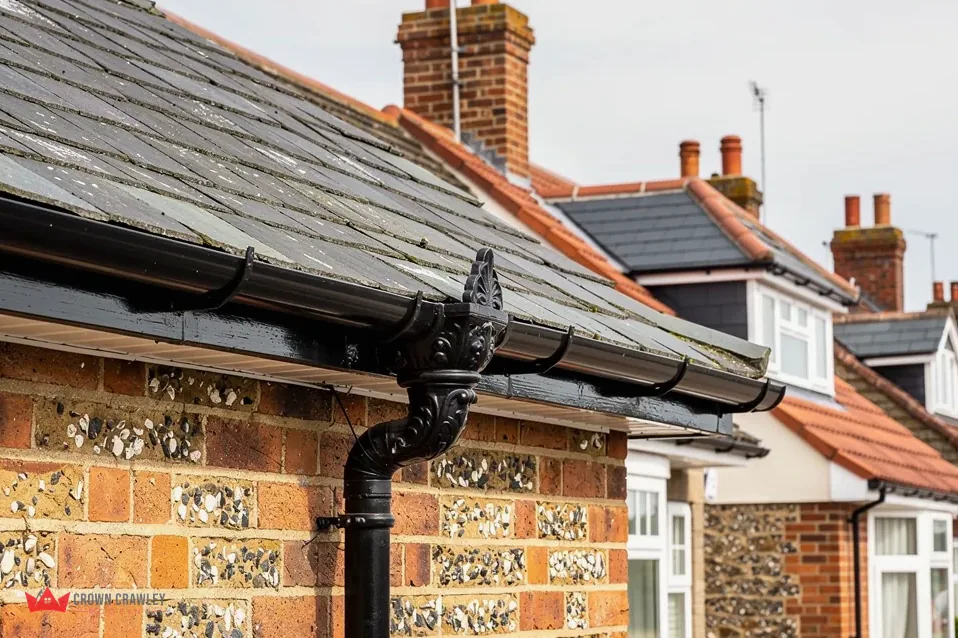
Stand on the pavement and tilt your head back towards the eaves. The long board that runs along the bottom, with the gutter fixed to it, is the fascia. The flat panel tucked underneath, spanning the gap between that board and the house wall, is the soffit. Add the bargeboards along a gable and you have the whole roofline. Few of us give them a thought until paint peels, a gutter sags or a bird starts nesting in the corner.
Yet behind those boards sit the ends of the rafters, the bottom edge of the roofing felt, the first row of tiles and the route that air takes into the loft. A rotten board is rarely just a cosmetic problem, because water and wildlife can get into every one of those parts. This post walks through what each board is for, how it works with the gutter and the felt, how to spot trouble from the ground, and how to choose between a quick fix and a full replacement. The aim is to show you the job these boards do, not just how they look.
Where each board sits on the house
It helps to picture the end of a rafter. Rafters are the sloping timbers that carry the roof, and on most houses their lower ends, called the rafter feet, run out past the wall so that rain drips clear of the brickwork. Those feet are the awkward part. They are cut timber, they are exposed, and they need closing off.
Which board is the fascia and which is the soffit?
The fascia is the vertical board fixed across the ends of the rafter feet. It faces the street, takes the gutter brackets and is the board you see. The soffit is the horizontal board fixed to the underside, running back from the fascia to the wall. You see it only when you look up. On some houses the soffit is a plain flat sheet. On others it has a row of small vents or a continuous strip of slots cut into it.
What about the boards at the gable?
At a gable end, the board that runs up the pitch of the roof is a bargeboard, also called a verge board. The verge is the sloping side of the roof where the tiles finish. A bargeboard does for that side what a fascia does along the bottom, so the two are often renewed in one visit.
On a terraced or semi-detached house the soffit and fascia often run continuously along the front and back. On a house with a hipped roof, which slopes down on all sides, they wrap right round the building.
What the fascia actually does
The fascia has three jobs, and the first one is the one you see most. It holds the gutter. Gutter brackets screw into the fascia board, or into the rafter feet behind it, so a board that has gone soft cannot hold the weight of a gutter full of rain. Water is heavy. When a bracket pulls loose, the gutter drops, the fall towards the downpipe changes and rain starts to spill over the front instead of running away.
How does a fascia protect the rafter feet?
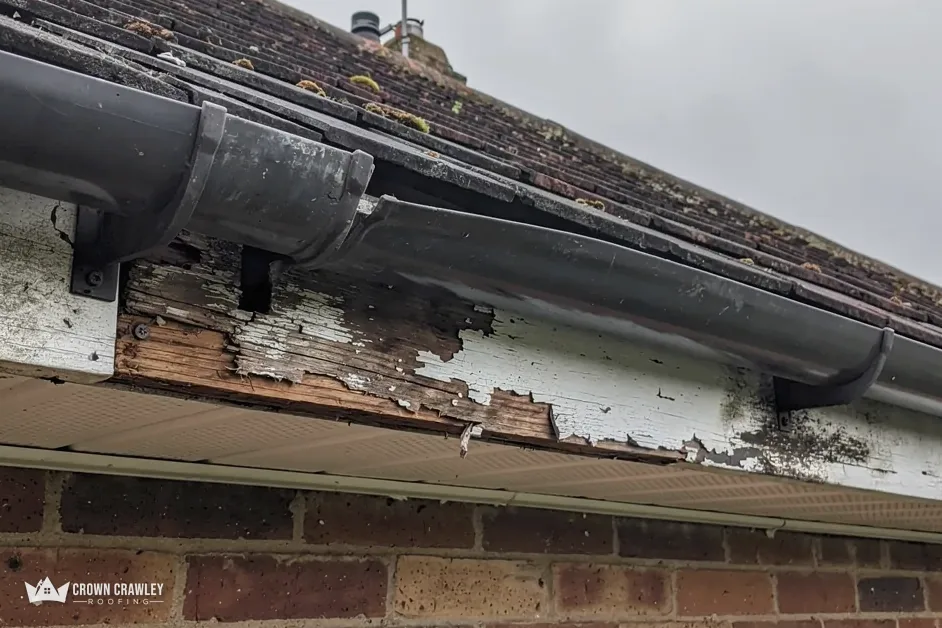
By covering their ends. Without the board, rain blown sideways would soak the end grain of every rafter, and end grain drinks water like a straw. A sound fascia, kept painted or made from a material that does not soak up water, keeps that timber dry. Once a fascia begins to rot, the rot can travel into the rafter feet behind it, which is a far bigger repair than a new board.
Does the fascia support the roof covering?
In part. The bottom row of tiles usually overhangs the fascia slightly so that rain drops into the gutter instead of running down the board. Behind it, the roofing felt, which is the waterproof layer under the tiles, is meant to lap down into the gutter. If the fascia has dropped or bowed, that overhang changes, and water can run behind the board instead of into the gutter. That is why a leaking gutter and a damp fascia so often appear together, and why a roofer asked to look at one should look at the other.
What the soffit does for the loft
The soffit closes the gap between the fascia and the wall. If that gap stayed open, birds, wasps and squirrels would walk straight into the roof space, and rain driven upward by wind would follow them. A sound soffit keeps all of that out and gives the underside of the roof edge a clean, finished look.
Why do some soffits have vents?
Because air has to keep moving through the roof space. Steam from kitchens and bathrooms rises into the loft, and if it cannot escape it turns to droplets against the chilly roof covering and soaks the timbers. A vented soffit lets fresh air in at the eaves. Marley reads BS 5250 as asking for a continuous opening along the bottom edge of a cold roof using non-breathable felt: 25mm up to 15 degrees of pitch, 10mm on steeper slopes. That gap is often provided by soffit vents, so painting over them or blocking them with loft insulation undoes the design.
What about birds and bats?
Vents should keep birds out while letting air in. The law shields an occupied nest, or one under construction, from deliberate damage. Bats and their roosts get strict protection as well, and official guidance lists fixing or renewing a roof as one activity that can disturb them. If you find a nest or bats behind a board, stop and take advice before anything is pulled off. Our guide to soffit vents, birds and bats goes through what to do.
How boards, gutter and felt work together
Think of the eaves as a short chain of parts, each one handing water on to the next. Rain runs down the tiles, drops off the bottom row, and should land in the gutter. Any water that gets under the tiles runs down the felt, and the felt should carry it out over the fascia and into the same gutter. The fascia holds the gutter at the right height and the right fall. If any link is out of position, water takes the wrong route.
Where does the felt go at the eaves?
Over the top of the fascia, with its edge dropping into the gutter. On older roofs the felt often stops short, or has rotted away at the edge, so water that reaches it runs behind the fascia and soaks the board and the rafter feet from the inside. A rigid eaves tray, a strip slipped beneath the lowest course of tiles, fixes that by guiding the water properly into the gutter. It is a common reason a fascia rots even though the gutter above it looks fine.
Why does the gutter fall matter?
A gutter that is level, or that falls the wrong way, holds standing water, which spills over the front or finds its way back to the fascia. Brett Martin's installation guidance gives 1mm of fall for every 600mm of gutter. Because the brackets fix to the fascia, a board that has dropped even slightly pulls that fall out of true. Straightening the gutter without dealing with the board behind it is a repair that does not last.
When we survey a roof edge, we look at all of these together rather than one board in isolation.
Signs that a board is failing
Most of this can be seen from the garden. Stand back, look along each side of the house and compare the boards with one another.
What shows from the garden?
On timber boards, look for paint that has blistered or peeled, dark patches along the lower edge, and boards that have bowed or split at the joints. On any material, look for gutters that have dropped or no longer meet the fascia, stains running down the wall below the eaves, daylight or gaps where two boards meet, and soffits that sag or have come away from the wall. Green growth in the gutter line is a clue that water has been sitting there. Birds going in and out of a corner, or droppings on the ground below, tell you the soffit has been breached.
What does a rotten board feel like?
Soft. A board that is sound resists a screwdriver tip, and a rotten one lets it sink in. Test only what you can reach from the ground, or have your roofer do it. Do not climb a ladder to a roof edge on your own.
What if the house was built before 2000?
Check before anyone drills, cuts or breaks a board. For anything built or refurbished before 2000, HSE says to assume asbestos is there, and external soffits made of asbestos insulating board appear on its locations list. Nobody can tell from the ground whether a given soffit contains it. Our answer on asbestos soffit boards explains what to do next. We would rather you wait for the result than snap a board to see what is inside.
Repair, cap or replace: choosing the next step
Not every tired roofline needs tearing out. The right answer depends on what the boards look like behind the paint.
When is a repair enough?
If rot is confined to one short length, a section can be cut out and replaced, the area treated and the gutter refixed. That works only when the timber behind the board, the rafter feet, is sound. If a screwdriver finds soft wood in the feet themselves, they need to be repaired first, and that changes the job.
What is capping?
Capping fits new boards over the existing ones. It is quicker, but it hides what is underneath, and if the old boards are rotten they keep rotting out of sight. It suits sound boards that are simply tatty. Our guide to fascia capping versus replacement sets out how to decide.
What does the work cost?
For a rough guide, Checkatrade's cost guide, with its September 2026 figures, works out at about £150 a linear metre for this work, or £2,750 on average for a compact semi. Treat it as a national yardstick rather than our price. The real cost turns on the length of roofline, the material, the height and the scaffold. After the survey our written price arrives as one total, and with any firm it is worth asking in writing whether VAT and the scaffold sit inside the figure. If you would like us to take a look, send a couple of photos of the roof edge and the gutter, and we can say what to expect from the survey. Our gutters, soffits and fascias page lists the rest of the roofline work we do.
Part of our Gutters, Soffits & Fascias in Crawley
A few more questions about roofline boards
Can a fascia be replaced without touching the soffit?
Sometimes. The two boards meet at a joint, and the soffit is often fixed to the back of the fascia or to a strip beside it. If the soffit is sound and the fixings allow it, the fascia can come off alone. Many roofers replace both together because the soffit is easy to damage while the fascia is removed.
Why is there a gap or a row of holes in my soffit?
That is ventilation. Air enters at the eaves and passes through the roof space, carrying damp air away before it condenses on the timbers. Do not fill the holes or paint over them. If birds or wasps are getting in, ask a roofer to fit proper vents with insect mesh rather than closing the openings.
Do soffits and fascias on a flat roof do the same job?
Often there is a board at the edge that holds the gutter, and the same rules on rot and fixings apply to it. What sits behind it differs from a pitched roof, because there are no tiles to overhang the gutter, so a survey is the only way to say what yours needs.