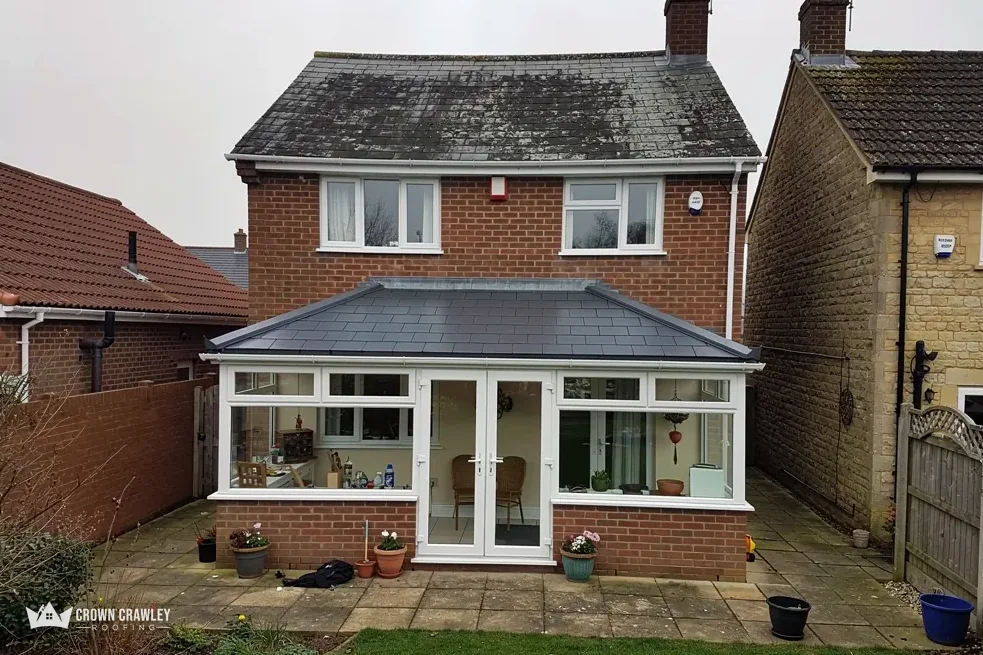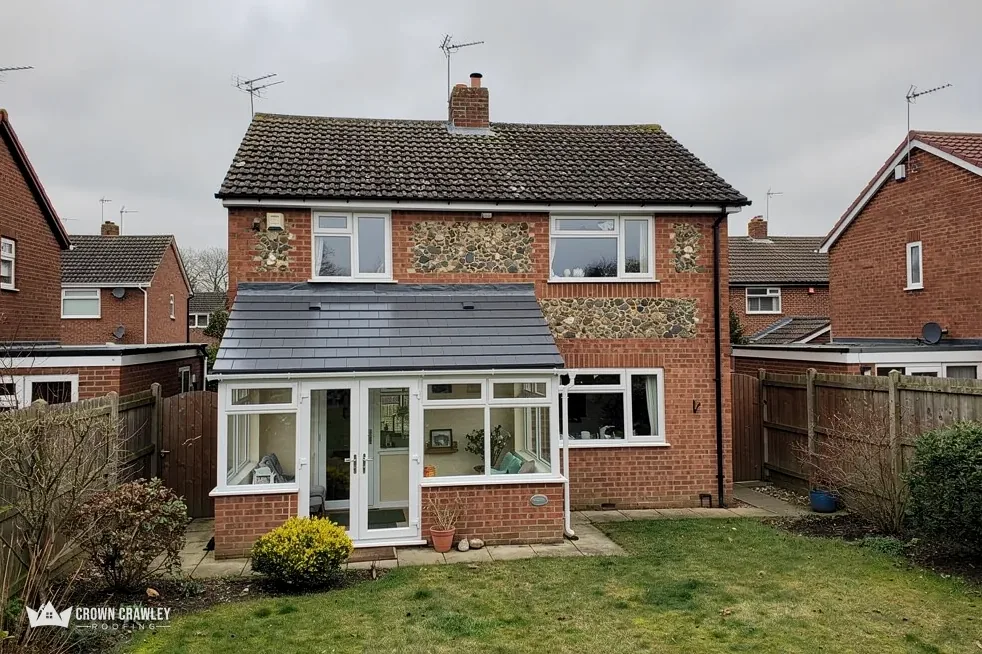
Seen from the pavement, a new roof looks like one big job. Up close it is a chain of small ones, and each link is there because the next depends on it. A tile cannot sit true on a rotten batten, and a batten cannot hold if the rafter beneath it has softened. Once you know the sequence, you can tell when a crew is working properly and when someone is cutting corners to finish early.
What follows is a full strip and re-cover of a tiled pitched roof, told in the order it unfolds: survey and price, paperwork, scaffold and strip, underlay and battens, new tiles, ridge and verge, roofline and sign-off. It belongs to our roof replacement service, which goes further into materials, costs and timing. This page supersedes a previous article of ours that leaned on American asphalt advice, none of which suits a British house.
Survey first, then one written price
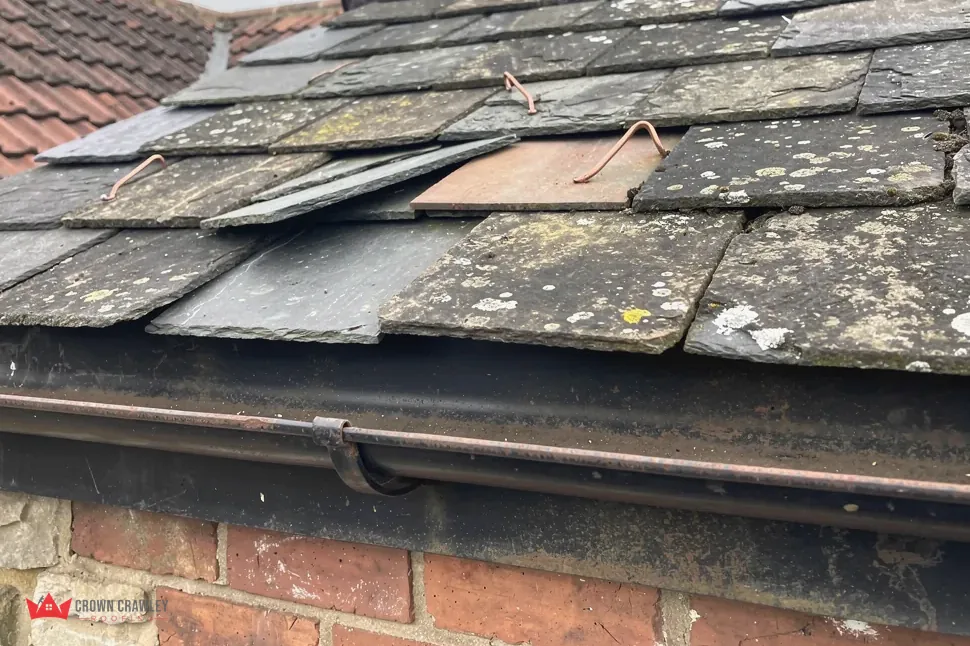
The job begins with someone standing in your garden and then in your loft. Outside, they follow every slope with their eyes: tiles that have dropped, cracked corners, a ridge with a dip in it, gutters peeling off the fascia. Inside, they hunt for chinks of daylight, blackened battens, soggy insulation, ripped felt and rafters with split or spongy ends. A decent surveyor then sends you pictures of your own roof, so you are looking at the evidence yourself rather than being handed a conclusion.
What should the price on paper tell you?
One total, in writing, arriving after the survey. Read it for the covering that will go on, the fate of the old tiles and rubbish, and whether scaffolding and VAT have been counted in. VAT is 20%, so a total without it looks a fifth cheaper than the bill you will actually pay. Checkatrade's roof replacement cost guide (October 2026) quotes around £12,000 for an ordinary three-bed semi and about £17,000 for a four-bedroom detached, with scaffolding at £700 to £1,300. Treat those as national markers, not a quote for your house. Your own total comes only after we have seen your roof.
Is there a cooling-off period?
Sign at home after a visit and the agreement is classed as off-premises by the Consumer Contracts (Information, Cancellation and Additional Charges) Regulations 2013. The law lets you cancel, with no reason needed, until 14 days have passed from the day you made the contract. A start inside that window needs a request from you on a durable medium, for instance an email. Check the cancellation wording before signing.
Permissions to settle before any date is fixed
Delays on re-roofing jobs usually trace back to a permission nobody raised early. Three are worth checking while the price is still on the kitchen table.
Will building control need to be told?
The Planning Portal sets its no-application test at under 25 per cent of the building envelope and under 50 per cent of the roof. It adds two triggers: a new covering that weighs 15 per cent or more than the old one, and a covering that performs very differently in a fire. Stripping a whole roof goes past the 50 per cent line. For Crawley addresses, Crawley Building Control states that replacing more than 25% of a roof's surface needs approval, which is why larger jobs get a call to them before we begin. Everywhere else, ask the local district council or a registered building control approver what they expect.
What about planning permission and the scaffold licence?
Replacing like with like generally falls outside planning control, because the house looks materially the same afterwards. Should the new covering alter how the roof appears, put the question to your council's planning team. Conservation areas and listed buildings call for a conversation first, and a listed building needs consent for work touching its character. A scaffold standing on a pavement or carriageway requires a licence from the council that runs the road (Highways Act 1980 section 169), and the scaffolder and our team arrange it jointly. Scaffolding put up entirely within your own boundary does not need one. West Sussex County Council wants at least 10 working days from application to erection, so the licence can set your start date.
Scaffold up, tiles off, house watertight by evening
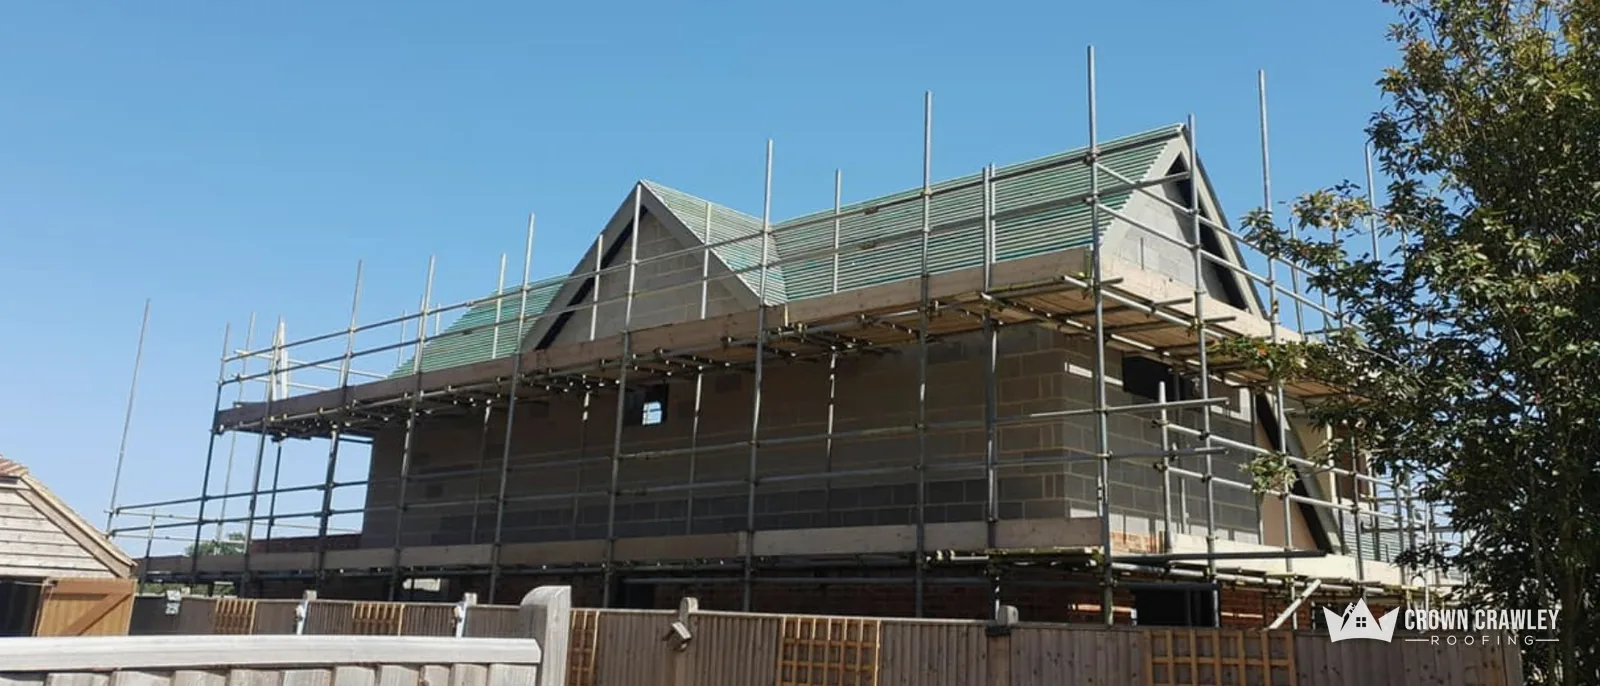
Day one belongs to the scaffolder. Edge protection goes in at eaves height with boarded platforms behind it, and nobody walks the slopes until that is done. Then the stripping begins at the ridge, the line along the very top, and moves downhill in bands. Old tiles are lowered by hand or by chute into a skip, never tossed, and the battens and old underlay go the same way. Sound tiles can be kept back for a repair elsewhere; our answer on reusing roof tiles sets out when that is sensible.
What if the old roof contains asbestos?
HSE advises assuming asbestos is present in a property dating from before 2000, whether built or refurbished then. The likely culprit is asbestos cement, which turns up on garages and outbuildings as well as on some house roofs, and HSE's A14 guidance calls asbestos cement roofs always fragile. Once the material starts to break up, the job moves into notifiable territory with stricter rules. If anything looks suspect, have it tested before the strip begins. Our guide to an asbestos survey before re-roofing explains the steps.
What happens if bats or birds are under the tiles?
Work stops at that spot. GOV.UK lists replacing a roof as an activity likely to affect bats, and every bat species and its roost are fully protected. Under the Wildlife and Countryside Act 1981, intentionally destroying a wild bird's nest is an offence while birds are using it or it is being built. Advice is taken first and the section is left alone until it arrives.
Whatever comes off in a day is closed in again before the crew leaves, with fresh underlay and battens or a temporary sheet pinned over the gap.
Underlay and battens, the layers nobody photographs
Once the old covering is off you are looking at bare rafters, and the survey meets the truth. Any rafter that has split, bowed or gone mushy at the foot is mended or swapped now, because the whole roof will hang from it. A heavier replacement tile brings the weight rule from the paperwork stage back into play.
Which underlay is fitted?
Underlay is the sheet draped over the rafters beneath the battens. It deals with whatever water slips past the tiles, sending it to the gutter. Old roofs tend to carry bitumen felt, while newer jobs often use a breathable membrane that lets damp air escape from the loft. Your choice alters the ventilation. With old-style felt over a cold loft, Marley's reading of BS 5250 wants a continuous 25mm gap at the eaves on pitches of 15 degrees or less, and 10mm on anything steeper. Breathable membranes can be detailed differently, so ask which one is going on and the reason.
How are battens set out?
Battens are slim timber laths fixed across the rafters, and each tile hooks onto one. The spacing, called the gauge, depends on the tile and the pitch. Fixings must not rust out, and the lowest course needs support so water runs into the gutter, not behind the fascia board. Ask for pictures of the bare rafters before they disappear. They are the best proof of what was done underneath.
Laying the new tiles, ridge, hips and verge
Tiling starts at the bottom edge and climbs. Each row overlaps the last and is clipped and nailed as the manufacturer specifies for your pitch. Before ordering, a roofer should check the lowest pitch the tile allows on its data sheet. Marley lists minimums from 12.5 degrees on some concrete profiles to 40 degrees on some clay ones, so a tile that works on a neighbour's roof might be too flat for yours.
Why do ridge, hip and verge get special treatment?
Those are the wind's favourite targets. The ridge crowns the roof, a hip is the angled rib on an outward corner of the roof, and the verge runs up the roof edge above a gable wall. BS 5534, the slating and tiling code, was revised in 2014, and Marley's summary is that mortar strength alone has stopped being enough for ridge and hip tiles, which should be fixed mechanically too. Following BS 5534 is not a legal requirement, though it is the yardstick a careful job is judged against. Dry-fix kits, tested to BS 8612, hold these tiles down with clips instead of mortar, which is why they appear so often on newer roofs.
Where is lead used?
Wherever the roof butts up against something taller or changes direction. A valley is the V-shaped channel where two slopes drain into each other. Flashing is the metal strip sealing the roof to a wall, and soakers are small lead pieces interleaved with the tiles along that wall. Chimney surrounds, side walls and valleys are the usual leak spots when a detail is hurried. Ask what lead is being renewed and what stays. Our lead work page explains the codes.
Roofline, clear-up and the final check
The scaffold is already standing, so this is when the roofline deserves a proper look. It means the fascia (the board along the eaves that carries the gutter), the soffit (the panel beneath the overhang) and the gutters. Bringing scaffold back later just for these doubles the access bill. If they are sound, cleaning them and checking the brackets and the fall may be all that is needed. If they are not, the survey should say so, and the one written price can include them from the outset.
What happens when the last tile is on?
Someone walks the whole roof before the scaffold is struck, checking that rows run straight, the ridge is firm, the flashings sit snug and the gutters flow. Drives, lawns and gutters are then raked clear of nails and broken tile, and the waste leaves with the skip. Photos of the finished roof come to you, along with a word about anything unexpected found during the strip.
Who signs the roof off?
Where building control is involved, the inspector calls at agreed stages and issues a completion certificate at the end. File it somewhere safe; whoever buys the house from you will probably want to see it. Our page on the building control certificate for a new roof says what it proves. Also ask for the receipt and the paperwork for any guarantee, and read what the guarantee covers, who stands behind it and how a claim is made. Finally, keep survey photos and finished photos together, because they are the history of this roof.
Part of our Roof Replacement & New Roofs in Crawley
Questions about the days on site
Do I have to move out while the roof comes off?
Normally no. Expect early noise, people on the scaffold and a dusty loft, so clear anything stored up there and cover what cannot move. Park the cars away from the skip and let the neighbours know a lorry is coming. Most households carry on living in the house throughout.
What if the weather turns halfway through the strip?
The open section is closed in before the crew leaves, with new underlay or a temporary sheet, and strong wind or heavy rain can pause the work. Nobody should strip more roof than they can make watertight that evening. Ask your roofer how they would protect the house if the forecast changed.
Who checks the work after the new tiles go on?
Your building control body inspects if an application was made, and issues a certificate when the work passes. Separately, ask the roofer for photos of each stage and a walk round the finished roof. Between the certificate and the photos you hold a record that stands up if anything is questioned later.