Ask three suppliers for the price of insulated roof panels and you may hear three answers, none of them wrong. A panel is sold by the square metre, but the square metre of one product is a different thing from the square metre of another. The core, the thickness, the skins, the coating, the profile and the length all change the number, and so does the roof it is going on.
You will see panels on garages, workshops, outbuildings, extensions, sheds, agricultural and industrial buildings, and on some solid-roof conversions of older conservatories. In each case the appeal is the same. The insulation comes already joined to the weatherproof skin, so one product does two jobs and the roof goes on quickly.
A single typical price per square metre would mislead, because the spread between products and between jobs is so wide. Instead we explain every factor that moves the figure, set out the energy rules that decide how thick a panel needs to be, point to dated national prices for comparable insulated roofs, and show how to compare quotes fairly. Your own written total follows a survey of the roof.
What sets the price of a panel
The headline price per square metre of a panel covers the material only. Several choices sit behind it, and each can lift or lower the total.
Which choices change the cost most?
Thickness comes first. A thicker panel holds more insulation, costs more to make, weighs more and needs a stronger structure to carry it. After that comes the core. Different insulating materials conduct heat at different rates, so a thinner panel with a better core can match the performance of a thicker one with a weaker core. Then the skins: steel, aluminium or fibre-reinforced facings, with coatings of different quality and colour. A tile-effect finish costs more than a plain profile, and a long coloured sheet costs more than a standard stock length.
What about the rest of the roof?
Panels never go on alone. Ridges, eaves, verges, rooflight kits, gutters, flashings and fixings all belong to the job, and a roof with many corners or penetrations uses more of them. The supporting structure matters too. Timber or steel rafters and purlins must carry the load, and a panel that spans a wide gap needs to be stiffer, which usually means a thicker and dearer section.
Does location add to the bill?
Delivery of long panels needs a lorry with a crane or a forklift, and some sites cannot take one. A narrow lane or a locked yard can mean hand carrying and extra labour. A site with restricted access also raises scaffolding or lifting costs, so say how deliveries will reach the roof when you ask for a price.
Thickness, U-value and what the rules ask for
A U-value measures how quickly heat passes through a part of a building. The lower the figure, the better the insulation. Panels are sold with a declared U-value for the whole build-up, and that figure, rather than thickness alone, is what you should compare.
What U-values apply to a home?
For dwellings, Approved Document L (Volume 1, 2021 edition, with 2023 amendments) sets 0.15 W/(m²·K) for a new roof element in an existing home. Where a roof is being renovated and an existing element is retained, as in a loft conversion, the threshold figure is 0.35 and the improved figure is 0.16. The same document lets a designer accept the best U-value that can realistically be achieved when the full standard is impractical or fails a 15 year payback test.
Does replacing a flat roof covering count?
Possibly. Approved Document L lists a flat roof's waterproof layer among the renovation items, and its idea of a major renovation starts when more than a quarter of the building's outer surface is being renovated. Your building control body can say which side of that line a particular job sits.
What about the new edition?
The 2026 edition of Approved Document L takes effect on 24 March 2027 for most work in England and renumbers the tables. Until then the 2021 edition applies, and your building control body will say which version governs a start date near the change.
And for buildings other than homes?
Workshops, shops and industrial units sit under different requirements from dwellings. Ask your building control body, and ask the supplier for a calculated U-value for the exact build-up you are proposing, including the structure it is fixed to.
Fitting: what the work involves and what it adds
Panels are fixed to purlins or rafters with long screws and sealed at the joints. The speed is part of their appeal, but the fitting stage still needs skill, because the joints and fixings are where leaks and cold spots appear.
How are panels installed?
The structure is checked first, since the panels must bear on it correctly. Panels are lifted into place, laid from eaves to ridge with the specified overlaps and side joints, and fixed through to the supports. Joints are sealed, and ridge, verge and eaves pieces complete the weathering. Rooflights go in during the same sequence, so they are planned from the start.
What can the survey change?
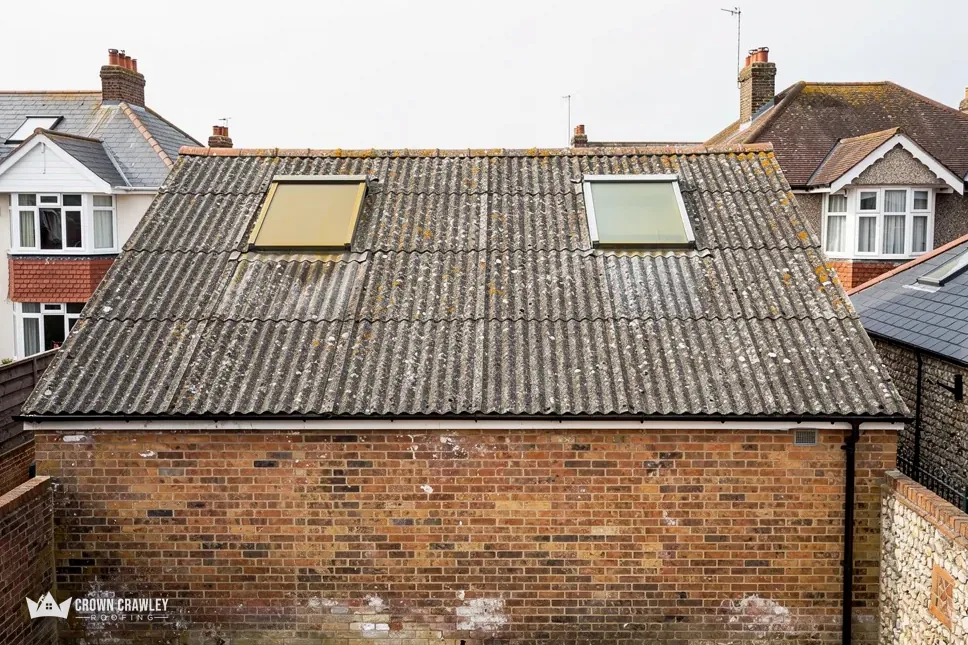
A lot. The survey measures the roof, checks the supports and decides whether the existing covering has to come off. A roof that carries corrugated cement sheets is one example. HSE guidance treats lifting intact asbestos cement sheeting as non-licensed work when it comes off unbroken, and it warns that such roofs are always fragile. If your building dates from before 2000, assume asbestos until a survey shows otherwise. Our guide to overcladding an asbestos roof covers the alternative.
Is a flat or low-pitch roof different?
Yes. Water must still run off, so panels need a minimum slope that the manufacturer states, and the side-lap and end-lap details differ. Where a roof is too flat for the panel, a different system may suit better, and our warm roof versus cold roof guide explains the main options.
Fitting time depends on area, access, weather and how many details the roof has. Your written total follows the survey and includes everything the survey finds.
Putting the price in context
There is no single reliable benchmark for panel roofing across the whole of the UK, so it helps to measure your quote against comparable roofs that are properly dated and sourced.
What do other insulated roofs cost?
Checkatrade's September 2026 guide to fibreglass roofing gives around £210 per m² for a fully insulated GRP flat roof, and its guide to rubber roofing gives £80 to £100 per m² for EPDM. These are flat roof guides written for homes, so they are not panel prices, but they show the order of magnitude you pay for a complete insulated roof, as against the cost of a bare panel from a catalogue.
What should a complete quote cover?
It should state the area, the panel type and the thickness, the declared U-value, and what is included: the removal of the existing covering, the ridge and eaves parts, rooflights, gutters, flashings, access and disposal. It should say whether VAT is added. The standard rate is 20 per cent. GOV.UK shows a zero rate for certain energy-saving materials until 31 March 2027, after which the rate reverts to 5%, so ask your installer in writing whether it applies to your job, because the rules turn on what is installed and where.
Is any grant available?
A grant for a new roof is unlikely, since the national schemes pay for insulation and heating, not re-roofing. Some households can get loft or wall insulation through council-run schemes, so ask your council before ordering.
Compare like with like: the same area, the same declared U-value, the same list of included parts, and the same position on VAT.
We put a single total in writing after surveying, so the quote reflects the roof you have, not the one on a datasheet.
Weight, fire and approval
Panels are lighter than most tiled or concrete coverings, but a swap still needs checking, and the fire behaviour of the new roof matters just as much as its weight.
When does approval come in?
Planning Portal guidance gives two tests for swapping a covering. The first is load, where an increase of 15 per cent or more calls for Building Regulations approval and a prior structural check. The second is fire, because a new covering with a clearly different fire rating also needs approval. For most panel jobs the second test deserves more attention than the first, because each product carries its own fire classification.
How do you check?
Ask the supplier for the fire classification, the weight per square metre and the declared U-value, all on the datasheet for the panel you are buying. Then ask your building control body what it wants to see. In Crawley that is Crawley Building Control, which publishes its own list of work needing approval, so contact them before a larger roof job.
Does planning permission come into it?
Matching the old covering rarely needs it, because work that leaves the exterior's appearance materially the same is not counted as development. A panel in a different colour or profile may change the look, and a listed building or conservation area needs extra care, so put it to your council's planning team first.
What about condensation?
In a panel roof the insulation and the weatherproofing form one layer, so the joints between panels and the junctions with walls must be airtight. BS 5250 deals with moisture management in buildings and is the reference point for how moisture should be handled, and a competent installer will work from it.
How to compare quotes and what to send us
Because panels and jobs vary so much, the best way to judge a price is to make every contractor quote the same thing. Hand each firm a short written brief and ask them to confirm it in their reply.
What should the brief contain?
The address and the building type. The approximate roof area and pitch. The existing covering, and whether it contains cement sheets. The thickness or U-value you are aiming for. The finish and colour. Whether rooflights are wanted. How deliveries and scaffold will reach the roof. And any dates the work must fit around.
What are the warning signs?
A price quoted without a visit to a roof that has not been seen. A total that says nothing about the existing covering or about disposal. No mention of the declared U-value. A figure per square metre with no area attached. A refusal to put the details in writing. Any of these suggests the price was built from a guess and will move later.
When are panels not the right answer?
On a roof whose structure cannot carry them, on a very shallow slope the product is not rated for, on a building with listed status that needs its original material, or where a pitched tile roof is part of the home's character. In those cases, a different covering may deliver better value, and a survey will say so.
For a written price, send us the address, a rough area, the current covering and a few pictures from the ground. We will survey the roof, photograph what we find and confirm the thickness and U-value that suit it before putting one total in writing. You can also look at our commercial roofing page for other covering options, or at the replacing metal roof sheets guide.
Part of our Commercial Roofing in Crawley & Gatwick
Panel costs, answered briefly
Why will two quotes for insulated roof panels differ so much?
The thickness, core, skin and coating can all differ, and so can the list of included parts. One total may include removal, flashings, rooflights and access while another covers panels alone. Ask each firm for the declared U-value and a written list of what is included before comparing.
What U-value should an insulated roof panel achieve?
For a new roof element on an existing home, Approved Document L 2021 gives 0.15 W/(m²·K), with 0.35 and 0.16 for renovated retained elements. Other buildings have different requirements, so ask your building control body and request a calculated figure from the supplier for your exact build-up.
Do insulated roof panels need Building Regulations approval?
Often, yes. The Planning Portal names two triggers: a covering 15 per cent or more heavier than before, and a covering with a different fire rating. A new flat roof membrane can also count as renovation under Approved Document L, so check with building control before ordering.