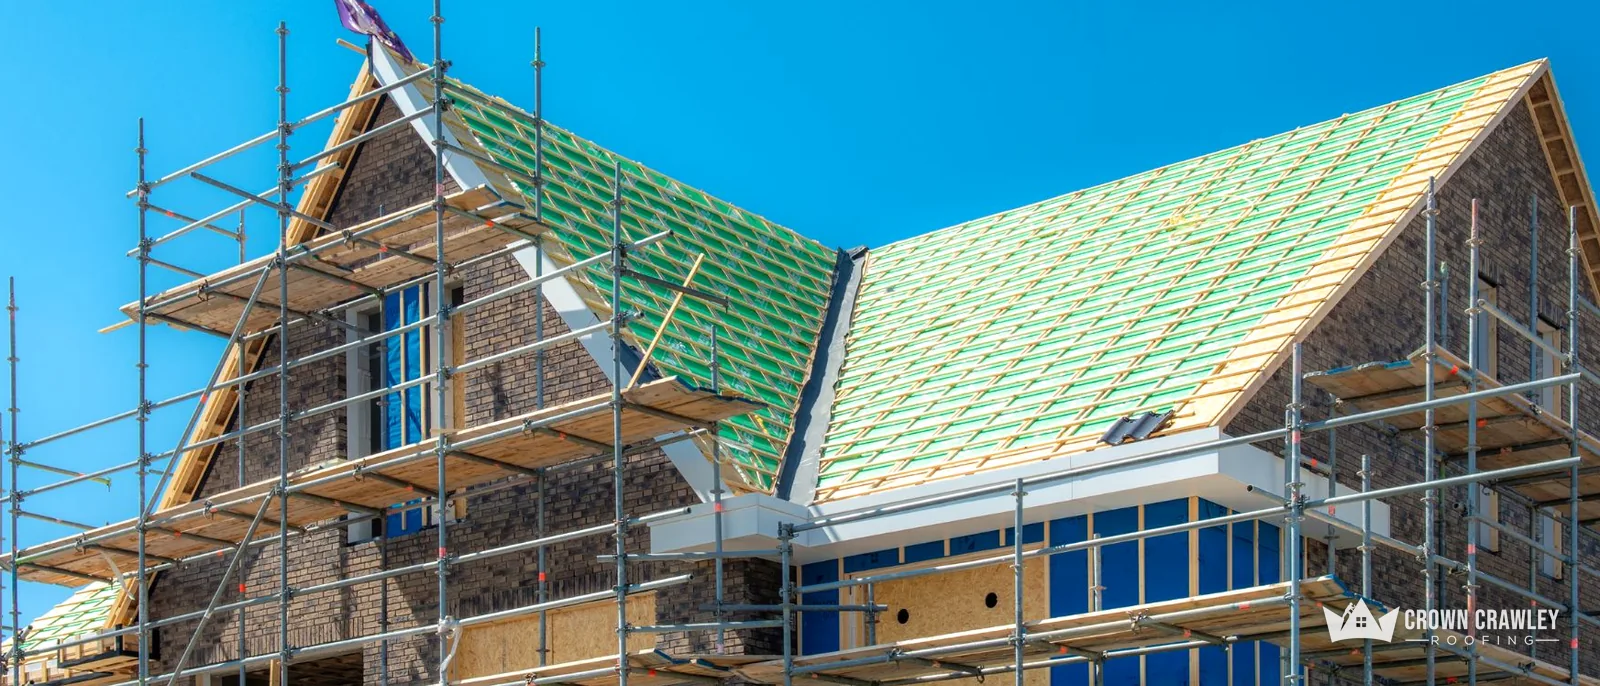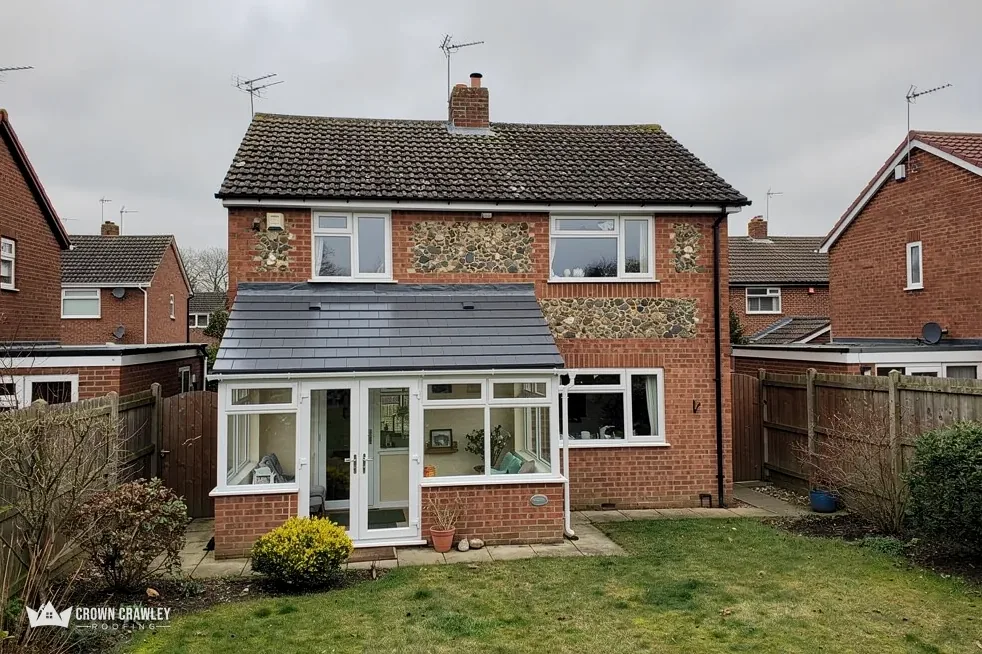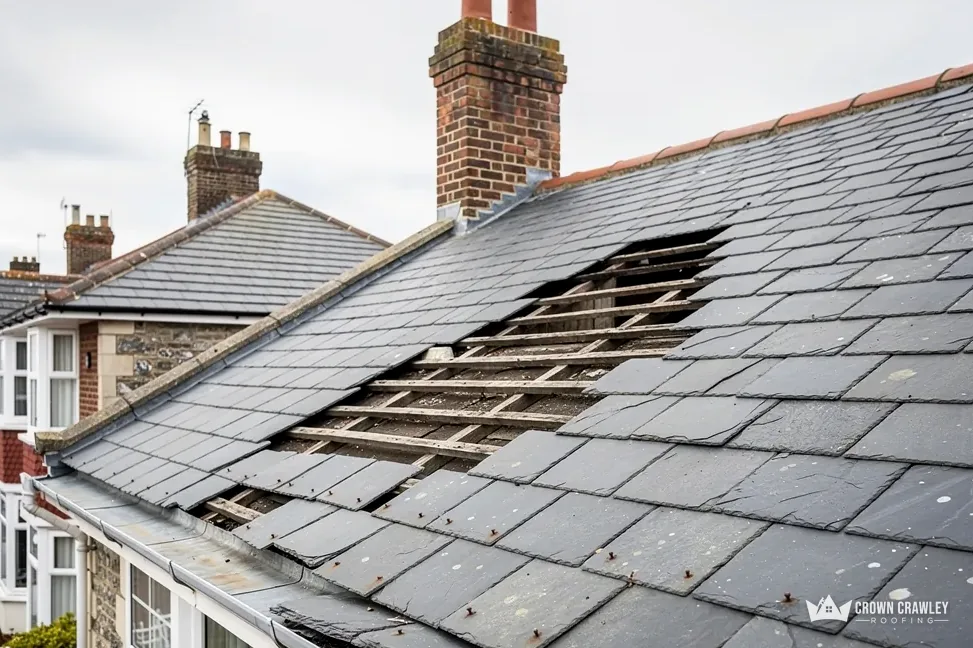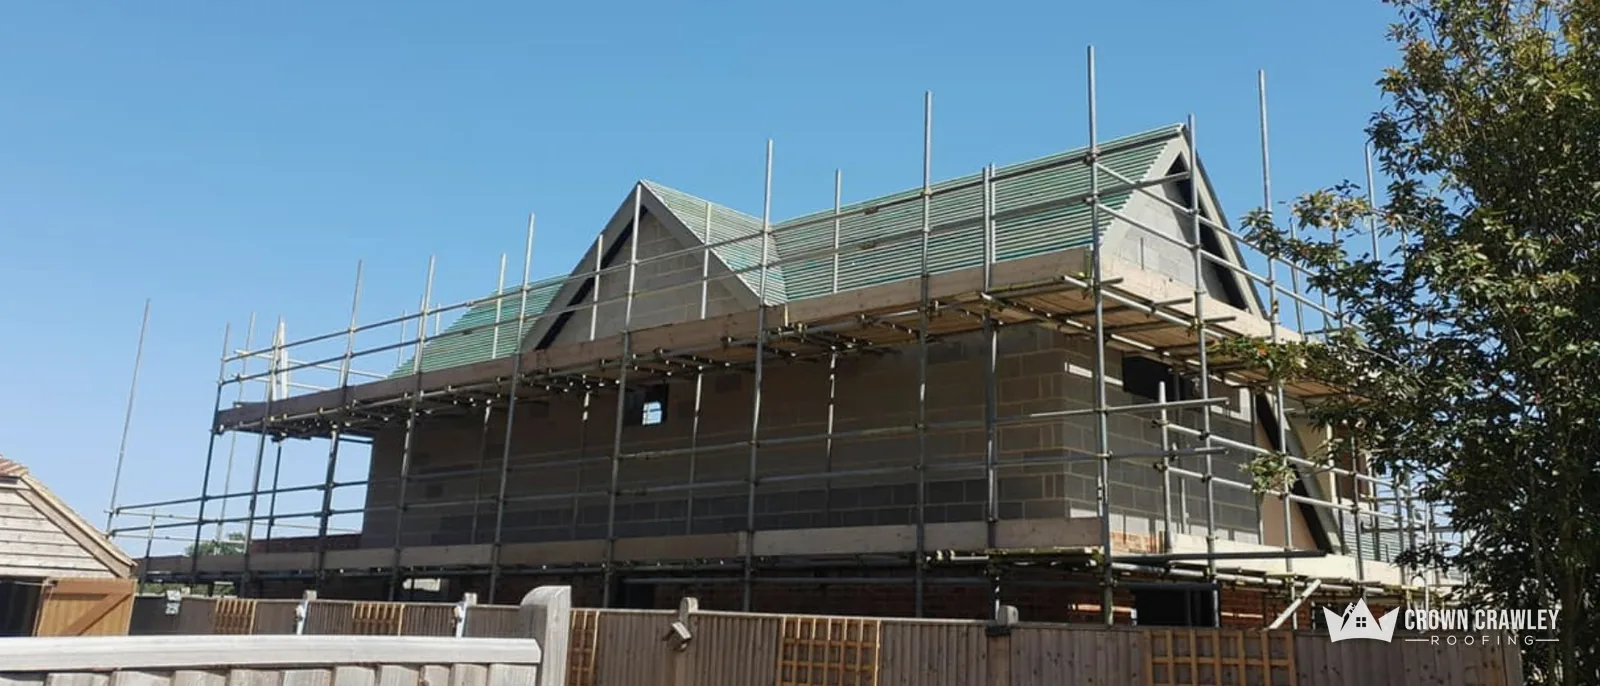
A full replacement is the one moment you can change the covering without paying for the privilege twice. The old tiles are down, the scaffold is up and the timbers are on show, so whatever goes back on is a choice rather than a repair. It is also the moment when a wrong choice is most expensive to undo, because a covering that is too heavy for the rafters, too flat for its pitch or out of step with a conservation area cannot be fixed with a quick visit.
This post works through the decision in the order a surveyor would. First the roof as it stands, then weight, then pitch, then appearance and the rules, and finally budget and lifespan. It takes the topic of an older post of ours about climate, cost and looks, and swaps its general advice for checks you can run on your own house. Nothing here is a price or a promise: we measure the roof, look at what is underneath and then give one written total price for the covering that suits it. For the job as a whole, see our roof replacement service.
Start with the roof you already have
Every good choice starts with a look at what is up there now. The existing covering tells you the load the rafters were built for, the slope they were set at and the look the street expects. A plain concrete tile, a clay pantile, a natural slate and a fibre cement slate each leave a different clue, and a survey from the ground and the loft reads most of them.
What does the loft tell you?
Rafter size and spacing, the condition of the timber, any sign of past leaks and whether the structure has been altered. A loft conversion, a removed chimney breast or a cut brace can change what the roof will bear, and a surveyor who has not seen them cannot specify a covering with confidence. Ask for pictures of the rafters, the battens and the underlay once the old covering is off. They show whether the frame is sound enough for something heavier than it carries now, or whether the better answer is a covering of equal weight.
Does the age of the house matter?
It points to what you are likely to find, and nothing more. Crawley grew from 1947 as a new town, built neighbourhood by neighbourhood, so a house on a 1950s street and one on a recent estate were built to different standards. Check what is actually on your roof before assuming. Our post on Crawley's concrete tile roofs is a useful companion if your street dates from the early decades of the town.
Weight decides what the frame can carry
Natural slate, clay and concrete all weigh different amounts, and the gap is big enough to matter. Rafters sized for a light sheet covering may not carry a heavy stone covering without strengthening, and strengthening means timber, labour and often a structural engineer's calculation that you pay for before a single tile is ordered.
When does extra weight need approval?
The Planning Portal draws the line at 15 per cent. If the covering you are fitting is that much heavier than the one coming off, or more, the job needs Building Regulations approval, and the Portal suggests having an engineer or surveyor look at the roof before work begins. Approved Document A frames the same idea differently, calling a rise in roof loading of over 15% significant. The two wordings differ on whether exactly 15 counts, so treat that figure as the point at which you ask your building control body, not a number to argue about.
What if the new covering is lighter?
A lighter covering is kinder to the frame, but it is not free of checks. The Planning Portal names a second trigger: a new covering whose behaviour in a fire is quite unlike the old one's. Fibre cement, metal and tile do not behave identically, so keep building control in the conversation whenever the type of covering changes. Our guide to Building Regulations for a re-roof sets out how the thresholds work. For Crawley addresses, Crawley Building Control says work covering over 25% of a roof's surface needs its approval, and we raise larger jobs with them early.
Pitch narrows the choice before taste does
Each tile and slate has a lowest slope at which it keeps water out in ordinary weather. Pick a covering below its limit and wind-driven rain can be pushed back up under the laps. The figures sit on the maker's data sheet and vary by profile, so read the sheet for the exact tile and never the family name.
| Covering (Marley data) | Minimum pitch |
|---|---|
| Clay: Canterbury | 40° |
| Clay: Ashdowne | 35° |
| Clay: Lincoln pantile | 15° |
| Concrete: Plain | 35° |
| Concrete: Double Roman (smooth) | 22.5° |
| Concrete: Mendip (smooth) | 15° |
| Natural slate (BS 5534) | 20° |
Why do slate fixings change with the slope?
One slate supplier advises keeping hooks off any slope under 25°. A slate roof at 22° therefore needs nails or clips instead, which shifts both the labour and the hardware in the price. Have the pitch measured on site, because a roof that looks steep from the road can turn out shallower than you expect.
What if the pitch is wrong for the covering you love?
Change the covering and leave the physics alone. Some profiles work from 15°, so there is usually a choice that looks right and also works on your slope. If you are weighing slate against tile, read our piece on replacing a slate roof with tiles. A shallow pitch also limits how a ridge, valley or abutment can be detailed, which is another reason the survey comes ahead of any showroom visit.
Looks, planning and conservation rules
A covering that suits the house also keeps the council content. Planning law, in the Town and Country Planning Act 1990, excludes from the definition of development any work that leaves a building's outside looking materially the same. That is why a straight swap, tile for matching tile, normally needs no planning application. Alter the appearance noticeably and the position shifts.
What changes in a conservation area or protected landscape?
Article 2(3) land takes in conservation areas, National Parks, and the former Areas of Outstanding Natural Beauty that are now branded National Landscapes. For roofs, the practical effect is that permitted development dormers are unavailable there, and an Article 4 direction can take away further freedoms, so ask the council before ordering tiles in a new colour. Inside the South Downs National Park, the national park authority decides planning for the Horsham, Mid Sussex and Wealden parts, while building control stays with the district. Our page on re-roofing in a conservation area goes further.
What about listed buildings?
Listed building consent covers works that would touch a listed building's special character, and a different covering usually does. Speak to the council's conservation officer before you choose. The High Weald National Landscape names tiles, bricks and sandstone among the traditional materials of its area, so the guiding idea there is a roof that looks as if it has always belonged. Match for colour, texture and the way the courses sit, and ask to see a sample out in daylight on your own house.
Balancing budget against lifespan
Cost and durability pull in opposite directions, and the right balance depends on how long you will stay. Published lifespans are typical ranges, never guarantees. Marley puts concrete tiles at around 60 years, the Building Research Establishment quotes at least 60 for clay tiles alone, while the Confederation of Roofing Contractors reports that natural slate can pass 100 when well maintained. A longer life usually costs more up front.
How much does the covering change the total?
Checkatrade's October 2026 table shows £120 to £230 per m² for plain tiling and £160 to £275 for clay, as typical UK figures for a pitched roof. On a roof of a few dozen square metres that spread runs into thousands of pounds, which is why the covering is the line to think over hardest. Scaffolding, any timber found rotten under the old covering and VAT at the 20% standard rate all move the total as well. Our companion post on cost set against lifespan works through that sum.
Is the lowest price ever the right answer?
Sometimes. A modest roof on a rental, or on a house you plan to sell soon, may not justify a long-life covering. A family home you intend to keep for decades usually does, as long as the frame can take it. Either way, ask for the covering to be named on the quote with its maker and profile, so the price you are given is for the roof you chose.
Fixings, underlay and ventilation under the covering
What sits beneath the tiles affects how long they last. A well-chosen covering on tired battens, worn underlay or a blocked eaves gap will not reach the lifespan on the data sheet.
How should ridges and hips be fixed?
Marley explains that the 2014 revision of BS 5534 ended reliance on mortar alone for ridge and hip tiles, and bedded fittings are now expected to be held down mechanically too. BS 8612 is the standard against which dry verge, hip and ridge systems are tested. Neither is a statute, and Marley notes that working to BS 5534 is not required by law, yet roofers use them as the yardstick for a sound job. The same British Standard warns that its advice may fit badly on old roofs re-covered with reclaimed or traditional materials, which matters if you are matching a period roof.
Does ventilation depend on the underlay?
It does. Where a cold roof has non-breathable underlay, Marley's summary of BS 5250 asks for an unbroken 25mm gap along the eaves on slopes of 15° or less, and 10mm on steeper ones. Breathable underlay can manage with a smaller gap if the ceiling is airtight and the covering itself lets air pass, but that depends on third-party certification. Ask which underlay is specified and how ventilation stays clear once new insulation goes in.
What happens before any of this is decided?
A survey comes first, and you are shown pictures of your own frame. Then one written total price covers the whole job, including the points above. Send us the house's approximate age, the covering on it now and a loft photo or two, and the first thing we check is whether the rafters suit something heavier or lighter than they carry today.
Part of our Roof Replacement & New Roofs in Crawley
Choosing a new covering
Can I change from concrete tiles to natural slate?
You can, but slate is dearer and heavier, so the rafters need checking first. The Planning Portal says Building Regulations approval is needed when the new covering is 15 per cent heavier than the old one, or more. A conservation area or listed status adds planning checks, so ring the council before you order anything.
Does the colour of my new tiles need permission?
In most streets, tiles that match the old ones need no planning application, and on a house the general right usually covers a visible change too. In a conservation area, a listed building or a protected landscape, ask the council's planning team first. An Article 4 direction can also remove rights that would otherwise apply to your house.
Is a lighter covering always the safer choice?
It is gentler on the frame, but it is not exempt from checks. Building control also looks at coverings whose fire behaviour is very different from the old one. The pitch must also suit the product, so check the maker's sheet for your chosen product against the slope as measured on site.